Real estate boards require you to be signed in to see the full details of this property
Real Estate Board require you toSign Into see the full details of this property
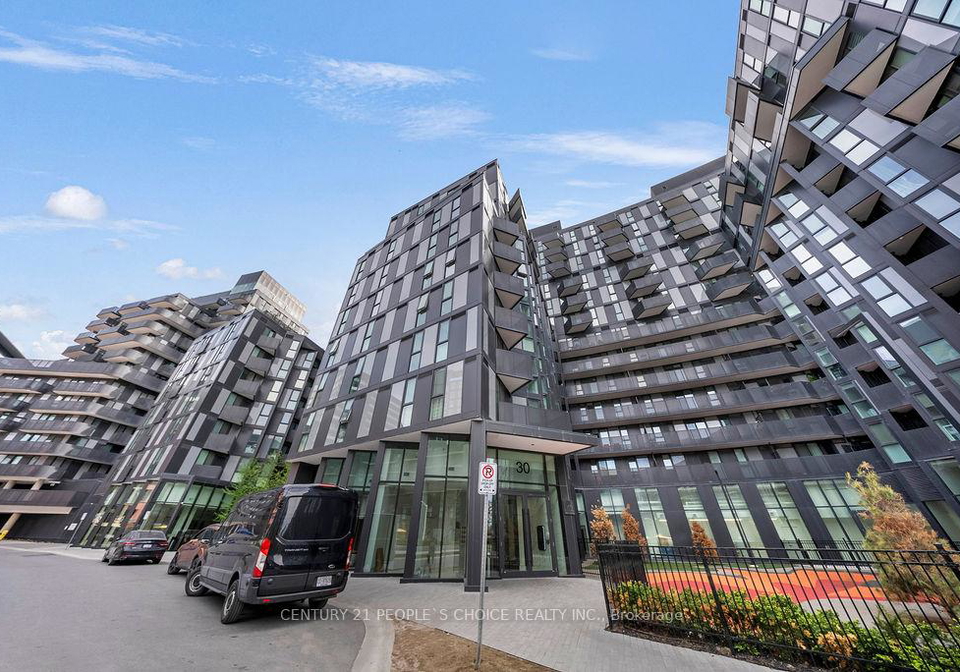
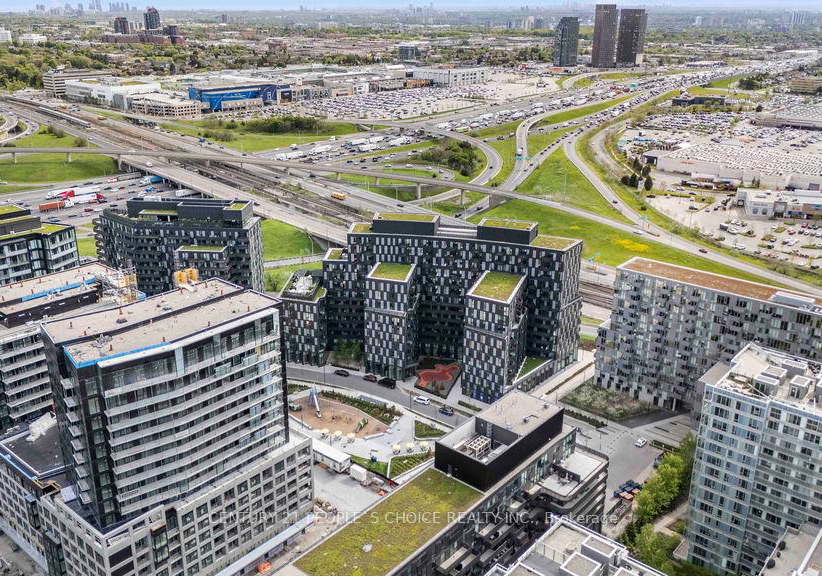
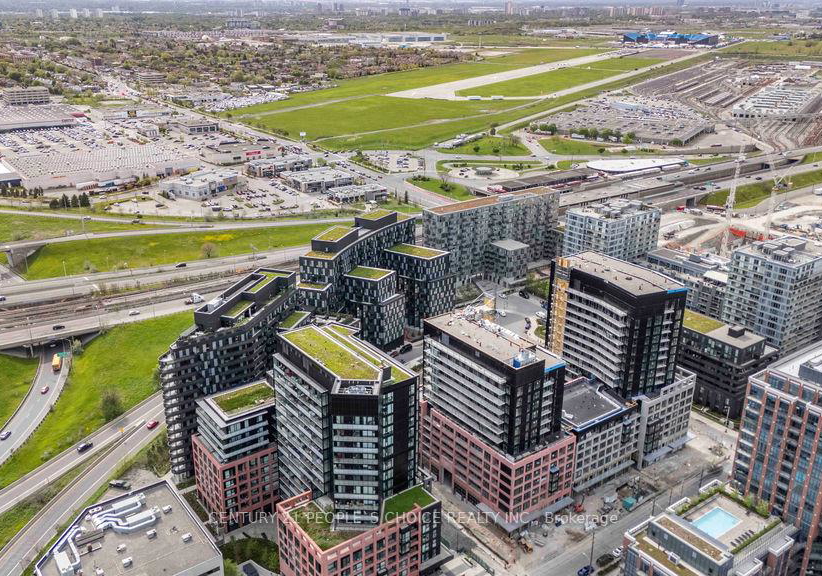
Welcome to this BEST stunning 2-BRs plus den, 2-bathroom condo, boasting an expansive 750 sq ft of living space. The den area is perfect to be used as a 3rd BR This unit comes complete with upgraded features including a quartz kitchen backsplash, under cabinet valance lighting, and integrated appliances for a sleek modern look. Enjoy the convenience of one parking spot and a locker included. The master bedroom features a handheld shower, complemented by existing switch blinds throughout all rooms. Building amenities - concierge, exercise room,
Real Estate Board require you toSign Into see the full details of this property

Loading..
Loading..
Loading..
Real Estate Board require you toSign Into see the full details of this property
No open houses are currently scheduled for this property.


Loading..
This property features 2 bathroom(s) and 2 bedroom(s).
This Condo Apt property includes 1 additional bedrooms.
The total square footage of this Condo Apt 2 bed property in Toronto is 700 - 799.
30 Tretti Way Toronto boasts 1 convenient parking spaces.
This property features a garage with space for 1 cars.
This property includes an Underground garage with space for 1 cars.
Yes, this property has a basement.
This property features Apartment basement.
It is not specified whether this property has a swimming pool.
There is no fireplace in this property.
This property includes 1 kitchen(s).
Information about the maintenance fee is not available.
No, this property is not furnished.
The heating system in place is a Forced Air.
Information about utilities is not available.
Sign Into see near by schools
Real Estate Board require you toSign Into see the full details of this property
Loading....