Sign in Required
Real estate boards require you to be signed in to see the full details of this property
to see all images.
Real Estate Board require you toSign Into see the full details of this property
Real estate boards require you to be signed in to see the full details of this property
Real Estate Board require you toSign Into see the full details of this property
| Floor | Bedrooms | Bathrooms |
|---|---|---|
| Basement | * | 1 |
| Ground | * | 1 |
| Second | 3 | 2 |
Real Estate Board require you toSign Into see the full details of this property

 Loading...

Charming 3-Bedroom Home with Finished Basement & Prime Location ! Welcome to this beautifully maintained 3-bedroom, 2-storey home offering modern comfort and convenience in a highly sought-after neighborhood. Featuring an open-concept main floor perfect for entertaining, this home boasts a bright and spacious layout that flows seamlessly from the living area to the dining space and kitchen. Enjoy the added living space of a fully finished basement, ideal for a family room, home office, or guest suite. Step outside to a large, fully fenced backy
Real Estate Board require you toSign Into see the full details of this property
Real Estate Board require you toSign Into see the full details of this property
Loading..
Loading..
Loading..
Real Estate Board require you toSign Into see the full details of this property
30 Year , 3.99% interest
No open houses are currently scheduled for this property.


Loading..
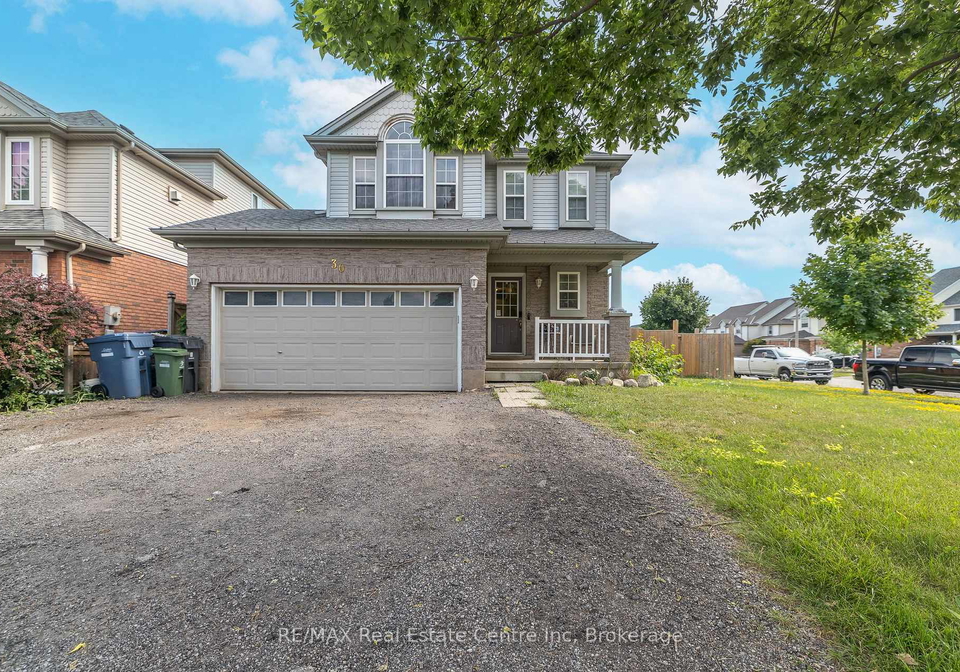
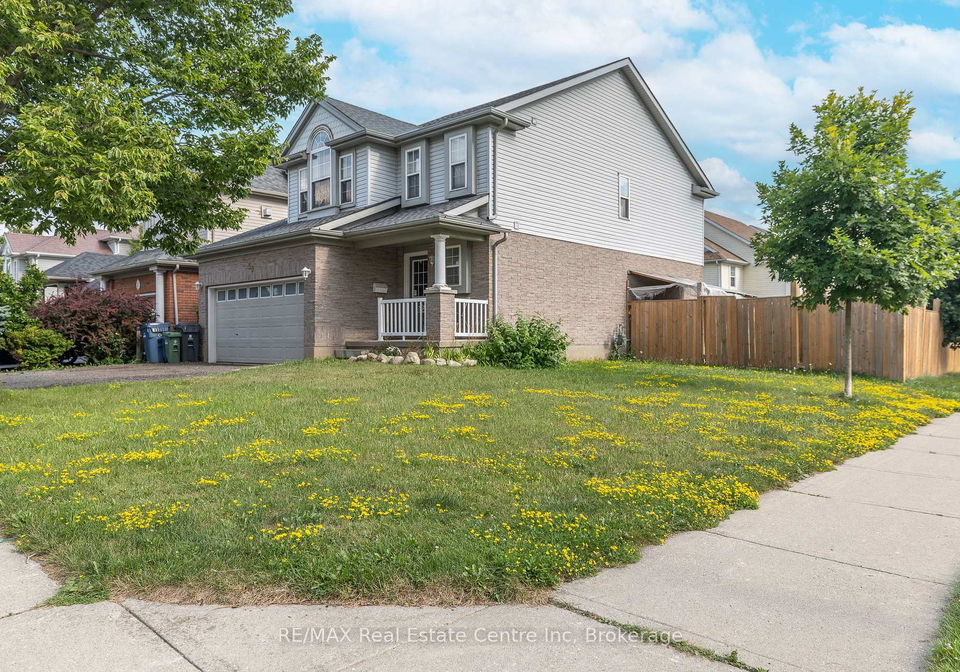
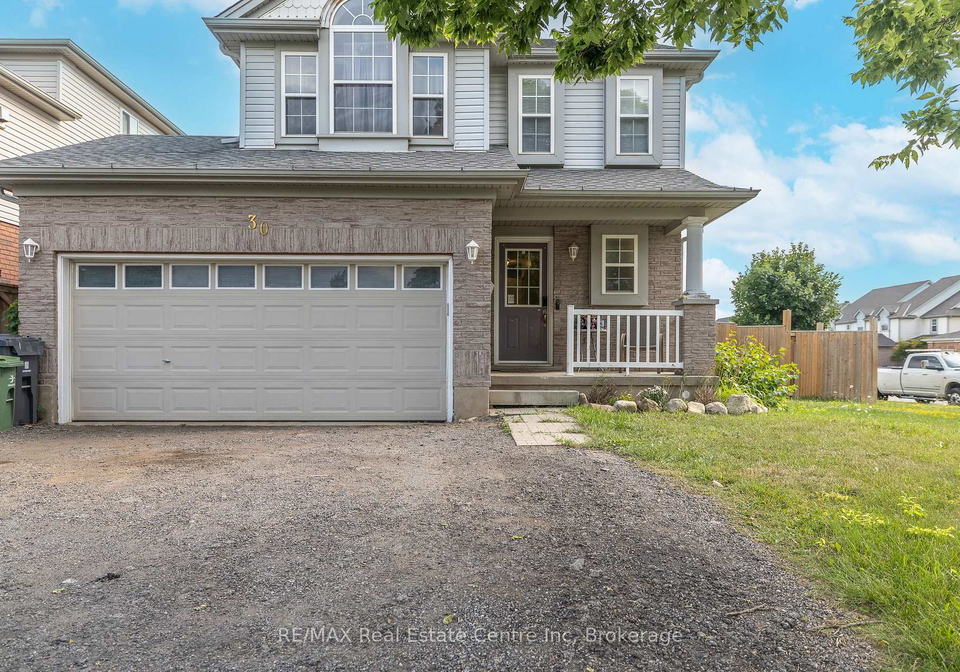
Welcome to your dream home! Nestled at 30 O'connor Lane, Guelph, this charming 3-bedroom detached house is a splendid find for anyone seeking a blend of modern comfort and convenience in the highly sought-after Grange Road community. This house for sale in Guelph is not just a residence; it's a lifestyle choice that offers everything you need for a happy and fulfilling life.
As you step inside this delightful 2-storey home, you'll be greeted by a bright and spacious open-concept layout. The main floor is designed with entertaining in mind, featuring a seamless flow from the living area to the dining space and kitchen. It's the perfect setting for hosting family gatherings or enjoying a quiet evening at home. With a total of 7 rooms, including 3 well-appointed bedrooms and 4 bathrooms, there's ample space for everyone.
The kitchen, located on the main floor, is ready for your culinary adventures. While there isn't an additional kitchen, the main one is well-equipped to handle all your cooking needs. The house for sale in Guelph also boasts a fully finished basement, which adds significant value to the property. This extra living space can be transformed into a family room, a home office, or even a guest suite, depending on your needs. Imagine the possibilities!
Moving outside, you'll find a large, fully fenced backyard that is perfect for kids, pets, and outdoor gatherings. It's an ideal spot for summer barbecues or simply relaxing in the sun. While this property does not come with a pool, the expansive yard offers plenty of space for outdoor activities.
The location of 30 O'connor Lane, Guelph, is truly unbeatable. Situated directly across from a park, you'll have easy access to green spaces for leisurely strolls or picnics. Additionally, you're just minutes away from top-rated schools, shopping centres, and the local library, making it an ideal location for families and individuals alike. This house for sale in Guelph is not just about the home itself; it's about the vibrant community and lifestyle that comes with it.
For those who value comfort, this home is equipped with central air conditioning to keep you cool during the warmer months. The heating system is forced air, ensuring that you stay warm and cosy during the chilly winters. The property also benefits from municipal water and sewer services, providing peace of mind and convenience.
Parking is a breeze with an attached garage that accommodates 2 vehicles, along with additional parking space for 3 more cars. While there is no driveway, the garage provides ample room for your vehicles, making this house for sale in Guelph a practical choice for families with multiple cars.
It's worth noting that this property is unfurnished, allowing you the freedom to personalise the space to your taste. With no central vacuum system and no fireplace, the focus remains on the home's excellent layout and the potential for you to make it your own.
The lot size of 58 X 106 feet offers plenty of room for expansion or landscaping projects, should you wish to enhance your outdoor space further. While there are no additional land parcels included, the existing lot provides ample opportunity for outdoor enjoyment.
In summary, 30 O'connor Lane, Guelph, is a versatile and move-in-ready house for sale in Guelph that checks all the boxes for modern living. Whether you're raising a family or simply seeking more space, this home offers a perfect blend of comfort, style, and location. Don’t miss your chance to make this delightful property your own! Come and see for yourself why this house for sale in Guelph is the perfect place to call home.
Grange Road is a charming residential area located in the city of Guelph, Ontario, known for its picturesque surroundings and family-friendly atmosphere. The neighbourhood features a mix of well-established homes and modern developments, set against a backdrop of lush greenery and parks, making it an ideal place for outdoor enthusiasts. With convenient access to local amenities, including shops, schools, and recreational facilities, Grange Road offers a balanced lifestyle that caters to both relaxation and activity. The community is well-connected by public transport and major roadways, ensuring that residents can easily explore all that Guelph has to offer. Whether you’re seeking a peaceful retreat or a vibrant neighbourhood, Grange Road presents a welcoming environment for prospective residents.
This property is conveniently located near several educational institutions, making it an ideal choice for families. Just 0.3 km away, Ken Danby Public School offers elementary education (JK to 8) under the Upper Grand District School Board, with a solid school rating of 7.3. Additionally, Holy Trinity Catholic School, also 0.3 km from the property, provides a Catholic elementary education, though it currently has a school rating of 0. For secondary education, John F. Ross Collegiate Vocational Institute is located 2.3 km away, offering both English and French programs for grades 9 to 12, with a respectable rating of 7.2. Another option for secondary education is St. James Catholic High School, situated 1.3 km away, though it also has a school rating of 0. Furthermore, École Guelph Lake Public School, which offers French language instruction for elementary grades, is just 1.5 km from the property, but has a lower rating of 4.9. Overall, the area boasts a mix of public and Catholic schools, providing various educational pathways for children in close proximity.
The demographic profile of the area surrounding the property reveals a vibrant community with a population of 1,019 residents and an average household size of three. The average age of residents is approximately 34.7 years, suggesting a relatively young population. The area boasts a robust average household income of $126,400, with only 4.2% of the population classified as low-income. The housing market reflects a median price of $675,000, indicating a desirable location. Notably, 62.5% of households include children, highlighting a family-oriented environment, while 39.51% of the population is single. The community is diverse, with 17.7% of residents being immigrants. Additionally, the rental market is modest, with only 8.7% of households renting, and 17.39% of properties are condominiums. Education levels are high, with 56.97% of the population holding a college or university degree, although 16.97% are not participating in the labor force. Overall, this area presents a dynamic mix of families, young professionals, and a well-educated populace, making it an attractive location for potential homebuyers.
This property features 4 bathroom(s) and 3 bedroom(s).
This Detached property does not have an additional bedroom or a den.
The total square footage of this Detached 3 bed property in Guelph is 1500 - 2000.
30 O'connor Lane boasts 3 convenient parking spaces.
This property features a garage with space for 2 cars.
This property includes an Attached garage with space for 2 cars.
Yes, this property has a basement.
This property features Full, Finished basement.
It is not specified whether this property has a swimming pool.
There is no fireplace in this property.
This property includes 1 kitchen(s).
Information about the maintenance fee is not available.
Information about whether this property is furnished is not available.
The heating system in place is a Forced Air.
Information about utilities is not available.
Sign Into see near by schools
Real Estate Board require you toSign Into see the full details of this property

Loading....


