Real estate boards require you to be signed in to see the full details of this property
Real Estate Board require you toSign Into see the full details of this property
| Floor | Bedrooms | Bathrooms |
|---|---|---|
| Second | 2 | * |
Real Estate Board require you toSign Into see the full details of this property

No open houses are currently scheduled for this property.
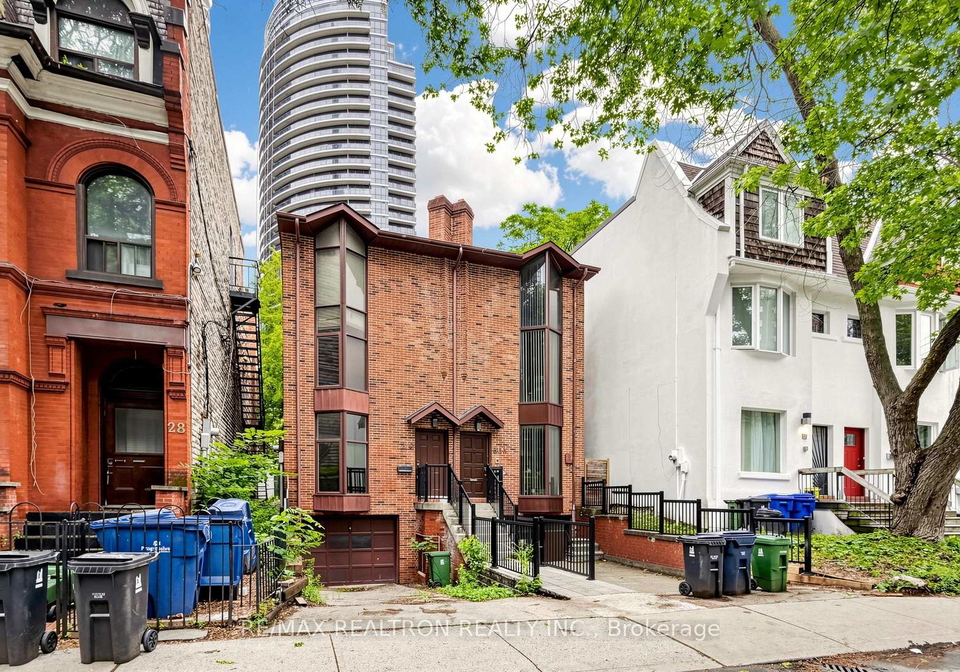
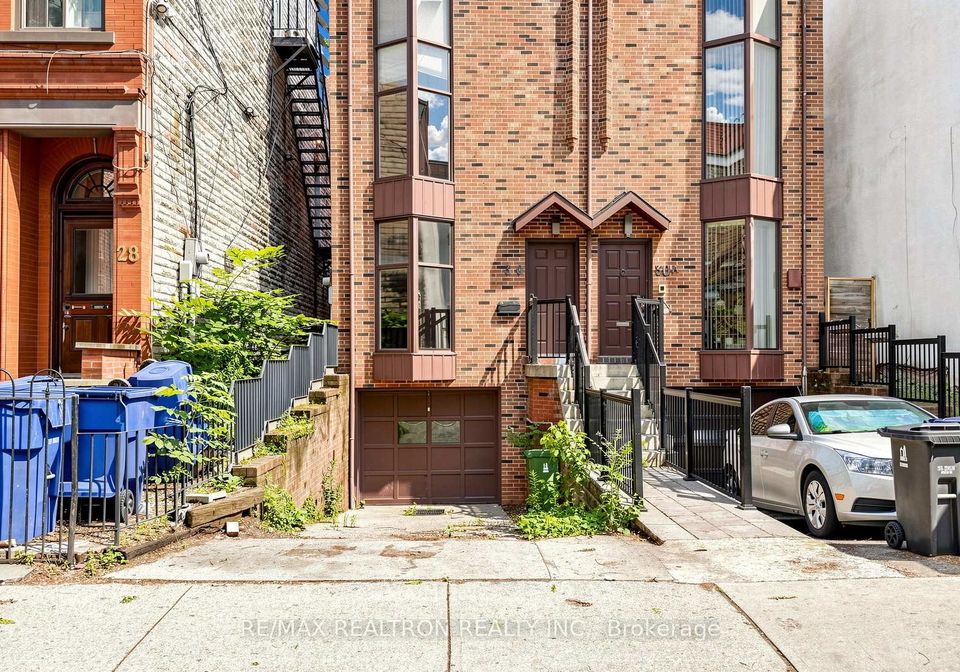
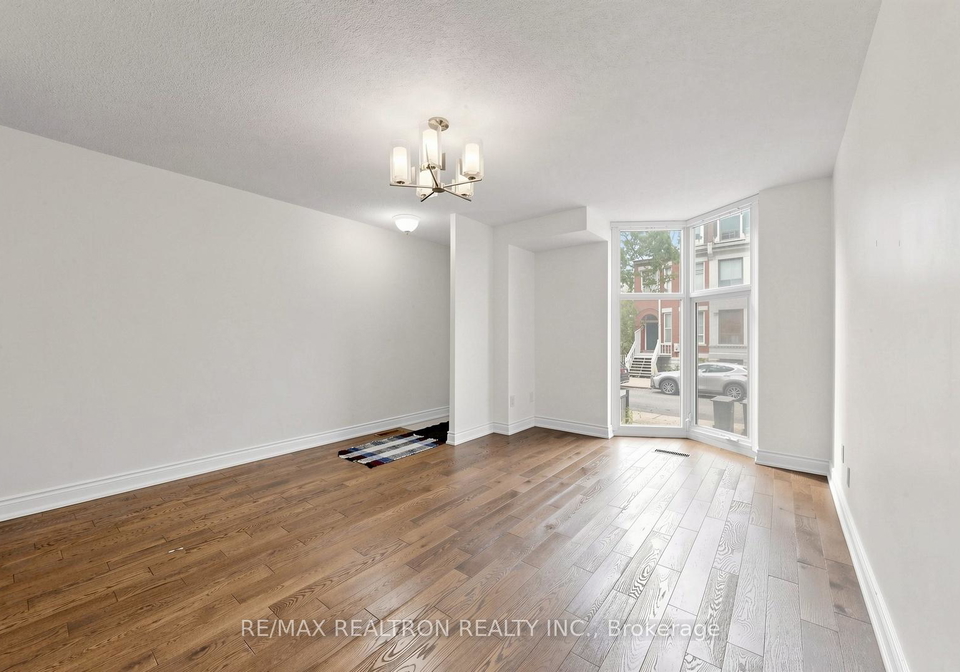
Rarely found semi in Yonge/Church Corridor, sitting on a tranquil tree lined street. Beautifully Spacious & Updated Home. Private Driveway/Garage. In The Heart Of TMU campus. Steps To 6 Major Hospitals; Three Major Grocery Stores, Transit And Literally All Conveniences. Open Concept Kit. W/Breakfast Bar; Bright Dining Rm Walkout Private Garden Oasis/Patio. 2nd Floor two bedrooms with main floor common area. Landlord lives on the 3rd floor and shares 50% utilities, only female tenants are welcomed. An indoor garage parking is available for $200/
Real Estate Board require you toSign Into see the full details of this property
Loading..
Loading..
Loading..
Real Estate Board require you toSign Into see the full details of this property


Loading..
This property features 1 bathroom(s) and 2 bedroom(s).
This Semi Detached property does not have an additional bedroom or a den.
The total square footage of this Semi Detached 2 bed property in Toronto is 700 - 1100.
30 McGill Street Toronto boasts 1 convenient parking spaces.
This property features a garage with space for 1 cars.
This property includes an Built-In garage with space for 1 cars.
Yes, this property has a basement.
This property features Unfinished basement.
It is not specified whether this property has a swimming pool.
There is no fireplace in this property.
This property includes 1 kitchen(s).
Information about the maintenance fee is not available.
No, this property is not furnished.
The heating system in place is a Forced Air.
Information about utilities is not available.
Sign Into see near by schools
Real Estate Board require you toSign Into see the full details of this property
Loading....