Real estate boards require you to be signed in to see the full details of this property
Real Estate Board require you toSign Into see the full details of this property
| Floor | Bedrooms | Bathrooms |
|---|---|---|
| Second | 2 | 1 |
| Third | 1 | 1 |
Real Estate Board require you toSign Into see the full details of this property

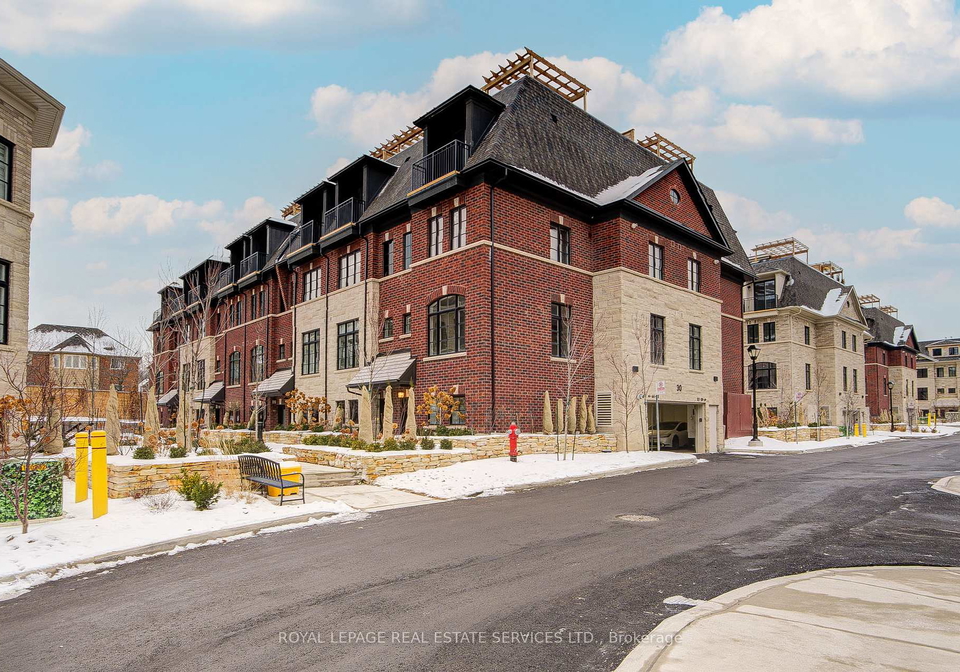
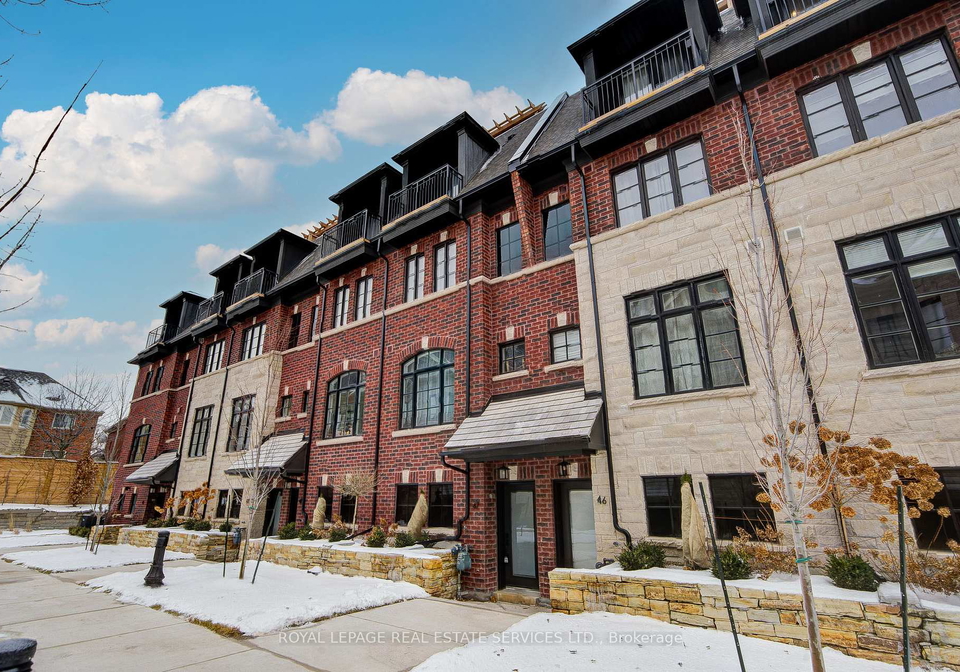
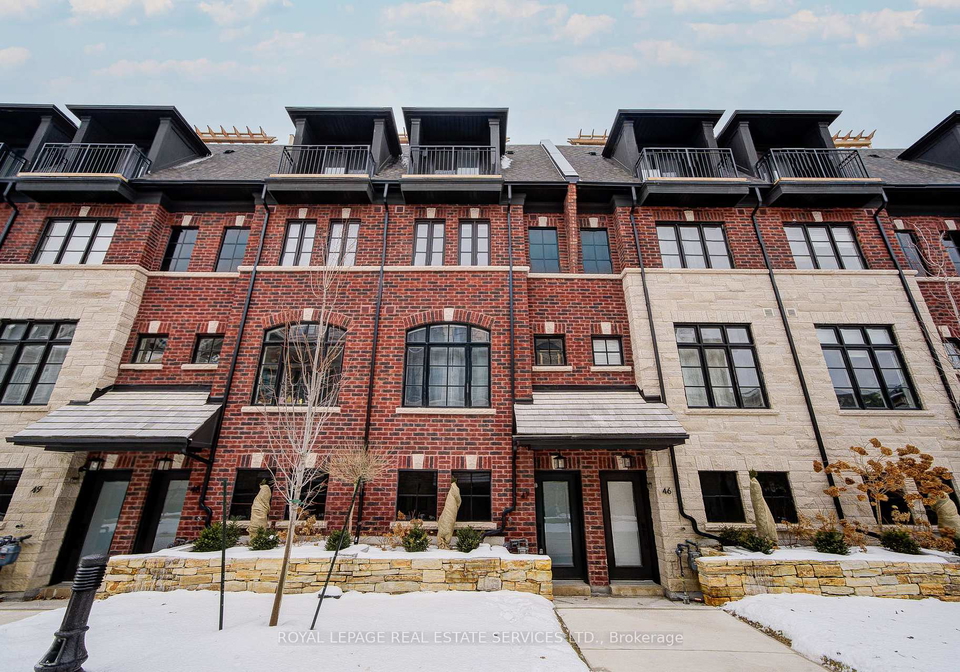
Luxury 3 Bdrm townhouse located in the heart of Streetsville. 9.6 ft smooth ceiling and floor to-ceiling window bring in a ton of nature lights. Modern kitchen W all SS appliances & slide in range & under-mount sink. A large pantry brings extra storage room. South facing 268sf Roof top terrace comes with water-pressure treated water line and BBQ gas line. Top rated Vista Heights public school & St. Joseph Catholic ES etc are all within walking distance. Steps to Streetsville Go Station & Streetsville Village. Easy to access to 403/407. This Tow
Real Estate Board require you toSign Into see the full details of this property
Loading..
Loading..
Loading..
Real Estate Board require you toSign Into see the full details of this property
No open houses are currently scheduled for this property.


Loading..
This property features 2 bathroom(s) and 3 bedroom(s).
This Condo Townhouse property does not have an additional bedroom or a den.
The total square footage of this Condo Townhouse 3 bed property in Mississauga is 1400 - 1599.
There are no parking spaces available with this property.
This property features a garage with space for 1 cars.
This property includes an Built-In garage with space for 1 cars.
There is no basement in this property.
Information about basement type is not available.
It is not specified whether this property has a swimming pool.
There is no fireplace in this property.
This property includes 1 kitchen(s).
Information about the maintenance fee is not available.
No, this property is not furnished.
The heating system in place is a Forced Air.
Information about utilities is not available.
Sign Into see near by schools
Real Estate Board require you toSign Into see the full details of this property
Loading....