- For SaleAdded in Jan 2026
- Detached
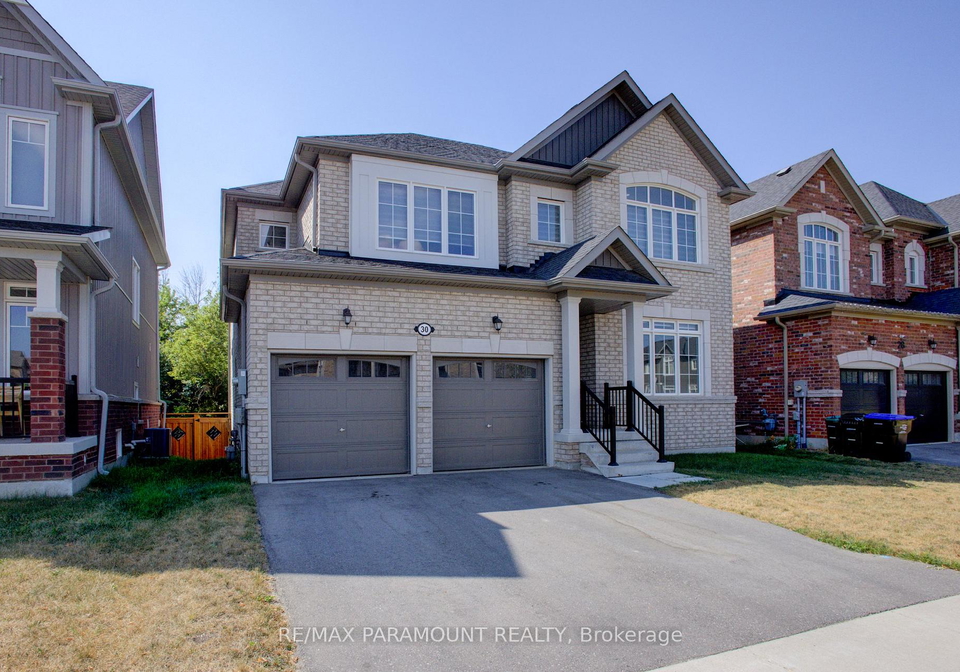
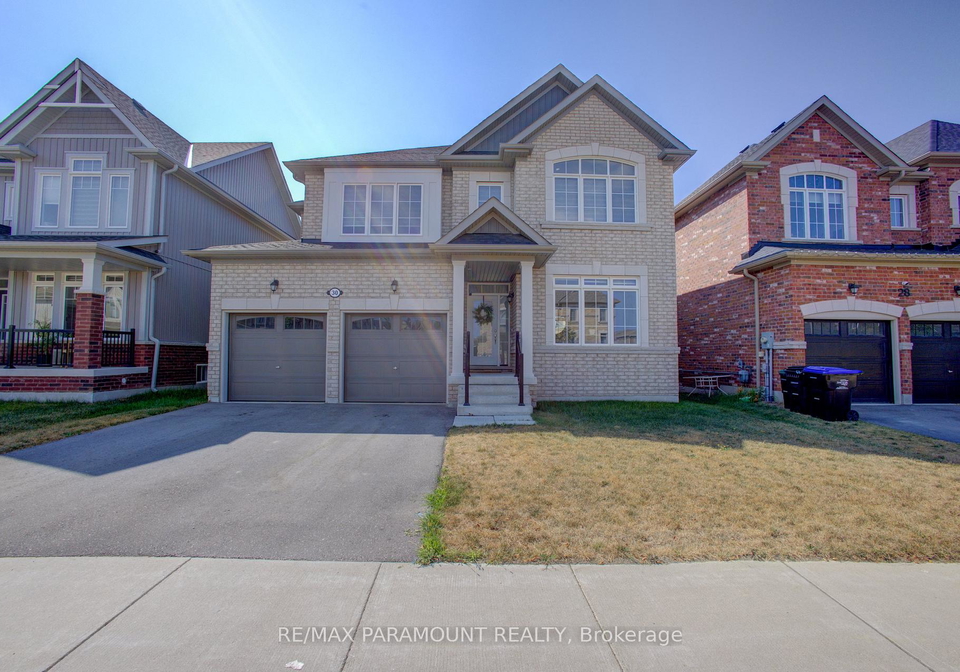
30 Kirby Avenue
- 4 Bedrooms
- 3 Bathrooms
- 2 Garage
No open houses are currently scheduled for this property.


Welcome to Indigo Estates, Collingwood's new premier community. 30 Kirby Ave, Approx. 2,600 sq ft, 4 Bedrooms and 3 Bathrooms.Collingwood: Where Style Meets Comfort in a Coveted Family-Friendly Neighbourhood. Step into this beautifully maintained home located in one of Collingwood's most desirable communities. Perfectly positioned close to schools, trails, ski hills, and downtown amenities, 30 Kirby Ave offers the perfect balance of four-season living. This charming property features a spacious, open-concept layout with bright, sun-filled rooms
Loading..
Loading..
Loading..
30 Year , 3.99% interest


Loading..
Find out what home price you can afford.
Are you a first time home buyer ?
Affordability Calculation for a repeat buyer has multiple factors to be considered. Schedule a call with our mortgage specialist to learn more.
Welcome to the stunning house for sale in Collingwood , located at 30 Kirby Avenue, Collingwood. This delightful detached home is nestled in the heart of Indigo Estates, one of the most sought-after communities in the area. With approximately 2600 square feet of living space, this two-storey brick beauty boasts four spacious bedrooms and three well-appointed bathrooms, making it the perfect haven for families or those seeking a weekend retreat.
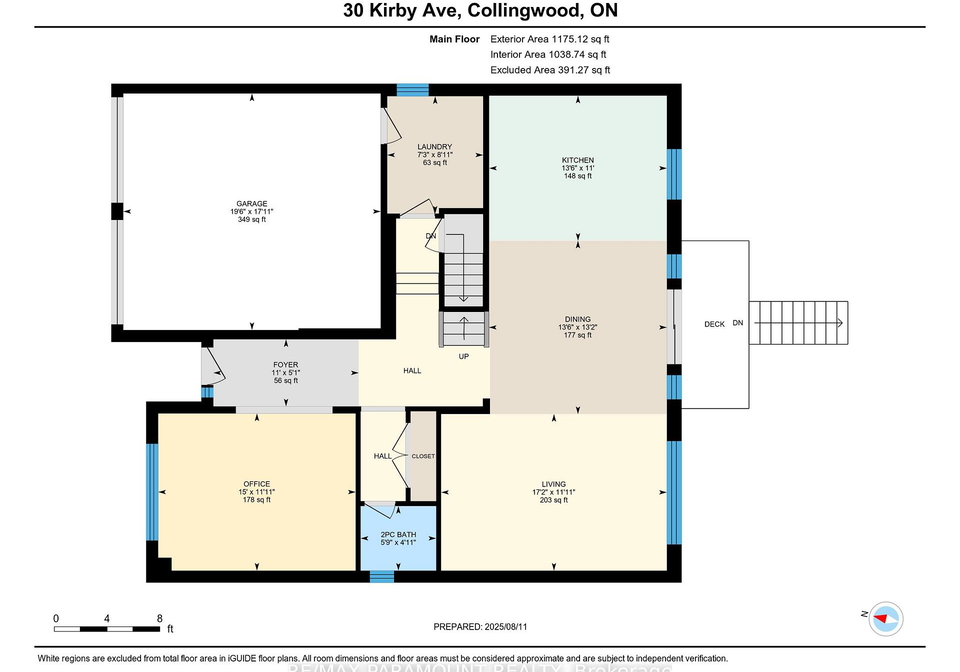
As you step inside this lovely house for sale in Collingwood, you’ll immediately notice the thoughtfully designed open-concept layout that invites natural light to flood the living spaces. The main floor is a true gem, featuring a stylish kitchen that comes complete with stainless steel appliances, ample cabinetry, and a large island that’s just begging to host your next gathering. The family room and dining areas flow effortlessly from the kitchen, creating a warm and inviting atmosphere that’s perfect for both everyday living and entertaining guests.
Moving upstairs, you’ll find four generously sized bedrooms, including the primary suite, which is a true sanctuary. This spacious retreat features not one, but two walk-in closets, providing plenty of storage for all your wardrobe needs. The large ensuite bathroom adds a touch of luxury, making it the perfect place to unwind after a long day.
Now, let’s talk about the unfinished basement. With impressive 9-foot ceilings, this area offers a fantastic opportunity for you to create additional living space tailored to your needs. Whether you envision a media room for movie nights, a home gym to stay fit, or a play area for the kids, the possibilities are endless in this house for sale in Collingwood.
One of the standout features of this property is its prime location. Situated at 30 Kirby Avenue, Collingwood, you’ll find yourself just a stone’s throw away from local schools, picturesque trails, ski hills, and the vibrant downtown area. This community truly offers the best of both worlds, allowing you to enjoy the beauty of four-season living while having all the amenities you could possibly need right at your fingertips.
Step outside to discover your private ravine backyard, which is perfect for summer barbecues, gardening, or simply soaking up the fresh Georgian Bay air. This outdoor space is an ideal spot for family gatherings or quiet evenings spent enjoying the natural surroundings.
In terms of practicality, this house for sale in Collingwood ticks all the boxes. The property features central air conditioning to keep you cool during the warmer months, and with municipal water and sewer services, you won’t have to worry about any additional hassles. The built-in garage provides space for two vehicles, ensuring that parking is never an issue.
It’s worth noting that this home is unfurnished, allowing you the freedom to personalise the space to your taste. While there’s no central vacuum system, the layout of the house makes it easy to maintain. Additionally, there’s no pool or fireplace, but the warmth and comfort of this home more than make up for it.
In summary, if you’re in the market for a house for sale in Collingwood, look no further than 30 Kirby Avenue, Collingwood. With its ideal location, spacious layout, and endless potential, this property is a fantastic opportunity you won’t want to miss. Book your private showing today and take the first step towards making this incredible house your new home!
Collingwood, nestled within the vibrant city of Collingwood, is a charming and dynamic geographic area that beautifully blends urban convenience with a touch of natural beauty. Known for its picturesque streets and a rich tapestry of parks and green spaces, the neighbourhood offers a welcoming atmosphere for residents and visitors alike. With a variety of local shops, cafés, and eateries, it fosters a sense of community while providing easy access to the cultural and recreational amenities of the wider city. The area is well-connected by public transport, making it an ideal base for those who wish to explore both the bustling urban life and the serene landscapes that surround it. Whether you're drawn by the lively arts scene or the tranquil parks, Collingwood is a delightful place to call home.
This property is ideally situated near several reputable educational institutions, making it an excellent choice for families. Just 0.7 km away, Admiral Collingwood Elementary School offers a strong public education for grades JK to 8, boasting an impressive school rating of 4.8. Also nearby is Collingwood Collegiate Institute, a secondary school for grades 9 to 12, which has a solid rating of 6.5, ensuring quality education for older students. Additionally, Cameron Street Public School, located 1.1 km from the property, provides French-language instruction for grades 1 to 4, with a rating of 5.8. For families seeking a Catholic education, Our Lady of the Bay Catholic High School is just 0.8 km away, catering to grades 9 to 12. This diverse array of schooling options, including both English and French language programs, ensures that children can receive a well-rounded education close to home. With such a strong educational community in proximity, this property is a fantastic investment for those prioritizing educational opportunities for their children.
The area surrounding the property has a population of approximately 2,250 residents, with an average household size of 2.8 individuals. The demographic profile indicates a relatively mature community, with an average age of 38.7 years. The average household income is notably high at $128,400, reflecting a prosperous environment, while only 5% of the population is classified as low-income. Housing prices are substantial, with an average home price of $810,000. The community exhibits a diverse social structure, with 34.64% of residents being single and 47.41% living in households with children. Immigrants make up 15.07% of the population, contributing to the area's cultural richness. Additionally, 19.76% of residents are renters, and condominiums represent a mere 1.2% of the housing market. The educational attainment is impressive, with 61.9% of the population holding a college or university degree. However, a significant portion, 30.69%, is not in the labor force, which may indicate a variety of factors influencing employment status. Overall, this area presents a vibrant community with a strong emphasis on education and family-oriented living.
This property features 3 bathroom(s) and 4 bedroom(s).
This Detached property does not have an additional bedroom or a den.
The total square footage of this Detached 4 bed property in Collingwood is 2500 - 3000.
30 Kirby Avenue boasts 2 convenient parking spaces.
This property features a garage with space for 2 cars.
This property includes an Built-In garage with space for 2 cars.
Yes, this property has a basement.
This property features Unfinished basement.
It is not specified whether this property has a swimming pool.
There is no fireplace in this property.
This property includes 1 kitchen(s).
Information about the maintenance fee is not available.
Information about whether this property is furnished is not available.
The heating system in place is a Forced Air.
Information about utilities is not available.
Sign Into see near by schools
Real Estate Board require you toSign Into see the full details of this property

Loading....


