Real estate boards require you to be signed in to see the full details of this property
Real Estate Board require you toSign Into see the full details of this property
| Floor | Bedrooms | Bathrooms |
|---|---|---|
| Basement | 1 | 1 |
| Ground | * | 1 |
| Second | 4 | 2 |
Real Estate Board require you toSign Into see the full details of this property

No open houses are currently scheduled for this property.
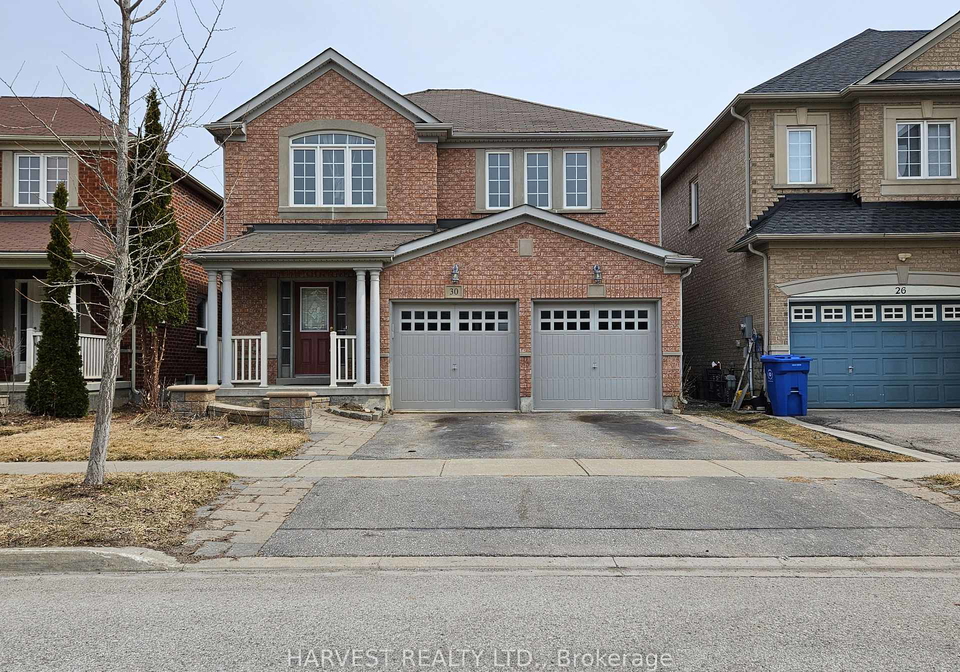
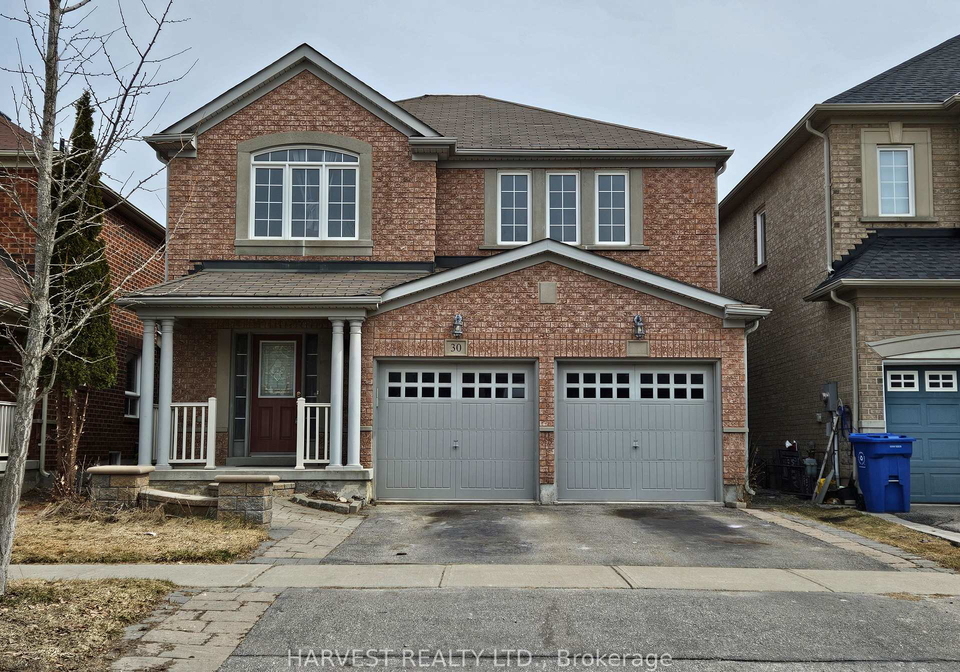
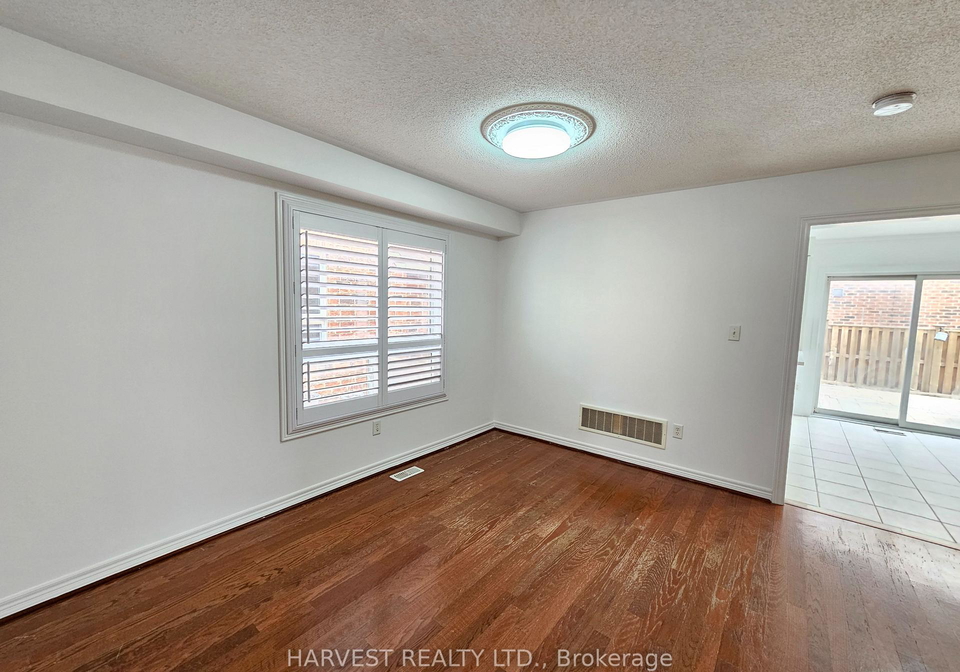
Beautiful Home Heart Of Stouffville. Bright & Airy Open Concept Layout, Eat-In Kitchen ,Family Room W/ Gas Fp, Gleaming Hardwood Flooring Throughout & Direct Access To Garage From Laundry Rm. Oak Staircase, Large principle Bedroom W/W-In Closet 4Pc Ensuite W/Soaker Tub, Fin Basement with recreation room, open concept bedroom, 3Pc bathroom, Beautifully interlocked backyard, Walking Distance To Schools, parks
Real Estate Board require you toSign Into see the full details of this property
Loading..
Loading..
Loading..
Real Estate Board require you toSign Into see the full details of this property


Loading..
This property features 4 bathroom(s) and 4 bedroom(s).
This Detached property includes 1 additional bedrooms.
The total square footage of this Detached 4 bed property in Whitchurch-Stouffville is 1500 - 2000.
30 Hiram Johnson Road boasts 2 convenient parking spaces.
This property features a garage with space for 2 cars.
This property includes an Attached garage with space for 2 cars.
Yes, this property has a basement.
This property features Finished basement.
It is not specified whether this property has a swimming pool.
A fireplace is available in this property.
This property includes 1 kitchen(s).
Information about the maintenance fee is not available.
No, this property is not furnished.
The heating system in place is a Forced Air.
Information about utilities is not available.
Sign Into see near by schools
Real Estate Board require you toSign Into see the full details of this property
Loading....