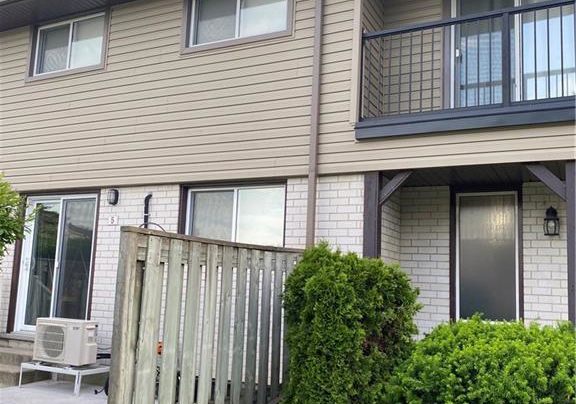
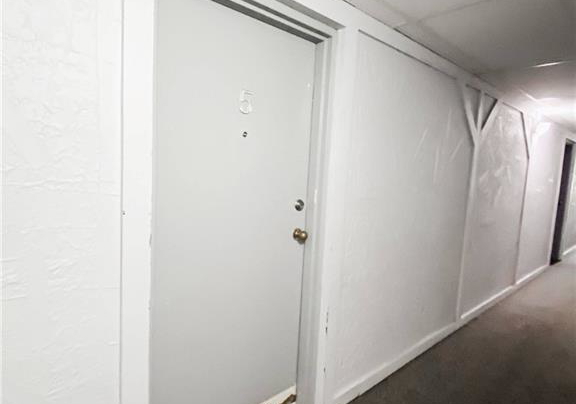
Welcome to this beautifully updated townhouse for sale in Elmira , located at 30 Flamingo Drive, Elmira. This charming residence offers an impressive 1,900 square feet of living space, making it an ideal choice for families or anyone seeking a comfortable home in a serene setting. With three bedrooms and three bathrooms, this freehold townhouse is a fantastic opportunity you won’t want to miss.
As you approach 30 Flamingo Drive, Elmira, you’ll notice the inviting atmosphere of the community. The property features a lovely private outdoor patio, complete with a newly poured concrete slab that was completed in 2024. This outdoor space is perfect for enjoying the fresh air or hosting gatherings with friends and family. The townhouse for sale in Elmira has been meticulously renovated from top to bottom, ensuring that every corner of the home is both stylish and functional.
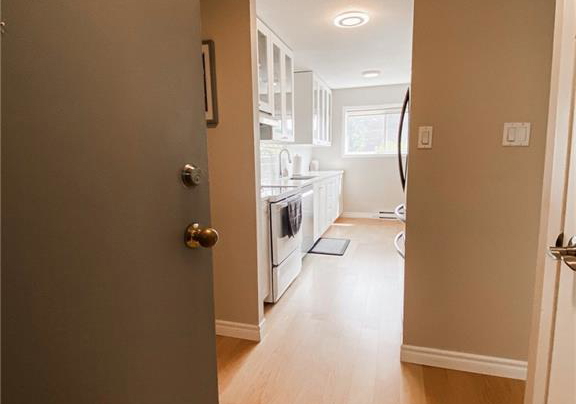
Step inside, and you’ll be greeted by the main floor, which boasts stunning hardwood floors that add warmth and character to the space. The updated kitchen, renovated in 2022, is a chef's delight, featuring new cabinets, a chic subway tile backsplash, an under-cabinet range hood, and modern LED light fixtures. This kitchen is not just a place to prepare meals; it’s a space where culinary creativity can flourish. Conveniently located just off the kitchen, the main floor bathroom includes bonus storage space, making it practical for everyday living.
Venture upstairs to discover three generously sized bedrooms, all of which have been updated with new flooring in 2024. The primary bedroom is a true retreat, complete with its own private balcony, providing a perfect spot for morning coffee or evening relaxation. Each bedroom has been thoughtfully renovated in 2023, featuring new closet doors, baseboard heaters, and a fresh coat of paint, ensuring a modern and inviting atmosphere throughout. The second-floor bathroom, updated in 2022, includes a new vanity and a beautifully tiled shower, providing a touch of luxury to your daily routine.
The lower level of the townhouse for sale in Elmira is equally impressive, showcasing new floors and a custom staircase with elegant maple treads, completed in 2022. This space also features a convenient two-piece bathroom, making it an excellent area for guests or family gatherings. The full, finished basement adds even more versatility to the home, allowing for additional living space or storage as needed.
Despite the many features this townhouse offers, it’s worth noting that there is no garage space or central vacuum system, which may be considerations for some buyers. However, the outside surface parking provides ample space for vehicles, and the home is equipped with wall unit air conditioning, ensuring comfort during the warmer months.
The property is connected to municipal water and includes essential appliances such as a dishwasher, dryer, hot water tank, range hood, refrigerator, stove, and washer. The water heater and water softener are owned, providing added convenience and peace of mind.
In summary, this townhouse for sale in Elmira, located at 30 Flamingo Drive, Elmira, is a rare find. With its extensive renovations, spacious layout, and modern amenities, it truly stands out as one of the nicest three-bedroom homes in the area. Whether you’re looking for a family home or a comfortable space to entertain, this property is sure to meet your needs. Don’t miss your chance to view this delightful townhouse for sale in Elmira; you definitely won’t be disappointed!
Community 550, located in the charming city of Elmira, is a picturesque neighbourhood that offers a delightful blend of natural beauty and suburban convenience. Nestled amidst lush greenery and scenic landscapes, this area is characterised by its tranquil streets and friendly atmosphere, making it an ideal place for families and individuals alike. Residents enjoy easy access to local amenities, including shops, parks, and schools, while the close-knit environment fosters a sense of belonging. With its welcoming vibe and beautiful surroundings, Community 550 is a perfect choice for those seeking a serene yet vibrant lifestyle in Elmira.
Schools in the Neighbourhood
This property is conveniently located near several educational institutions, making it an ideal choice for families. Within a short distance, you will find John Mahood Public School, just 0.8 km away, offering elementary education in both English and French for grades K to 6, with a solid school rating of 5.3. Park Manor Senior Public School is even closer at 0.3 km, providing education for grades 7 to 8, although it currently has a lower rating. For secondary education, Elmira District Secondary School is located 1.0 km from the property, catering to grades 9 to 12 and boasting a commendable rating of 6.9. Additionally, St. Teresa of Avila Catholic Elementary School, situated only 0.2 km away, offers a Catholic education for grades JK to 8 and holds a respectable rating of 6. This diverse range of schooling options in close proximity ensures that families can access quality education in both public and Catholic systems, all while enjoying the benefits of a vibrant community in Elmira, Woolwich.
Key Statistics of the Neighbourhood
The demographic profile of the area surrounding the property reveals a small, stable community with a population of 456 residents and an average household size of 2.5. The average age of residents is 41.7 years, indicating a mature population. The average household income stands at an impressive $107,000, with only 3.6% of the population classified as low-income, suggesting a relatively affluent community. The average home price in the area is $508,000, reflecting the demand for housing. Approximately 39.29% of households have children, and nearly 39% of residents are single, indicating a diverse family structure. The area is home to a modest immigrant population of 3%, and renters make up 8.11% of the households, with 27.03% residing in condominiums. Educational attainment is high, with 47.62% of residents holding a college or university degree. However, 26.19% of the population is not in the labor force, which may influence local economic dynamics. Overall, this community presents a blend of stability, educational achievement, and a healthy economic environment, making it an attractive location for potential homeowners and investors alike.