Real estate boards require you to be signed in to see the full details of this property
Real Estate Board require you toSign Into see the full details of this property
| Floor | Bedrooms | Bathrooms |
|---|---|---|
| Ground | 2 | 1 |
Real Estate Board require you toSign Into see the full details of this property

No open houses are currently scheduled for this property.
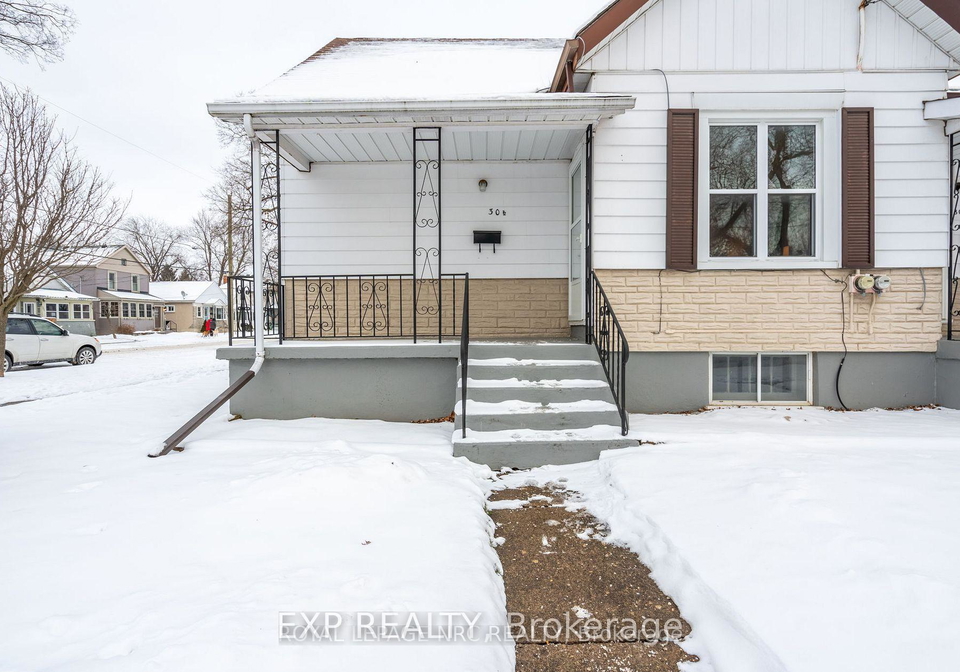
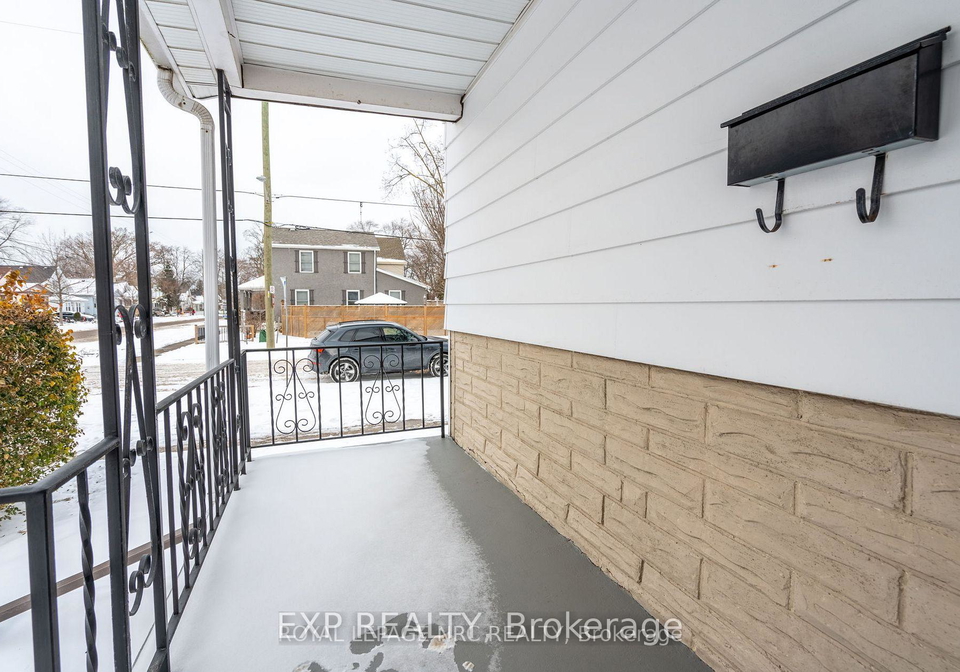
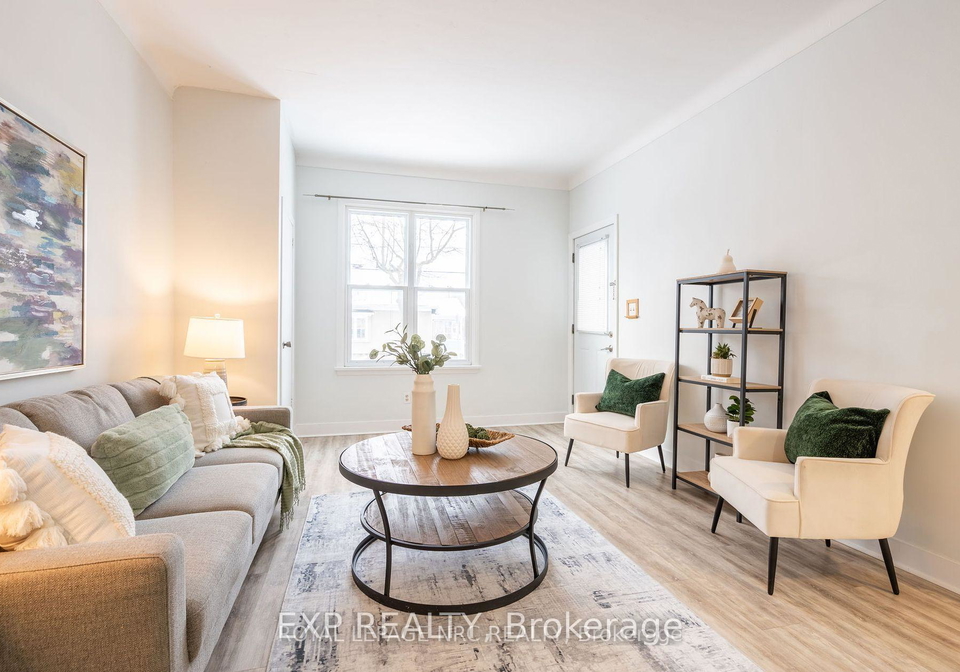
Charming 2-Bedroom Home in Ideal Central LocationThis immaculate 2-bedroom, 1-bathroom semi-detached home offers comfortable living with the added potential of an unfinished basement. Enjoy warm summer evenings relaxing on the spacious covered porch, and the convenience of parking up to 3 cars in your own driveway. Ideally positioned in a quiet neighborhood just off Geneva Street, perfectly situated between QEW and Hwy 406, you're minutes away from Fairview Mall shopping, excellent schools, and public transit.
Real Estate Board require you toSign Into see the full details of this property
Loading..
Loading..
Loading..
Real Estate Board require you toSign Into see the full details of this property


Loading..
This property features 1 bathroom(s) and 2 bedroom(s).
This Semi Detached property does not have an additional bedroom or a den.
The total square footage of this Semi Detached 2 bed property in St. Catharines is 700 - 1100.
30 1/2 Wiley Street boasts 2 convenient parking spaces.
This property features a garage with space for 1 cars.
This property includes an Carport garage with space for 1 cars.
Yes, this property has a basement.
This property features Unfinished, Partial Basement basement.
It is not specified whether this property has a swimming pool.
There is no fireplace in this property.
This property includes 1 kitchen(s).
Information about the maintenance fee is not available.
No, this property is not furnished.
The heating system in place is a Forced Air.
Information about utilities is not available.
Sign Into see near by schools
Real Estate Board require you toSign Into see the full details of this property
Loading....