| Floor | Bedrooms | Bathrooms |
|---|---|---|
| Basement | 1 | 1 |
| Ground | * | 1 |
| Second | 4 | 3 |
No open houses are currently scheduled for this property.
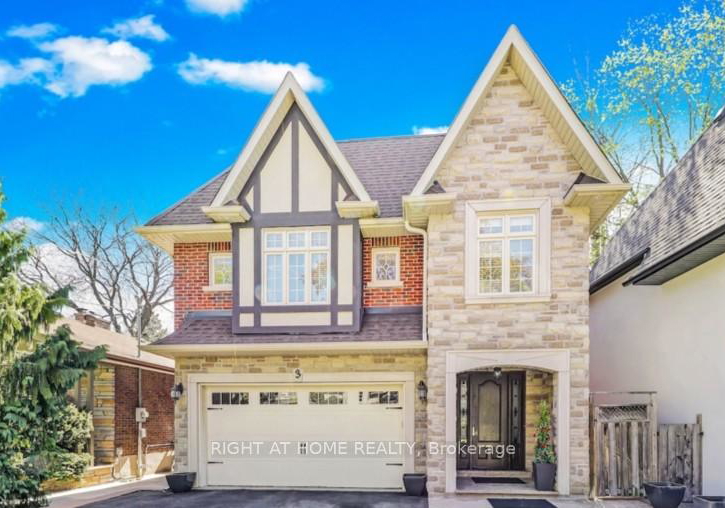
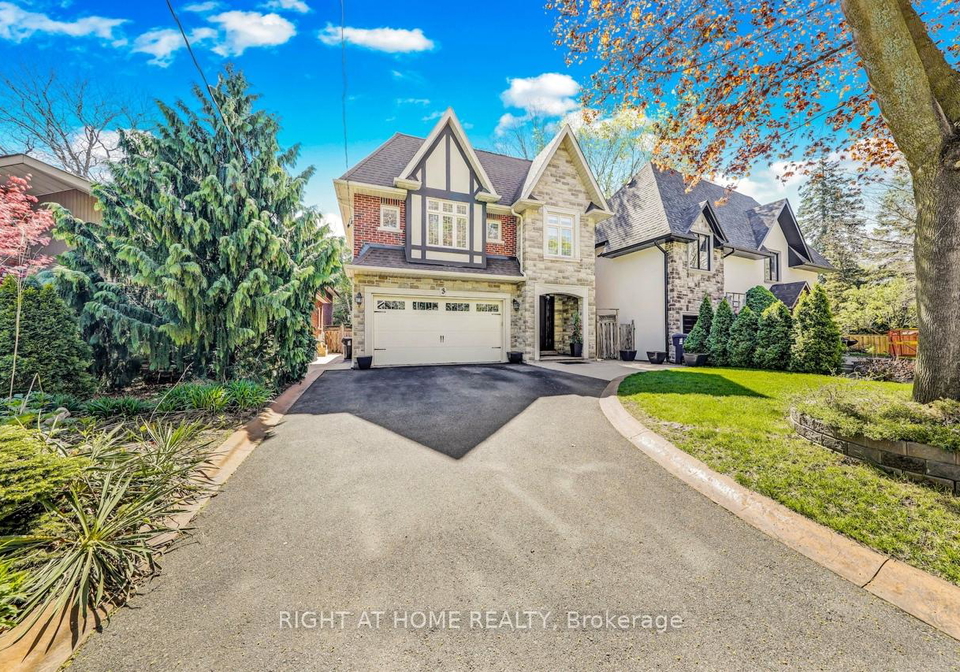
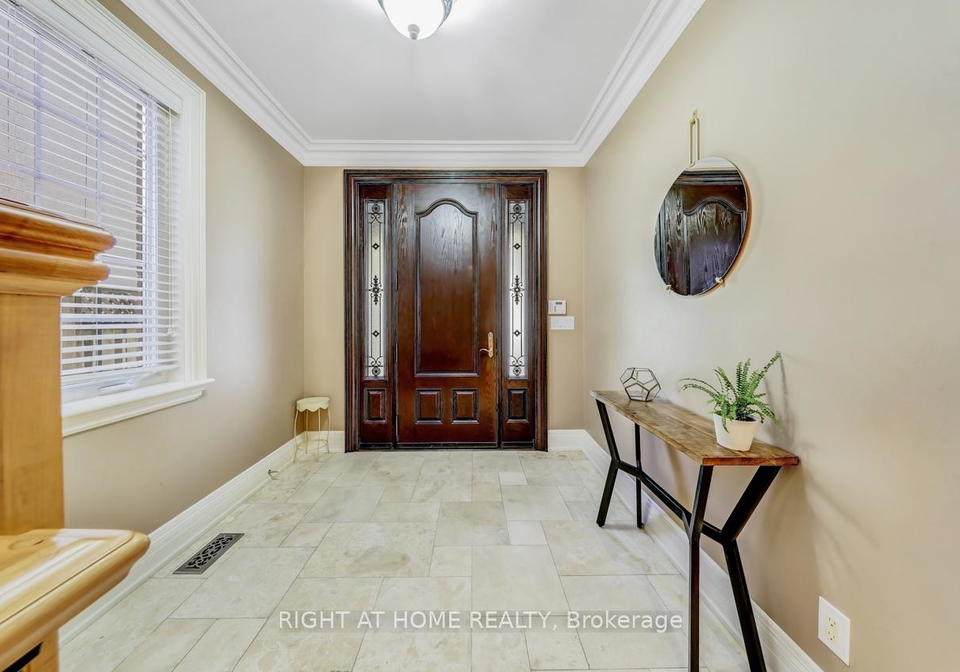
Located in the prestigious Kingsway neighborhood, 3 Westrose Ave offers a harmonious blend of traditional elegance and functionality. A short stroll to the subway, restaurants and schools, this home offers almost 2,800 sq ft above ground living with an additional 1,150 fully finished basement. Stunning custom cherry wood kitchen with a large island that opens to the family room is the hub of the house. The family room has a built-in wall unit with a cozy gas fireplace and a walk-out to the backyard. The formal dining room, separated by double
Loading..
Loading..
Loading..


Loading..
This property features 5 bathroom(s) and 4 bedroom(s).
This Detached property includes 1 additional bedrooms.
The total square footage of this Detached 4 bed property in Etobicoke is 2500 - 3000.
3 Westrose Avenue Toronto boasts 3 convenient parking spaces.
This property features a garage with space for 2 cars.
This property includes an Attached garage with space for 2 cars.
Yes, this property has a basement.
This property features Finished, Walk-Up basement.
It is not specified whether this property has a swimming pool.
A fireplace is available in this property.
This property includes 1 kitchen(s).
Information about the maintenance fee is not available.
No, this property is not furnished.
The heating system in place is a Forced Air.
Information about utilities is not available.
Sign Into see near by schools
Real Estate Board require you toSign Into see the full details of this property
Loading....
