Real estate boards require you to be signed in to see the full details of this property
Real Estate Board require you toSign Into see the full details of this property
| Floor | Bedrooms | Bathrooms |
|---|---|---|
| Ground | 2 | * |
Real Estate Board require you toSign Into see the full details of this property

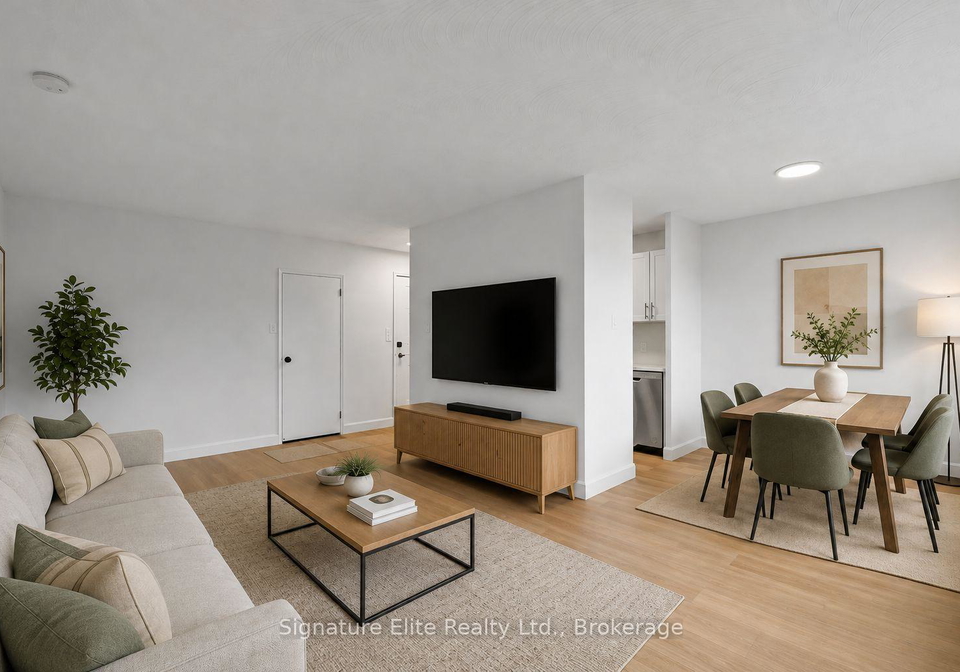
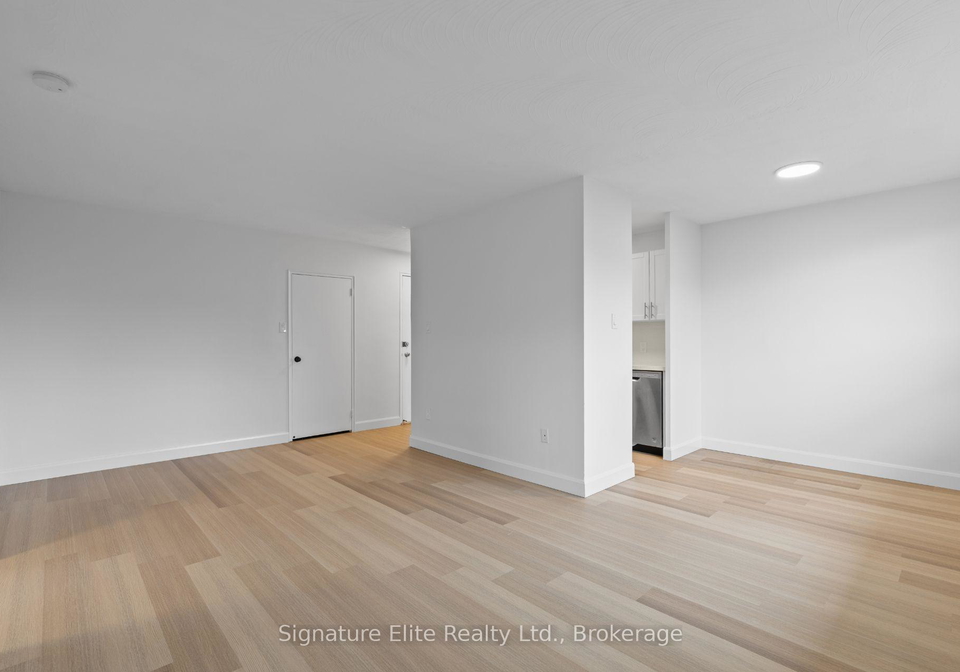
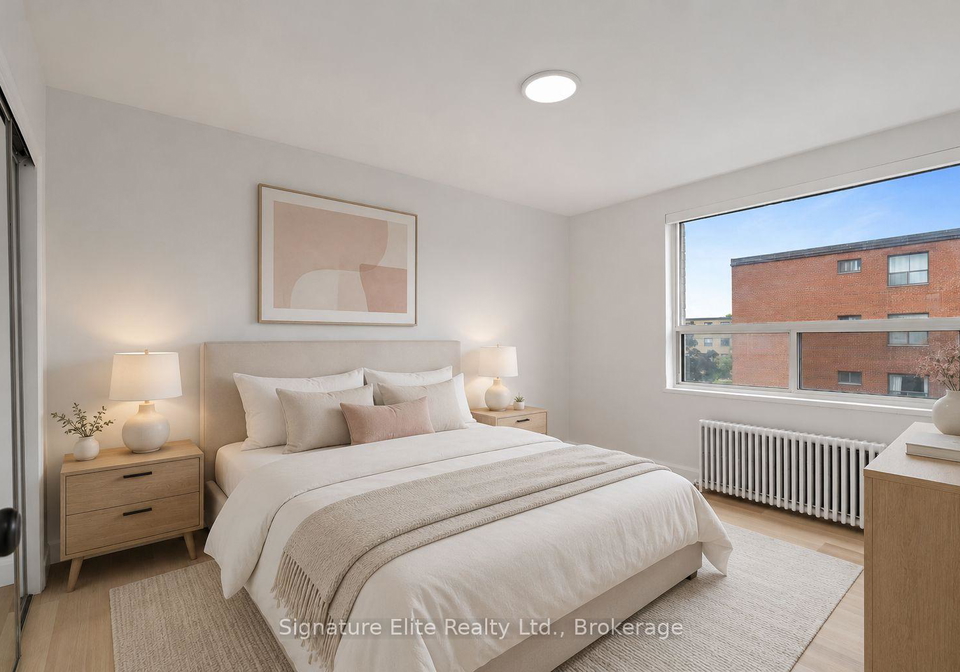
Welcome Home! This bright and spacious 2-bedroom, 1-bathroom apartment is available immediately and offers the perfect blend of comfort, style, and convenience. Located in a quiet, boutique low-rise building with only 4 storeys and 60 units, you'll enjoy a more relaxed residential feel while staying close to everything you need. The modernized interior features neutral flooring, contemporary finishes, a stylish kitchen with quartz countertops and modern appliances, plus plenty of room to live, entertain, or create the perfect work-from-home set
Real Estate Board require you toSign Into see the full details of this property
Loading..
Loading..
Loading..
Real Estate Board require you toSign Into see the full details of this property
No open houses are currently scheduled for this property.


Loading..
This property features 1 bathroom(s) and 2 bedroom(s).
This Other property does not have an additional bedroom or a den.
The total square footage of this Other 2 bed property in North York is 800 - 899.
3 Swift Drive Toronto boasts 1 convenient parking spaces.
This property features a garage with space for 1 cars.
This property includes an Detached garage with space for 1 cars.
There is no basement in this property.
Information about basement type is not available.
It is not specified whether this property has a swimming pool.
There is no fireplace in this property.
This property includes 1 kitchen(s).
Information about the maintenance fee is not available.
No, this property is not furnished.
The heating system in place is a Radiant.
Information about utilities is not available.
Sign Into see near by schools
Real Estate Board require you toSign Into see the full details of this property
Loading....