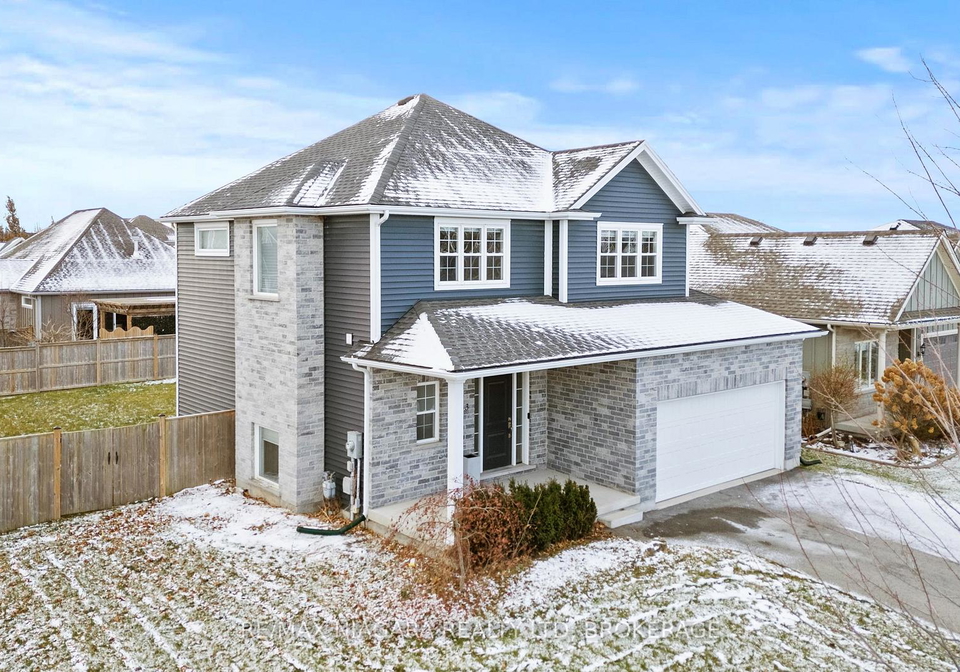
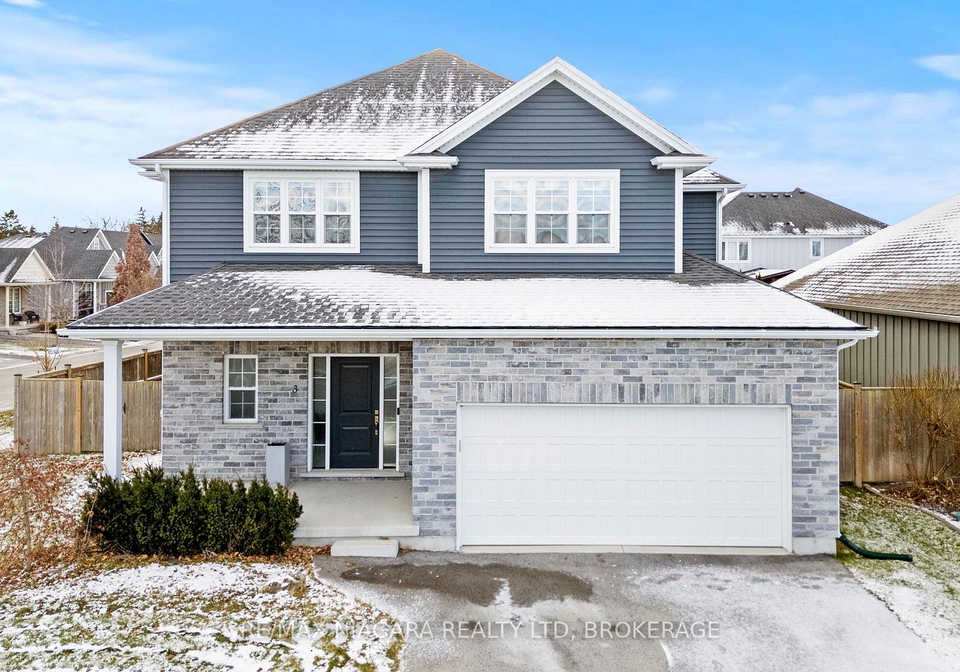
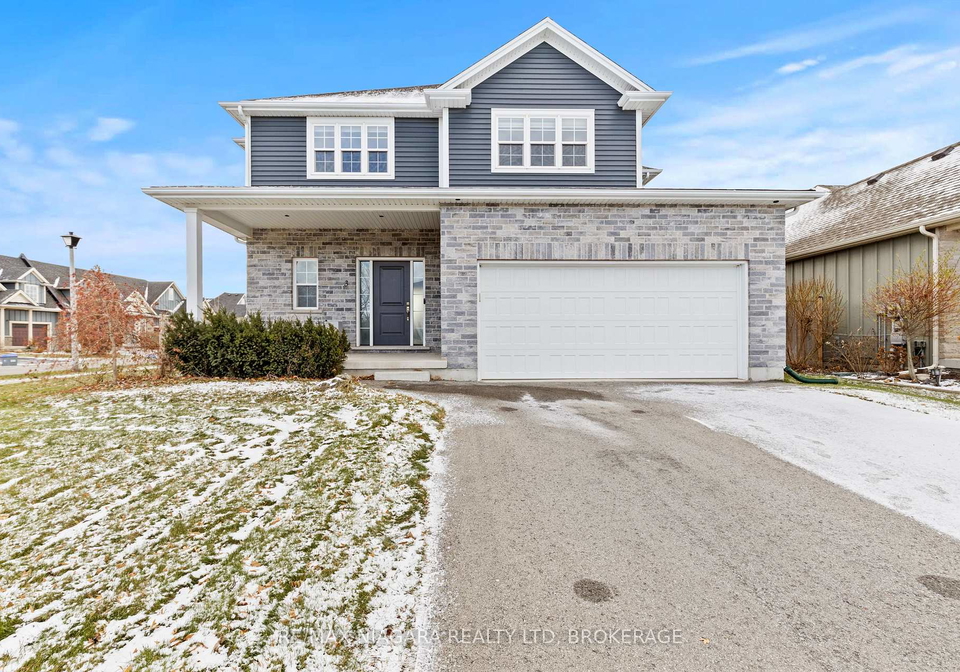
Welcome to your future home at 3 Summerhayes Drive, Niagara-on-the-Lake, where family living meets modern convenience in the heart of Virgil. This stunning detached house for sale in Niagara-on-the-Lake is a beautifully finished two-storey residence that embodies the perfect blend of small-town charm and contemporary amenities. Situated in one of the area's most desirable family neighbourhoods, you will find yourself just a short stroll away from some of Niagara-on-the-Lake's finest wineries, breweries, and restaurants—everything you cherish about life in NOTL is right at your doorstep.
As you step inside this remarkable property, the main floor welcomes you with its bright and airy atmosphere, featuring impressive 9-foot ceilings and elegant grey-stained hardwood floors that flow seamlessly through the living and dining areas. The kitchen, located on the main floor, is a vision of freshness with its timeless white cabinetry and an abundance of natural light. For those who appreciate organisation, the inclusion of a walk-in pantry is a significant advantage, allowing you to keep your kitchen stocked and tidy. Additionally, the main-floor laundry/mudroom, which provides direct access to the attached garage, is a tremendous asset on those busy or messy days.
Venturing upstairs, you will discover a sunlit loft area that serves as a versatile space—perfect for a home office, study nook, music room, or simply a quiet spot to enjoy your morning coffee. Should you require a fourth bedroom, this area can be effortlessly transformed to accommodate your needs with just a simple adjustment. The primary suite is a true retreat, featuring east and south-facing windows that invite ample sunlight, a generous ensuite bathroom, and a spacious walk-in closet. Two additional bedrooms, both equipped with large double closets, share a conveniently located main bathroom.
The professionally finished basement at 3 Summerhayes Drive, Niagara-on-the-Lake, feels like an extension of the main living space, thanks to the upgraded open staircase that enhances its appeal. Thoughtfully designed, the basement comprises two flexible zones, making it ideal for a recreation room, workout area, children's play zone, or even a home theatre. Furthermore, there is ample space to add a fifth bedroom if required, providing you with the flexibility to adapt the home to your family's evolving needs.
Step outside into the fully fenced, pool-sized backyard—a blank canvas awaiting your personal touch. This expansive outdoor space offers endless possibilities for creating your dream oasis, whether that includes a swimming pool, patio, or beautiful gardens. With the local school just a stone's throw away, you can easily keep an eye on the children as they walk to and from the playground, adding to the family-friendly allure of this location.
This house for sale in Niagara-on-the-Lake is not just a property; it is a lifestyle choice. Imagine life here—comfortable, convenient, and brimming with potential. The age of the home, between 6 to 15 years, ensures that it is modern and well-maintained, while the lot size of 58 x 102 feet provides plenty of room for outdoor activities. With a private double driveway and attached garage accommodating up to four parking spaces, you will never have to worry about parking.
Don’t miss your opportunity to own this exceptional house for sale in Niagara-on-the-Lake. Schedule your viewing today and take the first step towards making this beautiful home your own. The perfect blend of family living and modern convenience awaits you at 3 Summerhayes Drive, Niagara-on-the-Lake.
Virgil, a charming hamlet nestled within the picturesque city of Niagara-on-the-Lake, offers a delightful blend of rural tranquility and convenient access to urban amenities. Surrounded by lush vineyards and scenic landscapes, this quaint area boasts a rich agricultural heritage, making it a perfect spot for those who appreciate the beauty of nature and the pleasures of local produce. With its close-knit feel, Virgil is characterised by friendly neighbours and a welcoming atmosphere, while still being just a short drive from the vibrant cultural offerings of Niagara-on-the-Lake, including fine dining, boutique shopping, and historical sites. Ideal for those seeking a peaceful lifestyle without sacrificing the conveniences of city living, Virgil presents an inviting opportunity for prospective residents.
Schools in the Neighbourhood
This property is conveniently located near two reputable elementary schools, making it an ideal choice for families with children. The closest option is St. Michael Catholic Elementary School, situated just 0.9 km away. This school operates under the Niagara Catholic District School Board and offers grades from Kindergarten to Grade 8, with a solid school rating of 7.1. The second nearby school is Crossroads Public School, located 1.4 km from the property. This public school, governed by the District School Board of Niagara, serves students from Junior Kindergarten to Grade 8 and boasts a higher school rating of 8.4. Both schools provide education in English and are well-regarded in the community, ensuring that your children will have access to quality education. The proximity of these schools not only enhances the family-friendly appeal of the neighborhood but also contributes to a vibrant community atmosphere. With excellent educational options nearby, this property is a perfect fit for families looking to settle in a nurturing environment.
Key Statistics of the Neighbourhood
The area surrounding the property has a population of 1,799 residents, with an average household size of 2.4 individuals. The demographic profile indicates a mature community, with an average age of 49.7 years. The average household income is notably high at $117,400, with only 5.1% of the population classified as low-income. The real estate market reflects this affluence, with an average property price of $760,000. Approximately 29.9% of residents are single, while 33.9% live in households with children, indicating a family-friendly environment. The community is diverse, with 22.83% of residents being immigrants. Renters make up a small portion at 7.14%, while 20.78% of the housing stock consists of condominiums. Education levels are impressive, with 60.37% of the population holding a college or university degree. However, a significant portion, 50.46%, is not in the labor force, suggesting a mix of retirees and individuals engaged in other pursuits. Overall, this area offers a blend of stability, affluence, and diversity, making it an attractive place for potential homeowners and investors alike.