• Map Search
    • Houses For Sale
    • Apartments For Sale
    • Precon & Assignment For Sale
    • Townhouse For Sale
    • Open Houses
    • Houses For Rent
    • Apartments For Rent
    • Townhouse For Rent
    • Estimate Your House Value
  • Blog
  • Market Trends
  • Ontario
Address
THE CANADIAN HOME REALTY INC2810 Matheson Blvd E unit 801, MississaugaOntario
Quick links
  • About Us
  • Career
  • Blog
  • Zero Down Payment Program*
  • Our Team
  • FAQ
  • Terms & Conditions
  • Privacy Policy
  • Contact Us
  • Disclaimer
  • Sitemap
get the app
play storeApp Store
download qr code

Copyright © 2026 The Canadian Home Realty Inc.
  • Ontario
  • Cambridge
  • 41 - Woodland Park/Cambrian Hills
  • 3 Stock Court
3-stock-court-cambridge-ontario-40773523
Login/Sign UpTo see all photos

Sign in Required

Real estate boards require you to be signed in to see the full details of this property

to see all images.
  • Sold Sold in Oct 2025
  • Detached

3 Stock Court

Cambridge, 41 - Woodland Park/Cambrian Hills
  • 3 + 1 Bedrooms
  • 4 Bathrooms
  • 2 Garage
  • Share
Sold Price: $ 1,000,000
Listed Price: $ 999,000
Discuss with partner/expertView on Map

Real Estate Board require you toSign Into see the full details of this property

Contact an Experienced Real Estate Agent

Upon submitting this form, you acknowledge your agreement to receive marketing phone calls, text messages and emails from The Canadian Home. See more
join-the-canadian-home
JOIN OUR TEAM

Latest listing in Cambridge

  • 1305 - 237 King Street W, Cambridge
  • 8 Gordon Street, Cambridge
  • 101 Deerpath Road, Cambridge
  • 122 Lisbon Pines Drive, Cambridge
  • 111 - 25 Concession Street, Cambridge
  • 207 N Waterloo Street N, Cambridge
  • 27 Garland Avenue, Cambridge
  • 20 Grandy Lane, Cambridge
  • 10 - 199 Saginaw Parkway, Cambridge
  • 106 - 85 Spruce Street, Cambridge
  • 1 Blackfriars Place, Cambridge

Near By Cities

  • Breslau
  • North Dumfries
  • Branchton
  • Sheffield
  • Guelph
  • Kitchener
  • Maryhill
  • Morriston
  • Laurentian Hills
  • Puslinch
  • Bloomingdale

Popular Searches in Cambridge

  • House for sale in Cambridge
  • Condo Apartment for sale in Cambridge
  • Townhouse for sale in Cambridge
  • Open House in Cambridge
  • Price dropped properties in Cambridge
  • Investment properties in Cambridge
  • Not sold for 30 days in Cambridge
  • House for rent in Cambridge
  • Condos for rent in Cambridge
  • Townhouse for rent in Cambridge
  • Detached properties in Cambridge

Room Details of 3 Stock Court, Cambridge

FloorBedroomsBathrooms
Basement 1 1
Ground * 1
Second 3 2

Real Estate Board require you toSign Into see the full details of this property

sell-with-the-canadian-homesell-with-the-canadian-homeLoading...

Open House

View all upcoming open houses in Cambridge

No open houses are currently scheduled for this property.

Key Facts About 3 Stock Court, Cambridge

  • Tax $5,842 / 2025
  • Property Type Residential
  • Building Type Single Family Residence
  • Building Style Two Story
  • Property Attached Detached
  • Size 1620 feet²
  • Lot Size 60.00 x 105 feet
  • Parking 2 garage, 2 parking
  • Basement Walk-Out Access, Full, Partially Finished
  • Listing # 40773523
  • Data Source ITSO
  • Days on Market 19
  • Listed On 26/09/2025
  • Updated On 11/12/2025
  • Market Demand
    the canadian homethe canadian home

Description

Beautifully maintained 3+1 bed, 4 bath home with a walkout basement, set just steps from a wooded trail leading to Hespeler’s charming downtown. The main floor features a warm and welcoming layout, complete with a bright family room at the front of the home, a bright dining room with a massive patio door that opens onto the deck overlooking the backyard, and a functional kitchen that ties the space together. The laundry room, conveniently located on the main level, has been updated with modern finishes and a new washer and dryer. A stylish two-

Real Estate Board require you toSign Into see the full details of this property

Property Details of 3 Stock Court, Cambridge

Property

  • Property Type Detached, Detached
  • Style Two Story
  • Fronting On West
  • Community 41 - Woodland Park/Cambrian Hills
  • Municipality Cambridge

Inside

  • Bedrooms 3
  • Bathrooms 4
  • Basement Walk-Out Access, Full, Partially Finished
  • Kitchen 1
  • Rooms 16
  • Fireplace Y
  • Appliances Built-in Microwave, Dishwasher, Dryer, Refrigerator, Stove, ...View More
  • Appliances Included Built-in Microwave,Dishwasher,Dryer,Hot Tub,Hot Tub Equipmen...View More

Utilities

  • Water Municipal
  • Cooling Central Air
  • Heating Type Fireplace-Gas, Fireplace-Wood, Natural Gas

Building

  • Size 1620 feet²
  • Architecture Style Two Story
  • Exterior Feature Balcony, Landscaped
  • Roof Asphalt Shing
  • Construction Brick Veneer
  • Pool In Ground

Parking

  • Drive Way Private Drive Double Wide
  • Garage Type Attached Garage
  • Garage 2
  • Parking Places 2
  • Total Parking Places 4

Land

  • Frontage 60.00
  • Depth 105
  • Zoning R4
  • Lot Size 60.00 x 105 feet
  • Acreage < 0.5

Features

  • None Y

Real Estate Board require you toSign Into see the full details of this property

Our Estimate

See Real Estate Market Trends in Cambridge

Estimated Rent

$ 3,611

Rental Yield

3.89%

School Score

8.1/10

Rental Score

4.5/5

Listings In the Same Street at 3 Stock Court, Cambridge

Houses For Sale

View

Houses For Rent

View

Recently Sold

View

Homes listed below the last sold prices in Cambridge

Loading..

Similar Sold
Similar Properties

Loading..

Loading..

Rooms

Dining Room (2.97X3.35 metre)
Level: Main
Bathroom (1.42X1.45 metre)
Level: Main
Foyer (2.67X3.1 metre)
Level: Main
Kitchen (6.17X3.02 metre)
Level: Main
Laundry (2.41X1.88 metre)
Level: Main
Living Room (3.25X4.83 metre)
Level: Main
Bathroom (3.02X2.11 metre)
Level: Second
Bedroom (3.94X3.66 metre)
Level: Second
Bathroom (2.29X2.13 metre)
Level: Second
Bedroom (3.02X3.07 metre)
Level: Second
Bedroom Primary (3.25X5.74 metre)
Level: Second
Bathroom (1.32X2.77 metre)
Level: Basement
Cold Room (4.65X1.65 metre)
Level: Basement
Bedroom (3.05X3.89 metre)
Level: Basement
Recreation Room (6.35X3 metre)
Level: Basement
Utility Room (3.07X4.85 metre)
Level: Basement

Real Estate Board require you toSign Into see the full details of this property

Expense Breakdown

Monthly Mortgage Payment

$0/monthly

30 Year , 3.99% interest

Cash Expenditure for Home Purchase

$1,000

  • Downpayment
    $0
  • PST on Mortgage Insurance
    $0
  • Land Transfer Tax
    $0
  • Lawyer Fees
    $1,000
  • Title Insurance
    $0

Monthly Expenses After Home Purchase

$569

  • Mortgage Payment
    $0
  • Property Insurance
    $50
  • Property Tax
    $250
  • Phone
    $40
  • Monthly debt payments
    $0
  • Cable
    $60
  • Utilities
    $124
  • Internet
    $45
join-our-teamjoin-our-team

Loading..

Data is provided courtesy of ITSO © 2021 ITSO ( https://www.itsosystems.ca ) The information provided herein must only be used by consumers that have a bona fide interest in the purchase, sale, or lease of real estate and may not be used for any commercial purpose or any other purpose. Information deemed reliable but not guaranteed.

Copyright:© The Canadian Home Realty Inc. All rights reserved. The Canadian Home Realty Inc is a registered real estate brokerage.

About 3 Stock Court, Cambridge

Welcome to this stunning house for sale in Cambridge , located at 3 Stock Court, Cambridge. This beautifully maintained detached home boasts an impressive array of features, making it an ideal choice for families or anyone seeking a peaceful retreat close to the amenities of Hespeler. Nestled in the Woodland Park/Cambrian Hills community, this property offers a perfect blend of comfort and style.

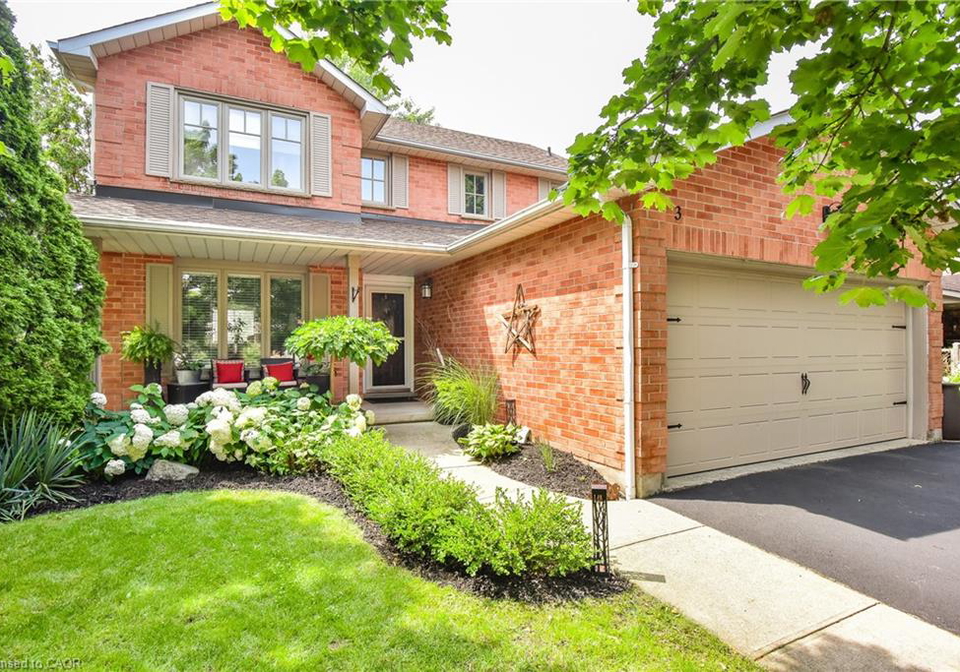
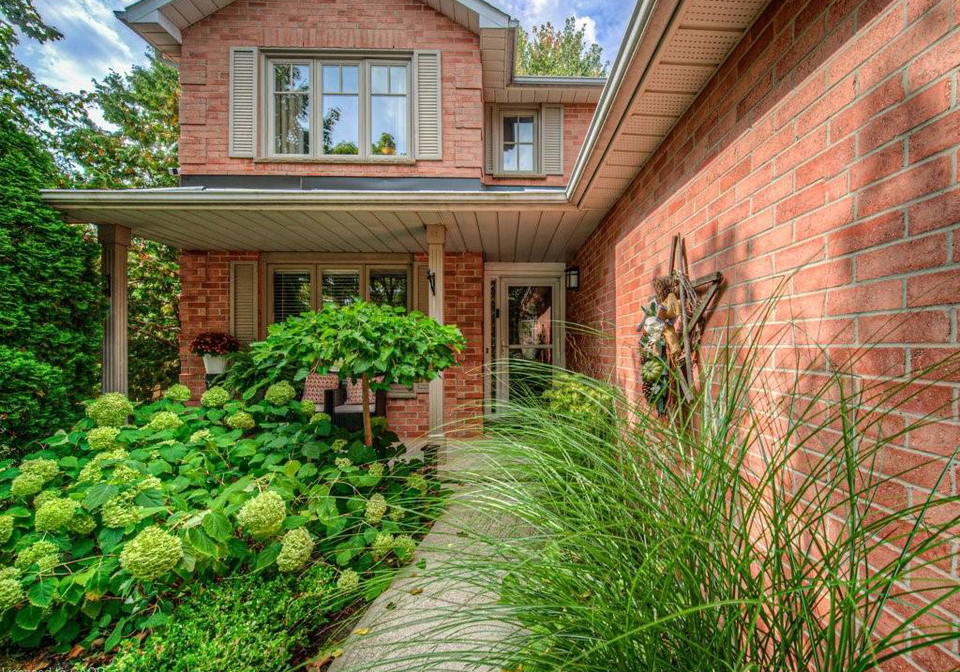
As you approach 3 Stock Court, Cambridge, you’ll be greeted by its charming exterior, complete with a landscaped garden and a delightful balcony that invites you to enjoy the outdoors. This two-storey home features three spacious bedrooms and a den, providing ample space for relaxation and productivity. With four bathrooms, including an ensuite in the primary suite, you'll never have to worry about morning rushes or guests needing facilities.

Step inside this house for sale in Cambridge, and you’ll find a warm and welcoming layout that is perfect for both entertaining and everyday living. The main floor features a bright dining room, which is enhanced by a massive patio door that opens onto a deck overlooking the beautifully landscaped backyard. The functional main kitchen is well-equipped with modern appliances, including a built-in microwave, dishwasher, stove, refrigerator, and washer and dryer, ensuring that you have everything you need for daily life. The laundry room has been updated with contemporary finishes, making chores a breeze.

Although there is no designated family room, the layout of the main floor allows for versatile living spaces. The stylish two-piece bath and interior access to the attached garage complete this level, making it both convenient and functional.

Venture upstairs, and you’ll discover three generously sized bedrooms, including a primary suite that features a walk-in closet and a luxurious ensuite bathroom. The additional bedrooms are served by a beautifully updated second bathroom, ensuring comfort for all family members or guests.

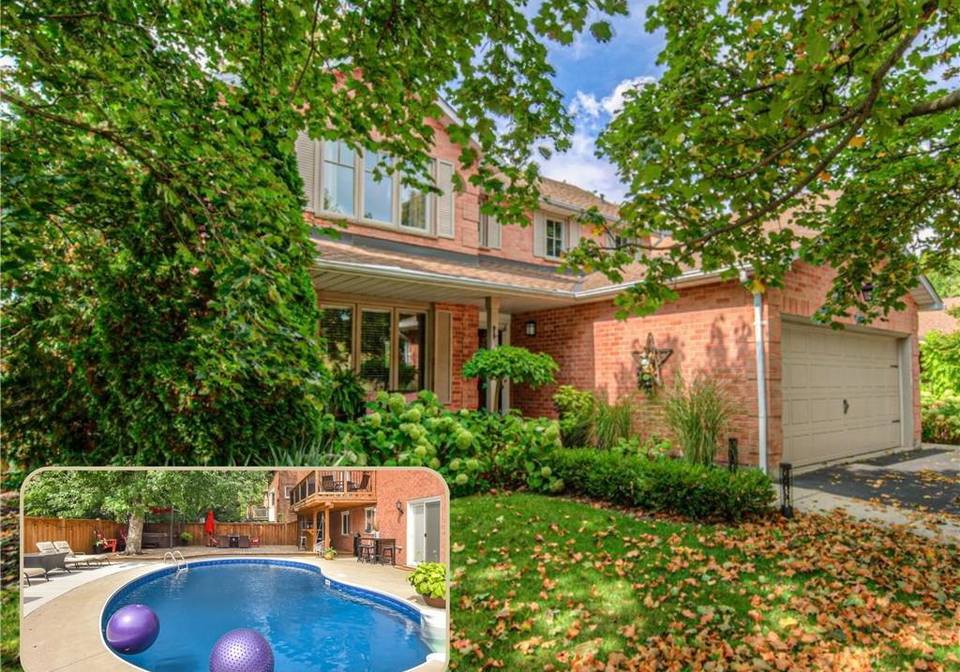
One of the standout features of this house for sale in Cambridge is the walkout basement, which extends your living space significantly. This area includes a large rec room with patio doors that lead directly to the stunning in-ground pool, perfect for those hot summer days. Additionally, there is a versatile fourth bedroom that could easily serve as a home office or gym, thanks to its large bright window. A three-piece bathroom in the basement adds to the convenience of this space, making it ideal for guests or entertaining.

The backyard is truly a private oasis, professionally finished with extensive concrete work, decks, and a shed, all surrounding a sparkling 16x32 foot inground pool that features a new liner installed in 2021, along with a newer pump and filter. Designed for relaxation and entertaining, this outdoor space makes every day feel like a holiday.

Further updates to the property include a fusion high-efficiency fireplace insert installed in 2022, new flooring throughout, updated railings, and newer windows, ensuring that this home is not only stylish but also energy-efficient.

With a lot size of 60 x 105 feet and an attached garage providing space for two vehicles, parking is never an issue. The private double-wide driveway offers additional convenience for guests.

Located in a quiet cul-de-sac, 3 Stock Court, Cambridge, is within the catchment area for St. Elizabeth and Hespeler Public schools, making it an excellent choice for families. Plus, with easy access to the 401, commuting is a breeze.

This impeccably decorated and beautifully maintained house for sale in Cambridge is truly move-in ready. Homes like this, in such a desirable location, don’t come along often, so don’t miss your chance to make it yours. Come and experience the charm and comfort of 3 Stock Court, Cambridge, today!

Woodland Park/Cambrian Hills, nestled within the vibrant city of Cambridge, offers a picturesque blend of natural beauty and suburban charm. This tranquil neighbourhood is characterised by its lush green spaces, including parks and walking trails, making it an ideal setting for outdoor enthusiasts and families alike. The area boasts a variety of local amenities, including shops, cafes, and schools, ensuring that residents have everything they need within easy reach. With its friendly atmosphere and strong sense of community spirit, Woodland Park/Cambrian Hills is a delightful place to call home, providing a peaceful retreat while still being conveniently located near the bustling heart of Cambridge.

Schools in the Neighbourhood

This property is conveniently located near several educational institutions, making it an ideal choice for families. The closest school is Hespeler Public School, just 0.4 km away, offering elementary education from JK to Grade 8 under the Waterloo Region District School Board, with a school rating of 6.6. For secondary education, Jacob Hespeler Secondary School is located 1.5 km from the property, also rated at 6.6. Additionally, St. Elizabeth Catholic Elementary School, situated 0.9 km away, provides a Catholic education with a rating of 7.2. Other nearby options include Our Lady of Fatima Catholic Elementary School (1.2 km away, rating 5.8) and St. Benedict Catholic Secondary School (3.2 km away, rating 5.9), both under the Waterloo Catholic District School Board. For those interested in French-language education, Woodroffe Avenue Public School, rated 8.7, is located 4.2 km away in Ottawa. With a variety of public and Catholic schools in close proximity, this property offers excellent educational opportunities for children of all ages.
FAQs About 3 Stock Court, Cambridge

How many bathrooms does this property have?

This property features 4 bathroom(s) and 3 bedroom(s).

Does this 3 bedroom property have additional bedrooms or a den?

This Detached property includes 1 additional bedrooms.

What is the square footage (sqft) of this Detached property?

The total square footage of this Detached 3 bed property in Cambridge is 1620.

How many parking spaces are available with this property?

3 Stock Court boasts 2 convenient parking spaces.

How many cars can be parked in the garage of 3 Stock Court?

This property features a garage with space for 2 cars.

What type of garage does this property have?

This property includes an Attached Garage garage with space for 2 cars.

Does this property have a basement?

Yes, this property has a basement.

What type of basement is it?

This property features Walk-Out Access, Full, Partially Finished basement.

Does this property have a swimming pool?

Yes, this property has a In Ground swimming pool.

Does this property have a fireplace?

A fireplace is available in this property.

How many kitchens does this property have?

This property includes 1 kitchen(s).

Is there a maintenance fee associated with this property?

Information about the maintenance fee is not available.

Is this property furnished?

Information about whether this property is furnished is not available.

What type of heating system is in place?

The heating system in place is a Fireplace-Gas, Fireplace-Wood, Natural Gas.

What utilities are available for this property?

Information about utilities is not available.

School Rating for 3 Stock Court, Cambridge

XXX

Properties near top rated schools in Cambridge

Sign Into see near by schools

Listing History

See more recently sold homes in Cambridge

Real Estate Board require you toSign Into see the full details of this property

Banner Image

Similar Properties

See More
364-kribs-street-cambridge-ontario-x13536818
364 Kribs Street
1
Date: 08 Jul 2026
For Sale
4 Bedrooms (+1)
3 Bathrooms (-1)
2 Garage
364 Kribs Street
  • $919,627
  • Detached
364 Kribs Street, Cambridge
  • 0.17 KM
  • 3-alona-avenue-cambridge-ontario-40837407
    3 Alona Avenue
    2
    Date: 17 Jun 2026
    For Sale
    3 Bedrooms
    3 Bathrooms (-1)
    2 Garage
    3 Alona Avenue
    • $948,888
    • Detached
    3 Alona Avenue, Cambridge, 41 - Woodland Park/Cambrian Hills
  • 0.27 KM
  • 49-ashwood-drive-cambridge-ontario-x13136520
    49 Ashwood Drive
    3
    Date: 15 May 2026
    For Sale
    3 + 1 Bedrooms
    4 Bathrooms
    1 Garage (-1)
    49 Ashwood Drive
    • $919,900
    • Detached
    49 Ashwood Drive, Cambridge
  • 0.31 KM
  • 6-tamarack-court-cambridge-ontario-40835967
    6 Tamarack Court
    4
    Date: 07 Jul 2026
    For Sale
    3 Bedrooms
    3 Bathrooms (-1)
    0 Garage (-2)
    6 Tamarack Court
    • $500,000
    • Detached
    6 Tamarack Court, Cambridge, 42 - Hillcrest/Cooper/Townline Estates
  • 0.57 KM
  • 417-cooper-street-cambridge-ontario-40841999
    417 Cooper Street
    5
    Date: 22 Jun 2026
    For Sale
    3 + 1 Bedrooms
    3 Bathrooms (-1)
    2 Garage
    417 Cooper Street
    • $899,900
    • Detached
    417 Cooper Street, Cambridge, 42 - Hillcrest/Cooper/Townline Estates
  • 0.62 KM
  • 341-cooper-street-cambridge-ontario-40833311
    341 Cooper Street
    6
    Date: 25 May 2026
    For Sale
    4 + 1 Bedrooms (+1)
    3 Bathrooms (-1)
    2 Garage
    341 Cooper Street
    • $949,900
    • Detached
    341 Cooper Street, Cambridge, 42 - Hillcrest/Cooper/Townline Estates
  • 0.67 KM
  • 128-houghton-street-cambridge-ontario-40835009
    128 Houghton Street
    7
    Date: 04 Jul 2026
    For Sale
    3 Bedrooms
    3 Bathrooms (-1)
    1.5 Garage (-0.5)
    128 Houghton Street
    • $775,000
    • Detached
    128 Houghton Street, Cambridge, 42 - Hillcrest/Cooper/Townline Estates
  • 0.83 KM
  • 1691-franklin-boulevard-cambridge-ontario-x13555680
    1691 Franklin Boulevard
    8
    Date: 13 Jul 2026
    For Sale
    3 Bedrooms
    2 Bathrooms (-2)
    2 Garage
    1691 Franklin Boulevard
    • $739,900
    • Detached
    1691 Franklin Boulevard, Cambridge
  • 0.97 KM
  • Loading....