• Map Search
    • Houses For Sale
    • Apartments For Sale
    • Precon & Assignment For Sale
    • Townhouse For Sale
    • Open Houses
    • Houses For Rent
    • Apartments For Rent
    • Townhouse For Rent
    • Estimate Your House Value
  • Blog
  • Market Trends
  • Ontario
Address
THE CANADIAN HOME REALTY INC2810 Matheson Blvd E unit 801, MississaugaOntario
Quick links
  • About Us
  • Career
  • Blog
  • Zero Down Payment Program*
  • Our Team
  • FAQ
  • Terms & Conditions
  • Privacy Policy
  • Contact Us
  • Disclaimer
  • Sitemap
get the app
play storeApp Store
download qr code

Copyright © 2026 The Canadian Home Realty Inc.
  • Ontario
  • Burford
  • 2115 - Burford
  • 3 Saint Catharine Street
3-saint-catharine-street-burford-ontario-40776751
Login/Sign UpTo see all photos

Sign in Required

Real estate boards require you to be signed in to see the full details of this property

to see all images.
  • Sold Sold in Nov 2025
  • Detached

3 Saint Catharine Street

Burford, 2115 - Burford
  • 3 Bedrooms
  • 3 Bathrooms
  • 2 Garage
  • Share
Sold Price: $ 1,115,000
2.96%
Listed Price: $ 1,149,000
Discuss with partner/expertView on Map

Real Estate Board require you toSign Into see the full details of this property

Contact an Experienced Real Estate Agent

Upon submitting this form, you acknowledge your agreement to receive marketing phone calls, text messages and emails from The Canadian Home. See more
join-the-canadian-home
JOIN OUR TEAM

Latest listing in Burford

  • 16 Sixth Concession Road, Burford
  • 5 Eighth Concession Road, Burford
  • 91 Golf Links Road, Burford
  • 54 Fifth Concession Road, Burford
  • 26 King Street, Burford
  • 52 Lorne Avenue, Burford
  • 614 - 99 Fourth Concession Road, Burford
  • 715 - 99 Fourth Concession Road, Burford
  • 206 King Street, Burford
  • 6 Potter Drive, Burford
  • 150 - 99 Fourth Concession Road, Burford

Near By Cities

  • Brant
  • Harley
  • Scotland
  • Paris
  • Brantford
  • Wilsonville
  • Vanessa
  • South Dumfries
  • Drumbo
  • Glen Morris
  • St. George

Popular Searches in Burford

  • House for sale in Burford
  • Condo Apartment for sale in Burford
  • Townhouse for sale in Burford
  • Open House in Burford
  • Price dropped properties in Burford
  • Investment properties in Burford
  • Not sold for 30 days in Burford
  • House for rent in Burford
  • Condos for rent in Burford
  • Townhouse for rent in Burford
  • Detached properties in Burford

Room Details of 3 Saint Catharine Street, Burford

FloorBedroomsBathrooms
Basement * 2
Second 3 1

Real Estate Board require you toSign Into see the full details of this property

sell-with-the-canadian-homesell-with-the-canadian-homeLoading...

Open House

View all upcoming open houses in Burford

No open houses are currently scheduled for this property.

Key Facts About 3 Saint Catharine Street, Burford

  • Tax $4,927 / 2025
  • Property Type Residential
  • Building Type Single Family Residence
  • Building Style Sidesplit
  • Property Attached Detached
  • Building Age 1986
  • Size 1912 feet²
  • Lot Size 117.50 x 150.15 feet
  • Parking 2 garage, 10 parking
  • Basement Separate Entrance, Full, Finished
  • Listing # 40776751
  • Data Source ITSO
  • Days on Market 42
  • Listed On 06/10/2025
  • Updated On 05/01/2026
  • Market Demand
    the canadian homethe canadian home

Description

Step inside this stunning 4-level side split in the heart of Burford, where timeless design meets high-end craftsmanship. With over 2,500 sqft. of customized living space, this home stands apart with quality finishes & smart updates. It’s the perfect fit for multi-generational families or anyone seeking space & flexibility without compromising on style. The main level impresses from the moment you walk in, a chef’s kitchen designed with luxury in mind, featuring an oversized quartz island, premium cabinetry with pot drawers, crown moulding, & h

Real Estate Board require you toSign Into see the full details of this property

Property Details of 3 Saint Catharine Street, Burford

Property

  • Property Type Detached, Detached
  • Style Sidesplit
  • Fronting On West
  • Community 2115 - Burford
  • Municipality Burford

Inside

  • Bedrooms 3
  • Bathrooms 3
  • Basement Separate Entrance, Full, Finished
  • Kitchen 1
  • Rooms 14
  • Fireplace Y
  • Fireplace Total 3
  • Appliances Garborator, Instant Hot Water, Water Softener, Built-in Micr...View More
  • Appliances Included Built-in Microwave,Dishwasher,Dryer,Garage Door Opener,Pool ...View More
  • Appliances Excluded Window Coverings, Outside Tv, Living Room Tv, Drill Press An...View More

Utilities

  • Water Drilled Well
  • Cooling Central Air
  • Heating Type Forced Air, Natural Gas

Building

  • Size 1912 feet²
  • Architecture Style Sidesplit
  • Exterior Feature Landscaped, Privacy
  • Roof Metal
  • Construction Brick
  • Foundation Type Poured Concrete
  • Pool In Ground
  • Building Age 1986

Parking

  • Drive Way Private Drive Triple+ Wide
  • Garage Type Attached Garage, Detached Garage, Garage Door Opener, Circul...View More
  • Garage 2
  • Parking Places 10
  • Total Parking Places 12

Land

  • Frontage 117.50
  • Depth 150.15
  • Zoning R1
  • Lot Size 117.50 x 150.15 feet
  • Lot Size Code Acres
  • Acreage < 0.5
  • Cross Street Smith

Features

  • Auto Garage Door Remote(s) Y
  • Built-In Appliances Y
  • Ceiling Fan(s) Y
  • Central Vacuum Y
  • In-Law Floorplan Y

Real Estate Board require you toSign Into see the full details of this property

Listings In the Same Street at 3 Saint Catharine Street, Burford

Houses For Sale

View

Houses For Rent

View

Recently Sold

View

Homes listed below the last sold prices in Burford

Loading..

Similar Sold
Similar Properties

Loading..

Loading..

Rooms

Kitchen (7.24X3.45 metre)
Level: Main
Bedroom Primary (3.84X4.37 metre)
Level: Second
Sunroom (4.72X4.19 metre)
Level: Main
Bedroom (2.97X2.54 metre)
Level: Second
Bedroom (2.82X3.68 metre)
Level: Second
Living Room (6.48X3.99 metre)
Level: Main
Bathroom (1.96X3.45 metre)
Level: Second
Bathroom (1.37X3.43 metre)
Level: Lower
Recreation Room (5.92X9.07 metre)
Level: Lower
Other (3.07X2.82 metre)
Level: Basement
Bathroom (1.88X0.91 metre)
Level: Basement
Cold Room (7.24X1.47 metre)
Level: Basement
Exercise Room (4.88X4.5 metre)
Level: Basement
Utility Room (5.51X2.79 metre)
Level: Basement

Real Estate Board require you toSign Into see the full details of this property

Expense Breakdown

Monthly Mortgage Payment

$0/monthly

30 Year , 3.99% interest

Cash Expenditure for Home Purchase

$1,000

  • Downpayment
    $0
  • PST on Mortgage Insurance
    $0
  • Land Transfer Tax
    $0
  • Lawyer Fees
    $1,000
  • Title Insurance
    $0

Monthly Expenses After Home Purchase

$569

  • Mortgage Payment
    $0
  • Property Insurance
    $50
  • Property Tax
    $250
  • Phone
    $40
  • Monthly debt payments
    $0
  • Cable
    $60
  • Utilities
    $124
  • Internet
    $45
join-our-teamjoin-our-team

Loading..

Data is provided courtesy of ITSO © 2021 ITSO ( https://www.itsosystems.ca ) The information provided herein must only be used by consumers that have a bona fide interest in the purchase, sale, or lease of real estate and may not be used for any commercial purpose or any other purpose. Information deemed reliable but not guaranteed.

Copyright:© The Canadian Home Realty Inc. All rights reserved. The Canadian Home Realty Inc is a registered real estate brokerage.

About 3 Saint Catharine Street, Burford

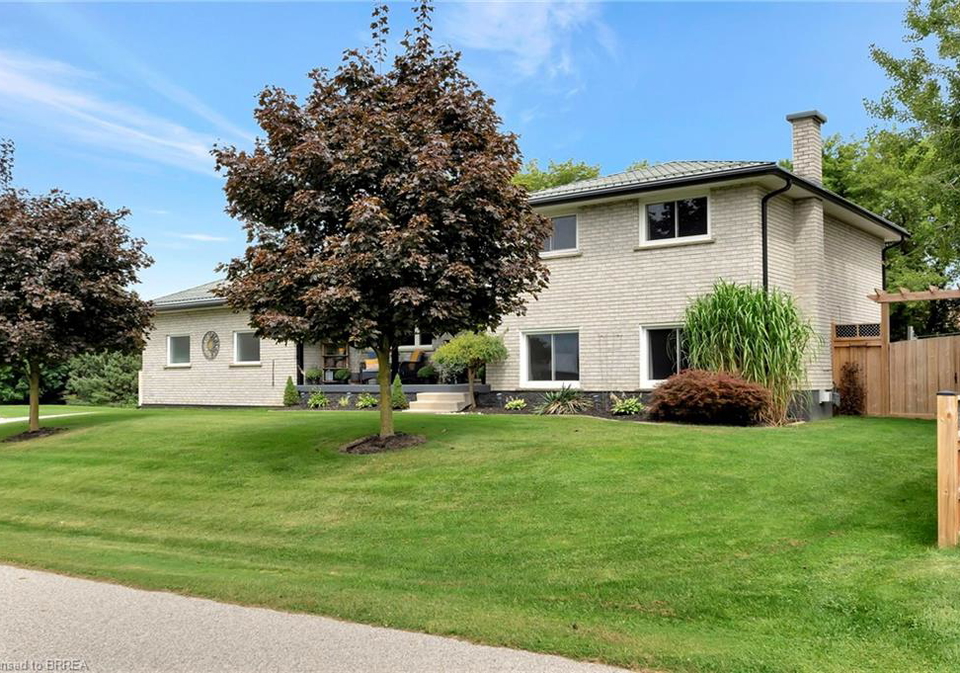
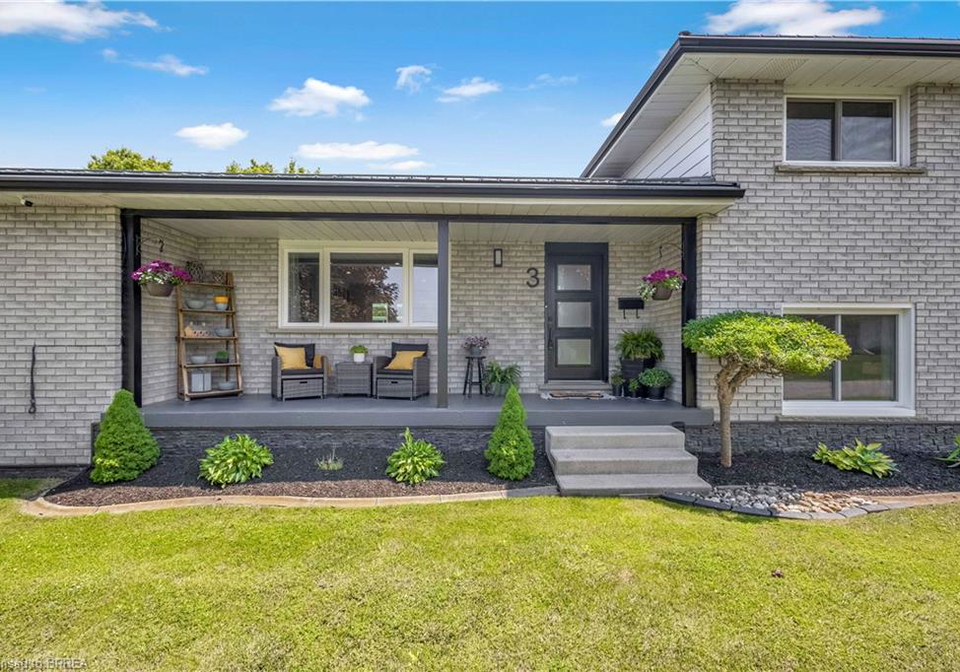
Introducing a remarkable opportunity to acquire a stunning house for sale in Burford , located at 3 Saint Catharine Street, Burford. This exceptional detached property boasts a unique sidesplit design and is nestled in the heart of the charming community of Burford. With a generous living space of over 2,500 square feet, this home is perfect for multi-generational families or anyone seeking ample space and flexibility without sacrificing style or comfort.

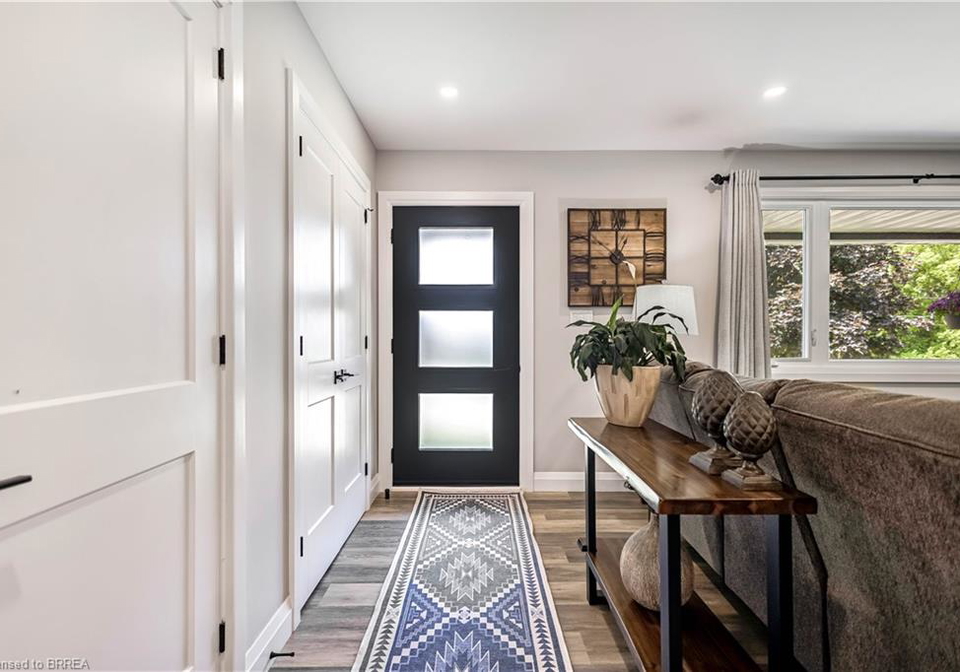
As you step inside this beautifully maintained residence, you will be immediately captivated by the quality finishes and smart updates that define this home. The main level features a chef’s kitchen designed with luxury in mind, complete with an oversized quartz island, premium cabinetry equipped with pot drawers, elegant crown moulding, and high-end appliances that make cooking a delight. The inviting living room adds warmth to the space with its custom built-in cabinets and a cosy fireplace, creating an ideal setting for family gatherings. Adjacent to the living area, the bright sunroom offers a peaceful view of the backyard oasis, allowing you to enjoy the beauty of nature throughout the year.

Ascending to the upper level, you will discover three spacious bedrooms, each thoughtfully designed with custom closet organisers to maximise storage. The spa-like three-piece bathroom is a true retreat, featuring a glass shower, built-in bench, and ample storage, ensuring that relaxation is always at hand. This house for sale in Burford truly caters to the needs of modern living.

The lower level of the home is perfectly suited for extended family or guests, offering a private living area complete with a kitchenette and a four-piece bathroom. This area also boasts direct access to the yard, making it an ideal space for entertaining or enjoying quiet evenings. The finished basement further enhances the property’s versatility, featuring a separate entrance, a two-piece bathroom, a fruit cellar, and additional rooms that can be easily adapted for use as a home gym or office.

Step outside to your very own backyard retreat, where an inground pool awaits, complete with a new liner and safety cover installed in 2023, as well as a new heater set to be added in 2025. The heated pool is complemented by a hot tub nestled beneath a charming pergola, providing a perfect spot for relaxation. Additionally, a tranquil koi pond enhances the serene atmosphere of this outdoor space, making it a true sanctuary.

For those with hobbies or projects, the property includes a 20x20 detached workshop equipped with hydro and a wood stove, along with an additional 12x20 lean-to, offering ample space for all your creative endeavours. The meticulously maintained exterior features landscaped gardens and privacy, ensuring that you can enjoy your outdoor space in peace.

This house for sale in Burford is not only a home but a lifestyle choice, with modern upgrades throughout, including new windows and doors (2021/2023), a new central air conditioning system (2024), and fresh landscaping planned for 2025. Every detail has been thoughtfully chosen to ensure quality and comfort for its residents.

Centrally located between Brantford and Woodstock, with quick access to both Highway 403 and 401, this property offers the best of small-town living with the convenience of city amenities close by. At 3 Saint Catharine Street, Burford, you will find more than just a house; you will discover a place where every generation can feel at home. Don’t miss your chance to make this exquisite house for sale in Burford your own.

Burford, located in the charming Cotswolds, is a picturesque town that seamlessly blends history with a vibrant contemporary lifestyle. Nestled amidst rolling hills and lush countryside, the area boasts stunning stone buildings, quaint shops, and delightful cafés, all contributing to its warm and inviting atmosphere. The River Windrush meanders through the town, offering serene walking paths and scenic spots for relaxation. With a strong sense of local pride, Burford hosts various events throughout the year, fostering a close-knit environment while still providing easy access to larger towns and cities. For those seeking a tranquil yet engaging place to call home, Burford presents an idyllic setting steeped in natural beauty and rich heritage.

Schools in the Neighbourhood

The property is conveniently located near Blessed Sacrament School, situated just 2.4 kilometers away at 185 King St W in Burford. This public school operates under the Brant Haldimand Norfolk Catholic District School Board and offers education from Junior Kindergarten to Grade 8, making it an excellent choice for families with young children. The school emphasizes English as the primary language of instruction, ensuring a comprehensive learning environment. While the school rating is currently noted as 0, it’s important to consider various factors such as community involvement, extracurricular activities, and the overall educational experience when evaluating the school's fit for your family. The proximity to a school can be a significant advantage for families, providing ease of access for daily commutes and fostering a sense of community. Overall, Blessed Sacrament School represents a solid educational option for those looking to settle in this area, contributing to the appeal of the property for potential buyers with children.

Key Statistics of the Neighbourhood

The area surrounding the property has a population of 526 residents, with an average household size of 2.7 individuals. The demographic profile reveals an average age of 42.5 years and a robust average household income of $129,000, indicating a relatively affluent community. Low-income households constitute only 6.4% of the population, while a significant portion, 48.39%, are households with children. The community is diverse, with 5.88% of residents being immigrants. The housing market shows an average property price of $700,000, reflecting the area's desirability. A notable 37.21% of the population is single, and renters make up 8.57% of households, with no condominiums present in the area. Education levels are high, with 57.14% of residents holding a college or university degree. However, 26.19% of the population is not in the labor force, which may indicate a mix of retirees or individuals engaged in non-traditional employment. Overall, this demographic snapshot suggests a well-educated, family-oriented community with a stable economic foundation and a strong sense of neighborhood.
FAQs About 3 Saint Catharine Street, Burford

How many bathrooms does this property have?

This property features 3 bathroom(s) and 3 bedroom(s).

Does this 3 bedroom property have additional bedrooms or a den?

This Detached property does not have an additional bedroom or a den.

What is the square footage (sqft) of this Detached property?

The total square footage of this Detached 3 bed property in Burford is 1912.

How many parking spaces are available with this property?

3 Saint Catharine Street boasts 10 convenient parking spaces.

How many cars can be parked in the garage of 3 Saint Catharine Street?

This property features a garage with space for 2 cars.

What type of garage does this property have?

This property includes an Attached Garage, Detached Garage, Garage Door Opener, Circular, Gravel garage with space for 2 cars.

Does this property have a basement?

Yes, this property has a basement.

What type of basement is it?

This property features Separate Entrance, Full, Finished basement.

Does this property have a swimming pool?

Yes, this property has a In Ground swimming pool.

Does this property have a fireplace?

A fireplace is available in this property.

How many kitchens does this property have?

This property includes 1 kitchen(s).

Is there a maintenance fee associated with this property?

Information about the maintenance fee is not available.

Is this property furnished?

Information about whether this property is furnished is not available.

What type of heating system is in place?

The heating system in place is a Forced Air, Natural Gas.

What utilities are available for this property?

Information about utilities is not available.

School Rating for 3 Saint Catharine Street, Burford

XXX

Properties near top rated schools in Burford

Sign Into see near by schools

Listing History

See more recently sold homes in Burford

Real Estate Board require you toSign Into see the full details of this property

Banner Image

Similar Properties

See More
360-bishopsgate-road-brant-ontario-x13506762
360 Bishopsgate Road
1
Date: 30 Jun 2026
For Sale
3 + 1 Bedrooms
4 Bathrooms (+1)
2 Garage
360 Bishopsgate Road
  • $1,030,000
  • Detached
360 Bishopsgate Road, Burford, Burford
  • 0.23 KM
  • 26-king-street-burford-ontario-40841816
    26 King Street
    2
    Date: 22 Jun 2026
    For Sale
    3 + 1 Bedrooms
    3 Bathrooms
    2 Garage
    26 King Street
    • $1,190,000
    • Detached
    26 King Street, Burford, 2115 - Burford
  • 0.24 KM
  • 52-lorne-avenue-burford-ontario-40835022
    52 Lorne Avenue
    3
    Date: 02 Jun 2026
    For Sale
    3 Bedrooms
    2 Bathrooms (-1)
    1 Garage (-1)
    52 Lorne Avenue
    • $899,900
    • Detached
    52 Lorne Avenue, Burford, 2115 - Burford
  • 0.46 KM
  • 16-sixth-concession-road-burford-ontario-40821129
    16 Sixth Concession Road
    4
    Date: 03 Jul 2026
    For Sale
    3 Bedrooms
    2 Bathrooms (-1)
    1 Garage (-1)
    16 Sixth Concession Road
    • $1,399,000
    • Detached
    16 Sixth Concession Road, Burford, 2115 - Burford
  • 1.38 KM
  • 30-sixth-concession-road-burford-ontario-40822840
    30 Sixth Concession Road
    5
    Date: 21 Apr 2026
    Sold Conditional
    4 Bedrooms (+1)
    4 Bathrooms (+1)
    3 Garage (+1)
    30 Sixth Concession Road
    • $1,999,900
    • Detached
    30 Sixth Concession Road, Burford, 2115 - Burford
  • 1.50 KM
  • 5-eight-concession-road-burford-ontario-40806626
    5 Eighth Concession Road
    6
    Date: 20 Feb 2026
    For Sale
    3 Bedrooms
    1 Bathrooms (-2)
    1 Garage (-1)
    5 Eighth Concession Road
    • $1,499,000
    • Detached
    5 Eighth Concession Road, Burford, 2115 - Burford
  • 1.58 KM
  • 46a-sixth-concession-road-burford-ontario-40843589
    46A Sixth Concession Road
    7
    Date: 02 Jul 2026
    For Sale
    3 + 3 Bedrooms
    4 Bathrooms (+1)
    4 Garage (+2)
    46A Sixth Concession Road
    • $2,695,000
    • Detached
    46A Sixth Concession Road, Burford, 2121 - SW Rural
  • 1.86 KM
  • 336-maple-avenue-s-burford-ontario-40843039
    336 Maple Avenue S
    8
    Date: 25 Jun 2026
    Sold Conditional
    4 + 1 Bedrooms (+1)
    2 Bathrooms (-1)
    2 Garage
    336 Maple Avenue S
    • $949,900
    • Detached
    336 Maple Avenue S, Burford, 2115 - Burford
  • 1.94 KM
  • Loading....