Real estate boards require you to be signed in to see the full details of this property
Real Estate Board require you toSign Into see the full details of this property
| Floor | Bedrooms | Bathrooms |
|---|---|---|
| Basement | 2 | 1 |
Real Estate Board require you toSign Into see the full details of this property

No open houses are currently scheduled for this property.
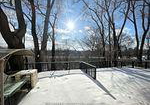
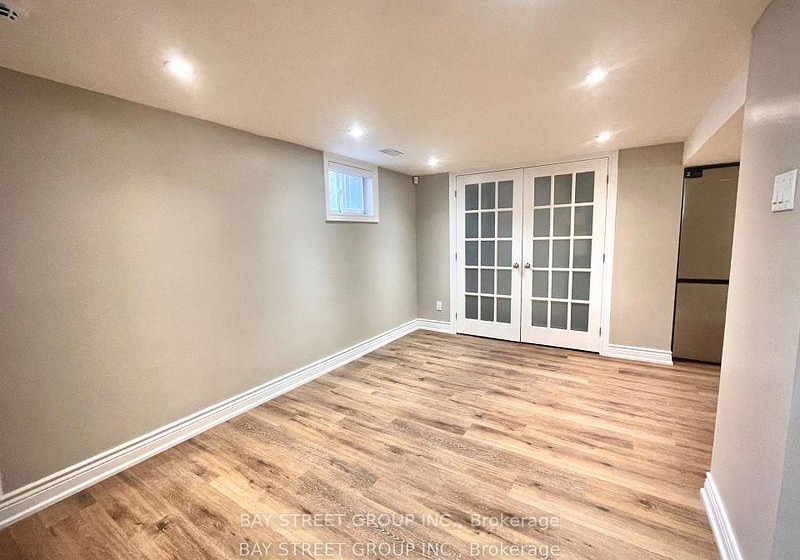
Client Remarks**AAA Tenant Only** **Be the first to enjoy brand new modern kitchen and appliances** Spectacular professionally finished basement located at the top of a quiet cul-de-sac, backing onto miles of ravine with breathtaking, year-round views. Featuring an open-concept layout with five large above-grade windows. This space feels bright, spacious, and far from a typical basement.With a separate entrance, it offers a generous living area and two well-sized rooms. The oversized primary bedroom provides exceptional comfort and space. The m
Real Estate Board require you toSign Into see the full details of this property
Loading..
Loading..
Loading..
Real Estate Board require you toSign Into see the full details of this property


Loading..
This property features 1 bathroom(s) and 2 bedroom(s).
This Detached property does not have an additional bedroom or a den.
The total square footage of this Detached 2 bed property in East York is 2000 - 2500.
3 Ravenwood Place Toronto boasts 1 convenient parking spaces.
This property does not feature a garage.
This property includes an Attached garage with space for 0 cars.
Yes, this property has a basement.
This property features Separate Entrance, Finished basement.
It is not specified whether this property has a swimming pool.
A fireplace is available in this property.
This property includes 1 kitchen(s).
Information about the maintenance fee is not available.
No, this property is not furnished.
The heating system in place is a Forced Air.
Information about utilities is not available.
Sign Into see near by schools
Real Estate Board require you toSign Into see the full details of this property
Loading....