Real estate boards require you to be signed in to see the full details of this property
Real Estate Board require you toSign Into see the full details of this property
| Floor | Bedrooms | Bathrooms |
|---|---|---|
| Basement | 1 | 1 |
| Second | 3 | 2 |
Real Estate Board require you toSign Into see the full details of this property

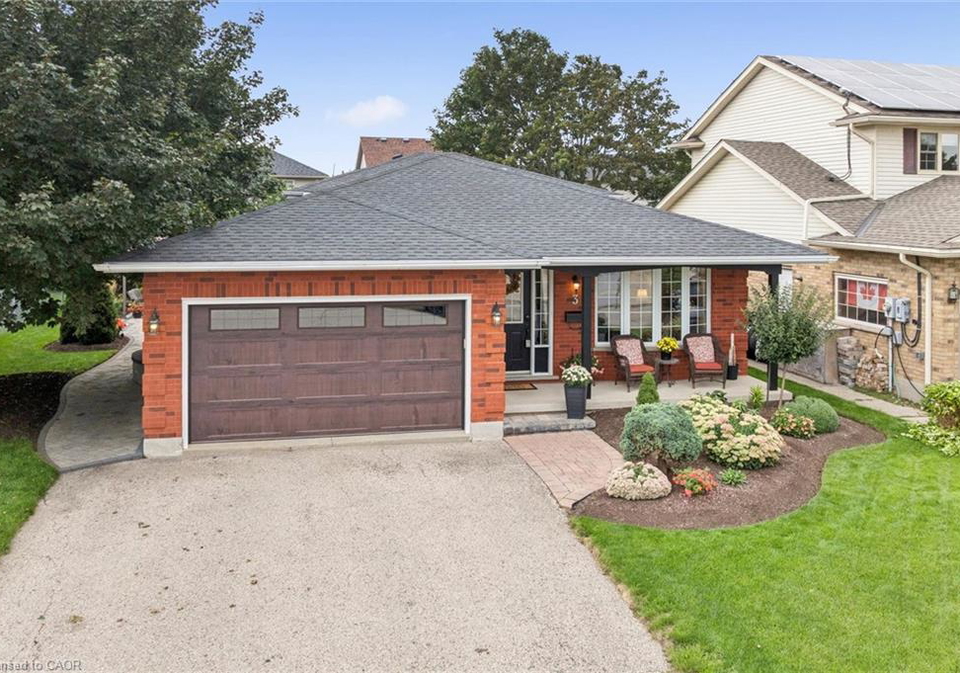
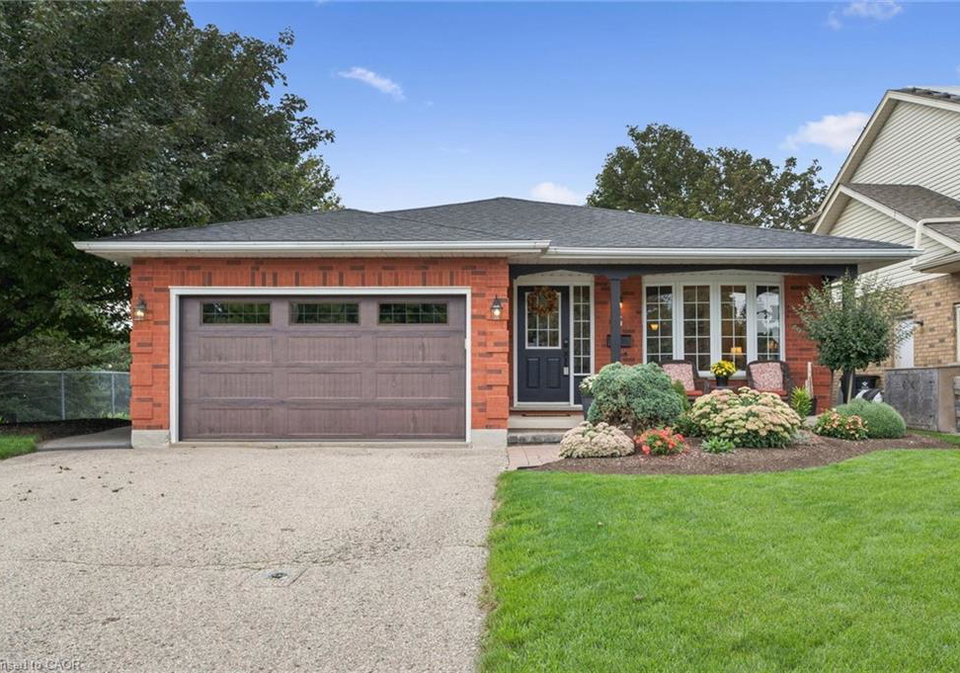
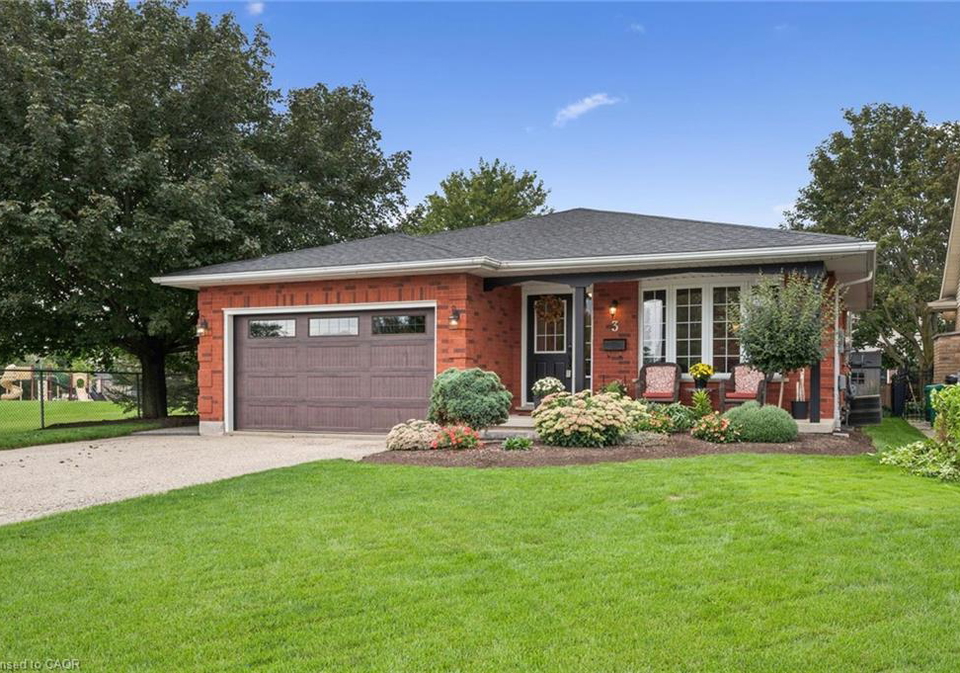
Loading...This property could be featured in a home & style magazine! Pride in ownership is evident from the moment you pull into the driveway. Attractive curb appeal with lovely landscaping, a double driveway, a new oversized garage door, and a welcoming covered front porch. Inside this 4-level backsplit you will find many extras and updates throughout. The front living room is ideal for entertaining guests, as it is conveniently located beside the separate dining area and kitchen. A large front window allows plenty of natural sunlight to fill this spa
Real Estate Board require you toSign Into see the full details of this property

Loading..
Loading..
Loading..
Real Estate Board require you toSign Into see the full details of this property
30 Year , 3.99% interest
No open houses are currently scheduled for this property.


Loading..
This property features 3 bathroom(s) and 3 bedroom(s).
This Detached property includes 1 additional bedrooms.
The total square footage of this Detached 3 bed property in Elmira is 1433.
3 Peregrine Crescent boasts 3 convenient parking spaces.
This property features a garage with space for 1.5 cars.
This property includes an Attached Garage, Garage Door Opener, Asphalt garage with space for 1.5 cars.
Yes, this property has a basement.
This property features Partial, Finished, Sump Pump basement.
It is not specified whether this property has a swimming pool.
A fireplace is available in this property.
This property includes 1 kitchen(s).
Information about the maintenance fee is not available.
Information about whether this property is furnished is not available.
The heating system in place is a Forced Air.
Information about utilities is not available.
Sign Into see near by schools
Real Estate Board require you toSign Into see the full details of this property
Loading....