- For SaleAdded in Jun 2026
- Detached
3 Mary Willson Court
- 7 Bedrooms
- 9 Bathrooms
- 4 Garage
| Floor | Bedrooms | Bathrooms |
|---|---|---|
| Ground | 1 | 3 |
| Second | 6 | 6 |


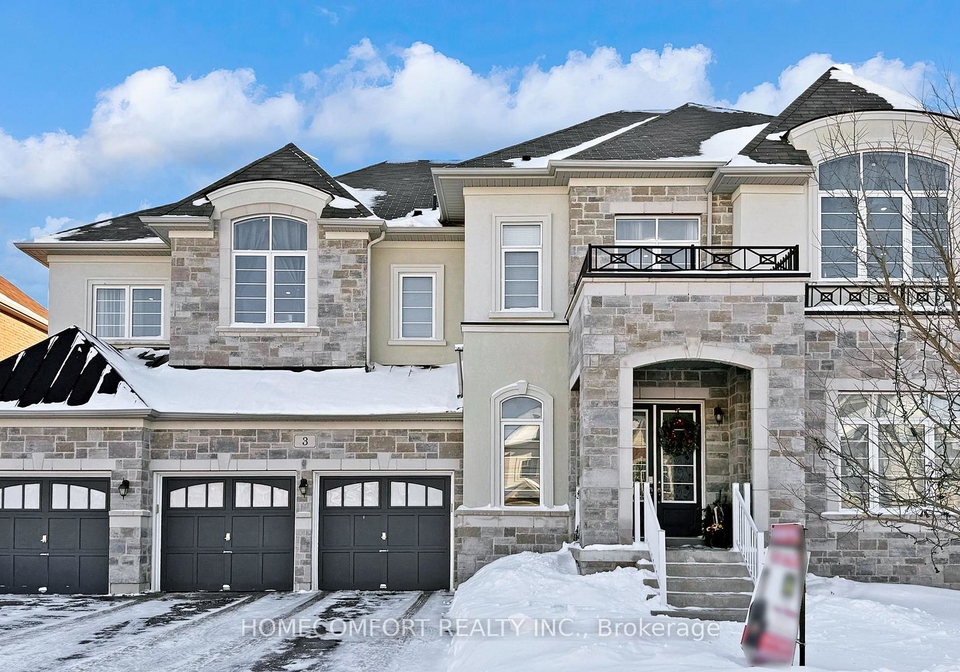
Experience ultimate luxury and bespoke design at 3 Mary Willson Crt, a truly one-of-a-kind custom estate located on a private and quiet cul-de-sac, offering Over 6,000 sq. ft. of above-grade living space (excluding garage) with over $450,000 invested in premium upgrades.This exceptional residence features 7 spacious bedrooms and 9 bathrooms, with every bedroom offering a private ensuite and custom walk-in closet, delivering outstanding comfort and privacy. Hardwood flooring throughout both levels creates a fully carpet-free, refined interior, c
Loading..
Loading..
Loading..
30 Year , 3.99% interest
No open houses are currently scheduled for this property.


Loading..
Find out what home price you can afford.
Are you a first time home buyer ?
Affordability Calculation for a repeat buyer has multiple factors to be considered. Schedule a call with our mortgage specialist to learn more.
Welcome to the stunning house for sale in East Gwillimbury , located at 3 Mary Willson Court, East Gwillimbury. This exceptional property is nestled in a peaceful cul-de-sac in the charming community of Sharon, offering a perfect blend of luxury and comfort. Spanning over 6,000 square feet of above-grade living space, this detached two-storey home is an absolute gem, boasting an impressive investment of over $450,000 in premium upgrades.
As you step inside this remarkable house for sale in East Gwillimbury, you'll be greeted by a grand open-concept foyer that sets the tone for the rest of the home. The thoughtfully designed layout is perfect for family living and entertaining, featuring dual staircases that add an elegant touch. With a total of 15 rooms, including 7 spacious bedrooms and 9 bathrooms, this residence is tailored for those who appreciate both space and privacy. Each bedroom comes with its own private ensuite and custom walk-in closet, ensuring that comfort is never compromised.
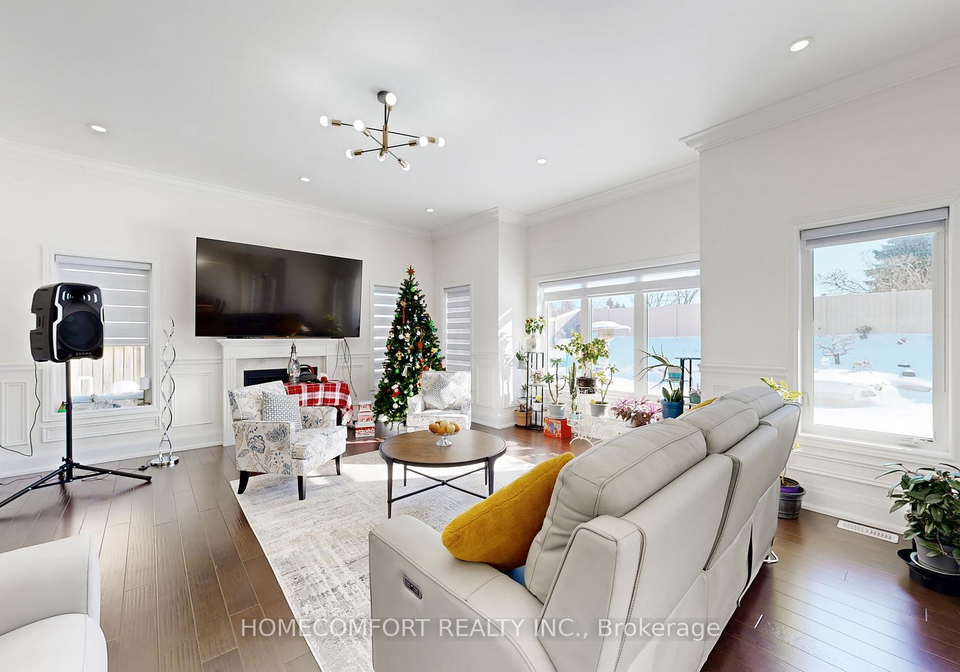
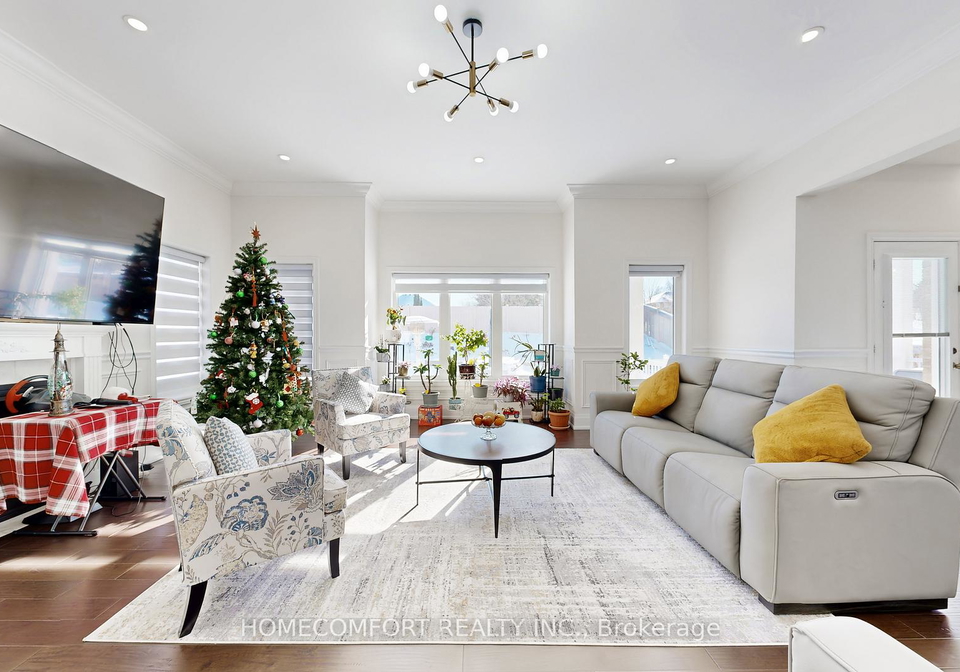
The interior of this house for sale in East Gwillimbury is a true masterpiece, with hardwood flooring throughout both levels, creating a refined and fully carpet-free environment. Extensive recessed spot lighting enhances the bright and elegant ambiance, making every corner of the home feel warm and inviting. The super-sized private office is perfect for those who work from home, while the front walk-in coat closet with a window adds a practical touch to the entrance.
At the heart of the home lies the chef's dream kitchen, designed for both functionality and style. It features floor-to-ceiling custom cabinetry with decorative moulding, a stainless steel gas range, and a large pantry, making it ideal for everyday living and hosting gatherings. The oversized open-concept layout allows for seamless interaction with family and guests, ensuring that everyone feels included.
For those seeking multi-generational living options, this house for sale in East Gwillimbury offers a rare oversized main-floor bedroom complete with its own private laundry and ensuite. This thoughtful design ensures convenience for all family members. The upgraded second-floor laundry, featuring a window, adds an extra layer of practicality to this already impressive home.
The ceiling heights are nothing short of spectacular, with 10-foot ceilings on the main floor and 9-foot ceilings on the second floor, enhanced by a dramatic skylight that floods the space with natural light. This attention to detail is what sets this house apart from others in the area.
Step outside to discover a south-facing, resort-style backyard that is truly a private oasis. The custom inground pool, premium interlocking, and vinyl fencing create a perfect retreat for relaxation or entertaining. The addition of a whirlpool jacuzzi makes this outdoor space even more inviting, offering a luxurious escape from the everyday hustle and bustle.
Completing this exceptional offering are a 4-car attached garage and a private driveway that provides parking for up to 10 vehicles. With two independent furnace and air conditioning systems, you can enjoy year-round comfort in this beautifully designed home.
In summary, 3 Mary Willson Court, East Gwillimbury, is a rare luxury estate that has been extensively upgraded and generously scaled. This house for sale in East Gwillimbury presents an exceptional opportunity to own a piece of paradise in one of the most prestigious locations in the area. Don't miss your chance to make this extraordinary property your new home!
Sharon, nestled within the charming city of East Gwillimbury, is a picturesque community that beautifully blends rural charm with modern convenience. Characterised by its serene landscapes, lush greenery, and historic buildings, Sharon offers a tranquil escape from the hustle and bustle of urban life. The area is well-connected, providing easy access to major highways and nearby amenities, while still retaining a close-knit, small-town atmosphere. Residents can enjoy leisurely strolls along scenic trails, visit local parks, and partake in community events that celebrate its rich heritage. With a welcoming spirit and a strong sense of place, Sharon is an ideal locale for those seeking a peaceful yet vibrant environment to call home.
This property is conveniently located near several educational institutions, making it an ideal choice for families. Within a short distance, you will find Sharon Public School, an English-language public elementary school offering grades JK to 8, just 0.6 km away, with a respectable school rating of 5.2. Additionally, Our Lady of Good Counsel CES, a Catholic elementary school also teaching JK to 8, is even closer at 0.3 km, boasting a higher rating of 7. For secondary education, Huron Heights Secondary School is located 3.4 km away, providing grades 9 to 12 with a rating of 6. While Mazo de la Roche Public School offers French-language education for grades 1 to 8 at 3.8 km, it currently holds a rating of 0. For those seeking Catholic secondary education, Sacred Heart Catholic High School is 4.2 km away, although it has a rating of 0. St. Elizabeth Seton CES, another Catholic elementary school, is located 2.0 km away and has a rating of 6.9. Overall, this area offers a diverse range of schooling options, catering to different educational preferences and needs.
The area surrounding the property has a population of 4,923 residents, with an average household size of 3.2 individuals. The demographic profile indicates a relatively young community, with an average age of 34.9 years. The average household income stands at a robust $130,400, with only 8.8% of the population classified as low-income. The housing market reflects a high average property price of $1,244,000, and a significant portion of households, 56.25%, include children. The community is diverse, with 44.73% of residents being immigrants. Additionally, 28.8% of households are renters, and condos make up a mere 1.94% of the housing stock. The area boasts a well-educated populace, with 63.7% holding a college or university degree. However, it is notable that 30.41% of the residents are not in the labor force, which may indicate a mix of students, retirees, or individuals engaged in other pursuits. Furthermore, 33.86% of the population is single, highlighting a vibrant social dynamic within the community. Overall, this area presents a blend of family-oriented households and a diverse, educated population, making it an attractive location for potential homeowners.
This property features 9 bathroom(s) and 7 bedroom(s).
This Detached property does not have an additional bedroom or a den.
The total square footage of this Detached 7 bed property in East Gwillimbury is 5000.
3 Mary Willson Court boasts 6 convenient parking spaces.
This property features a garage with space for 4 cars.
This property includes an Attached garage with space for 4 cars.
Yes, this property has a basement.
This property features Partially Finished basement.
Yes, this property has a Inground swimming pool.
A fireplace is available in this property.
This property includes 1 kitchen(s).
Information about the maintenance fee is not available.
Information about whether this property is furnished is not available.
The heating system in place is a Forced Air.
This property include following utilities : Cable, Gas, Telephone, Electricity.
Sign Into see near by schools
Real Estate Board require you toSign Into see the full details of this property

Loading....

