• Map Search
    • Houses For Sale
    • Apartments For Sale
    • Precon & Assignment For Sale
    • Townhouse For Sale
    • Open Houses
    • Houses For Rent
    • Apartments For Rent
    • Townhouse For Rent
    • Estimate Your House Value
  • Blog
  • Market Trends
  • Ontario
Address
THE CANADIAN HOME REALTY INC2810 Matheson Blvd E unit 801, MississaugaOntario
Quick links
  • About Us
  • Career
  • Blog
  • Zero Down Payment Program*
  • Our Team
  • FAQ
  • Terms & Conditions
  • Privacy Policy
  • Contact Us
  • Disclaimer
  • Sitemap
get the app
play storeApp Store
download qr code

Copyright © 2026 The Canadian Home Realty Inc.
  • Ontario
  • Sundridge
  • Sundridge
  • 3 Main Street
3-main-street-sundridge-ontario-x12816232
Login/Sign UpTo see all photos

Sign in Required

Real estate boards require you to be signed in to see the full details of this property

to see all images.
  • Terminated Terminated 18 days ago
  • Detached

3 Main Street

Sundridge, Sundridge
  • 4 Bedrooms
  • 2 Bathrooms
  • 0 Garage
  • Share
Listed for: $ 549,987
Discuss with partnerView on Map

Real Estate Board require you toSign Into see the full details of this property

Contact an Experienced Real Estate Agent

Upon submitting this form, you acknowledge your agreement to receive marketing phone calls, text messages and emails from The Canadian Home. See more
Talk to Agent Now
join-the-canadian-home
JOIN OUR TEAM

Latest listing in Sundridge

  • 49 High Street, Sundridge
  • 2 Quirt Crescent, Sundridge
  • 35 John Street, Sundridge
  • 889 Sandhill Road, Sundridge
  • 12 Robert Street, Sundridge
  • 89 High Rock Drive, Sundridge
  • 71 Park Street, Sundridge
  • 21 Birchwood Drive, Sundridge
  • 27 Queen Street, Sundridge
  • 5 Robert Street, Sundridge
  • 9 Murray Street, Sundridge

Near By Cities

  • Strong
  • South River
  • Machar
  • Armour
  • Burk's Falls
  • Katrine
  • Magnetawan
  • Trout Creek
  • Perry
  • Emsdale
  • Kearney

Popular Searches in Sundridge

  • House for sale in Sundridge
  • Condo Apartment for sale in Sundridge
  • Townhouse for sale in Sundridge
  • Open House in Sundridge
  • Price dropped properties in Sundridge
  • Investment properties in Sundridge
  • Not sold for 30 days in Sundridge
  • House for rent in Sundridge
  • Condos for rent in Sundridge
  • Townhouse for rent in Sundridge
  • Detached properties in Sundridge

Room Details of 3 Main Street, Sundridge

FloorBedroomsBathrooms
Ground * 1
Second 4 1

Real Estate Board require you toSign Into see the full details of this property

Loading...

Open House

View all upcoming open houses in Sundridge

No open houses are currently scheduled for this property.

Key Facts About 3 Main Street, Sundridge

  • Tax $3,447 / 2025
  • Property Type Residential
  • Building Type Detached
  • Building Style 2-Storey
  • Building Age 100+
  • Size 2500 - 3000 feet²
  • Lot Size 67.12 x 159.82 feet
  • Parking 0 garage, 7 parking
  • Basement Separate Entrance, Full, Development Potential, Partially Fi...View More
  • Listing # X12816232
  • Data Source PROPTX
  • Days on Market 114
  • Listed On 24/02/2026
  • Updated On 19/06/2026
  • Market Demand
    the canadian homethe canadian home

Description

Welcome to 3 Main Street. Beautifully upgraded and maintained by the same owner for over 35yrs. This home offers many updates including new siding (2019) and shingles (2022).The main level features a formal dining room, and living room with frosted glass doors offering privacy from the kitchen and tv room. The open concept kitchen is a bright space to cook, play piano or enjoy a fire in the wood burning stove.The upstairs offers 3 large bedrooms, a three piece bathroom with a skylight for additional natural light and a forth smaller bedroom per

Real Estate Board require you toSign Into see the full details of this property

Property Details of 3 Main Street, Sundridge

Property

  • Property Type Detached
  • Style 2-Storey
  • Fronting On N
  • Community Sundridge
  • Municipality Sundridge

Inside

  • Bedrooms 4
  • Bathrooms 2
  • Bathroom Details 1, 3pc Second
  • Bathroom Details 1, 3pc Main
  • Basement Separate Entrance, Full, Development Potential, Partially Fi...View More
  • Kitchen 1
  • Rooms 8
  • Family Rooms N
  • Central Vac N
  • Fireplace Y

Utilities

  • Water Well
  • Cooling Central Air
  • Heating Type Forced Air
  • Heating Fuel Gas
    • Gas Y
    • Telephone Y
    • Electricity Y

Building

  • Size 2500 - 3000 feet²
  • Architecture Style 2-Storey
  • Exterior Feature Aluminum Siding
  • Building Age 100+

Parking

  • Drive Way Available, Private Double
  • Garage 0
  • Parking Places 7
  • Total Parking Places 7

Land

  • Sewer Sewer
  • Frontage 67.12
  • Depth 159.82
  • Lot Size 67.12 x 159.82 feet
  • Lot Size Code Feet
  • Acreage < .50
  • Cross Street Albert

Features

  • Beach Y
  • Golf Y
  • Lake Access Y
  • Library Y
  • Place Of Worship Y
  • School Y

Real Estate Board require you toSign Into see the full details of this property

Listings In the Same Street at 3 Main Street, Sundridge

Houses For Sale

View

Houses For Rent

View

Recently Sold

View

Homes listed below the last sold prices in Sundridge

Loading..

Similar Sold
Similar Properties

Loading..

Loading..

Rooms

Recreation (4.87X5.28 metre)
Level: Basement
Laundry (3.04X3.65 metre)
Level: Basement
Workshop (4.92X3.65 metre)
Level: Basement
Furnace Room (1.93X2.13 metre)
Level: Basement
Primary Bedroom (4.01X3.27 metre)
Level: Second
Bedroom 2 (2.43X3.05 metre)
Level: Second
Bedroom 3 (3.43X2.92 metre)
Level: Second
Bedroom 4 (4.85X2.1 metre)
Level: Second
Bathroom (2.54X3.12 metre)
Level: Second
Dining Room (5.15X2.74 metre)
Level: Main
Sitting (7.67X2.69 metre)
Level: Main
Bathroom (1.82X2.86 metre)
Level: Main
Kitchen (5.18X5.18 metre)
Level: Main
Sitting (8.22X2.74 metre)
Level: Main
Living Room (3.04X4.26 metre)
Level: Main

Real Estate Board require you toSign Into see the full details of this property

Expense Breakdown

Monthly Mortgage Payment

$0/monthly

30 Year , 3.99% interest

Cash Expenditure for Home Purchase

$1,000

  • Downpayment
    $0
  • PST on Mortgage Insurance
    $0
  • Land Transfer Tax
    $0
  • Lawyer Fees
    $1,000
  • Title Insurance
    $0

Monthly Expenses After Home Purchase

$569

  • Mortgage Payment
    $0
  • Property Insurance
    $50
  • Property Tax
    $250
  • Phone
    $40
  • Monthly debt payments
    $0
  • Cable
    $60
  • Utilities
    $124
  • Internet
    $45
join-our-teamjoin-our-team

Loading..

MLS® Trusted listing from Toronto Real Estate Board The trademarks MLS®, Multiple Listing Service® and the associated logos identify professional services rendered by REALTOR® members of CREA to effect the purchase, sale and lease of real estate as part of a cooperative selling system.

Copyright:© The Canadian Home Realty Inc. All rights reserved. The Canadian Home Realty Inc is a registered real estate brokerage.

About 3 Main Street, Sundridge

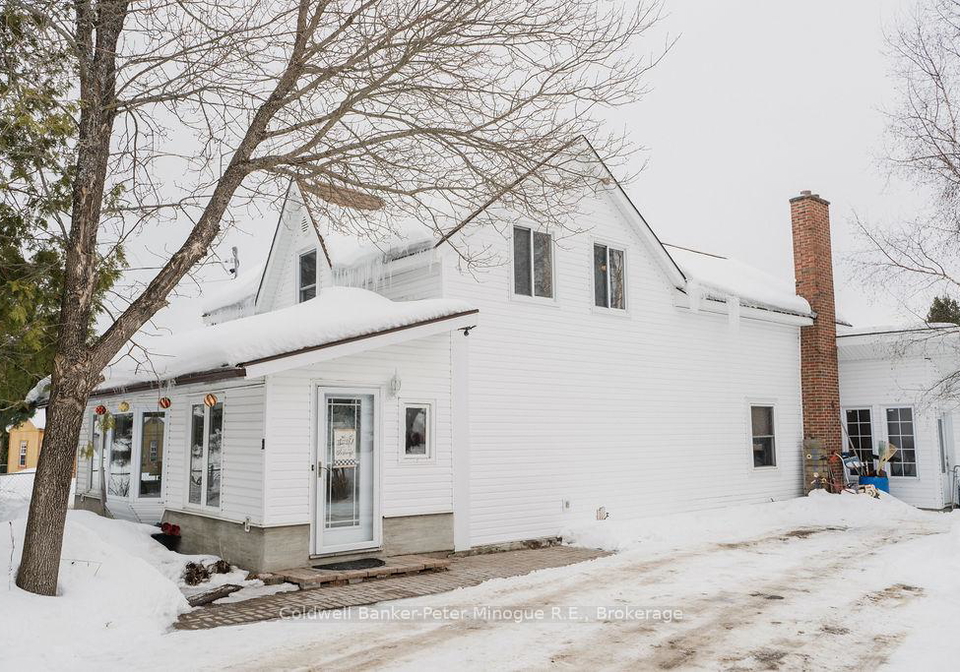
Welcome to the charming **house for sale in Sundridge ** located at 3 Main Street, Sundridge. This delightful detached home has been lovingly maintained and upgraded by the same owner for over 35 years, showcasing a rich history and a wealth of character. The exterior features attractive aluminium siding, which was newly installed in 2019, along with a fresh roof completed in 2022, ensuring that this property not only looks great but is also in excellent condition.

As you step inside, you’ll find yourself in a welcoming space that boasts a total of eight rooms, including four spacious bedrooms. The main level is thoughtfully designed, featuring a formal dining room and a cosy living room. Frosted glass doors provide a touch of elegance and privacy, separating the living area from the kitchen and the adjoining TV room. The open-concept kitchen is a bright and airy space, perfect for culinary adventures, or simply enjoying a quiet moment by the wood-burning stove. This area truly embodies the heart of the home, where family and friends can gather to create lasting memories.

Moving upstairs, the **house for sale in Sundridge** offers three generously sized bedrooms, each filled with natural light. The three-piece bathroom is a standout feature, complete with a skylight that floods the space with sunlight, making it a pleasant spot to start your day. Additionally, there is a fourth smaller bedroom that can easily serve as an office or nursery, providing flexibility to suit your lifestyle needs.

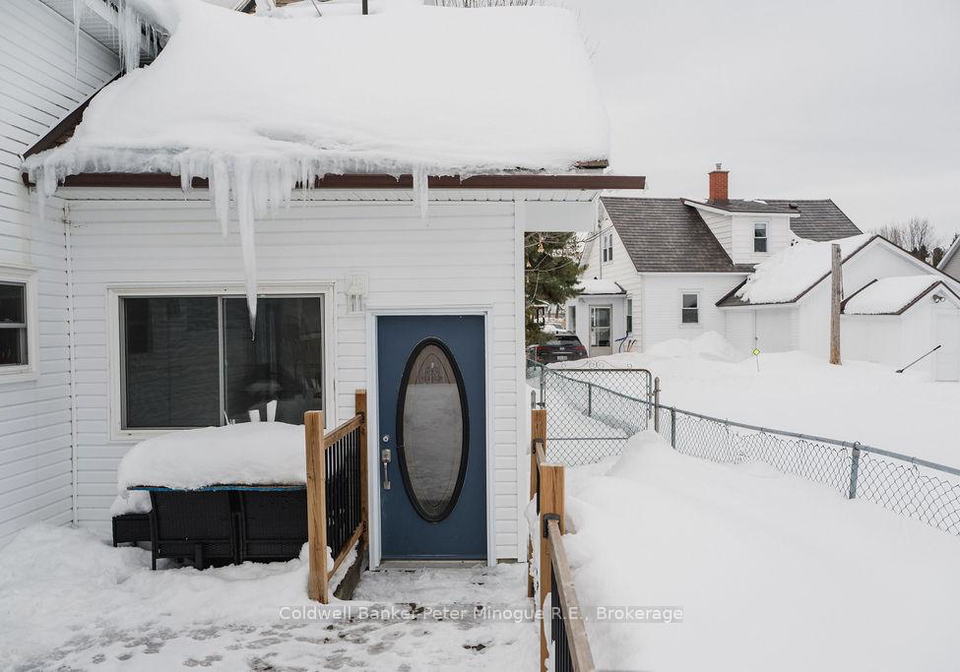
The property at 3 Main Street, Sundridge also includes a partially finished basement with a separate entrance, presenting a fantastic opportunity for development. This large space has the potential to be transformed into your ideal family room, a games room, or even an additional guest suite. The basement also houses a spacious laundry room and a work area, making it a practical addition to the home.

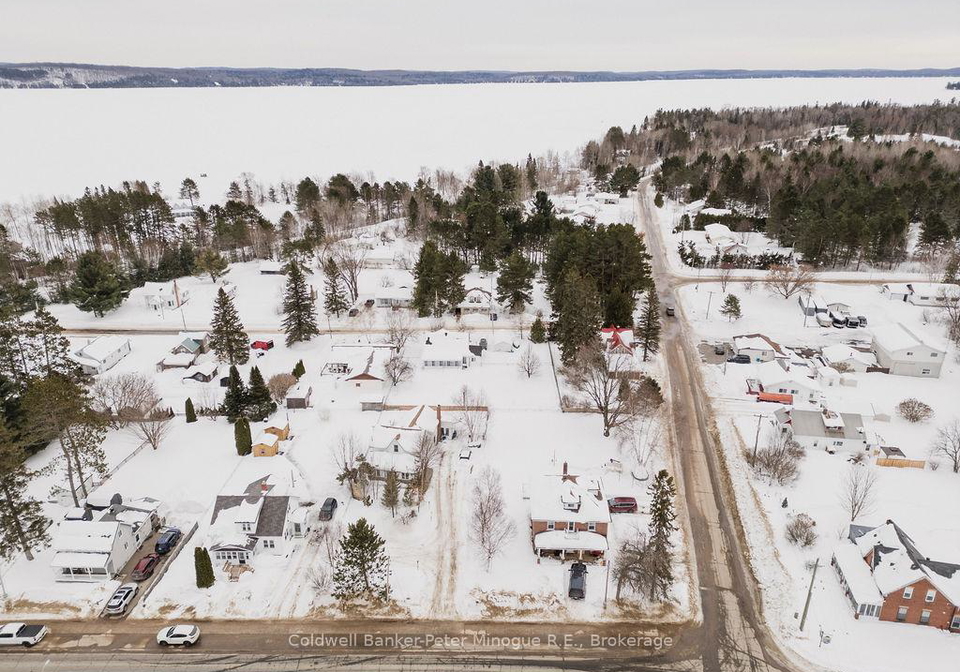
In terms of amenities, the **house for sale in Sundridge** is equipped with central air conditioning, ensuring comfort throughout the warmer months. The heating is provided by a forced air system, which is both efficient and effective. Although there is no pool on the property, the expansive lot measures 67 by 160 feet, providing ample outdoor space for gardening, entertaining, or simply enjoying the fresh air. The driveway is private and can accommodate up to seven vehicles, which is a rare find in the area.

Located in the picturesque community of Sundridge, this home is not only a beautiful residence but also a gateway to a vibrant lifestyle. The area is known for its friendly atmosphere and community spirit, making it an ideal place to settle down. With the convenience of well water and sewer services, you’ll have all the essentials covered.

If you’re looking for a **house for sale in Sundridge**, don’t miss out on this incredible opportunity. With its rich history, modern updates, and ample space, this home is ready for its next chapter. Whether you’re a growing family, a couple looking for more room, or anyone in between, this property at 3 Main Street, Sundridge could be the perfect fit for you.

So why wait? Call today to book your private showing and take the first step towards making this lovely space your new home. The **house for sale in Sundridge** is waiting for you to come and see all it has to offer!

Sundridge, nestled within the charming city of Sundridge, offers a picturesque blend of natural beauty and quaint urban living. Surrounded by lush greenery and rolling hills, this geographic enclave boasts a tranquil atmosphere, perfect for those seeking a peaceful retreat while remaining close to essential amenities. The area is characterised by its friendly neighbourhoods, well-maintained parks, and a vibrant local culture that fosters a sense of belonging. With easy access to nearby transport links and a variety of shops, cafes, and recreational facilities, Sundridge presents an inviting option for prospective residents looking to enjoy a harmonious balance of rural charm and urban convenience.

Schools in the Neighbourhood

The property is conveniently located near Sundridge Centennial Public School, an elementary institution that caters to students from Junior Kindergarten to Grade 8. Situated just 1.1 kilometers away, this public school is part of the Near North District School Board and offers education primarily in English. With a school rating of 3.8, Sundridge Centennial is recognized for its commitment to providing quality education and fostering a supportive learning environment. The proximity of this school makes it an ideal choice for families with young children, ensuring easy access to education and community activities. This accessibility can significantly enhance the appeal of the property for potential buyers, particularly those prioritizing educational opportunities for their children. Overall, the nearby school adds value to the property by contributing to a family-friendly atmosphere in the neighborhood, making it a desirable location for families looking to settle down.
FAQs About 3 Main Street, Sundridge

How many bathrooms does this property have?

This property features 2 bathroom(s) and 4 bedroom(s).

Does this 4 bedroom property have additional bedrooms or a den?

This Detached property does not have an additional bedroom or a den.

What is the square footage (sqft) of this Detached property?

The total square footage of this Detached 4 bed property in Sundridge is 2500 - 3000.

How many parking spaces are available with this property?

3 Main Street boasts 7 convenient parking spaces.

How many cars can be parked in the garage of 3 Main Street?

This property does not feature a garage.

What type of garage does this property have?

Information about the garage type is not provided.

Does this property have a basement?

Yes, this property has a basement.

What type of basement is it?

This property features Separate Entrance, Full, Development Potential, Partially Finished basement.

Does this property have a swimming pool?

It is not specified whether this property has a swimming pool.

Does this property have a fireplace?

A fireplace is available in this property.

How many kitchens does this property have?

This property includes 1 kitchen(s).

Is there a maintenance fee associated with this property?

Information about the maintenance fee is not available.

Is this property furnished?

Information about whether this property is furnished is not available.

What type of heating system is in place?

The heating system in place is a Forced Air.

What utilities are available for this property?

This property include following utilities : Gas, Telephone, Electricity.

School Rating for 3 Main Street, Sundridge

XXX

Properties near top rated schools in Sundridge

Sign Into see near by schools

Listing History

See more recently sold homes in Sundridge

Real Estate Board require you toSign Into see the full details of this property

Banner Image

Similar Properties

3-main-street-sundridge-ontario-x13467266
3 Main Street
1
Date: 19 Jun 2026
For Sale
4 Bedrooms
2 Bathrooms
0 Garage
3 Main Street
  • $549,987
  • Detached
3 Main Street, Sundridge, Sundridge
156-main-street-sundridge-ontario-x12770964
156 Main Street
2
Date: 09 Feb 2026
For Sale
4 Bedrooms
2 Bathrooms
0 Garage
156 Main Street
  • $355,000
  • Detached
156 Main Street, Sundridge, Sundridge
  • 1.49 KM
  • Loading....