• Map Search
    • Houses For Sale
    • Apartments For Sale
    • Precon & Assignment For Sale
    • Townhouse For Sale
    • Open Houses
    • Houses For Rent
    • Apartments For Rent
    • Townhouse For Rent
    • Estimate Your House Value
  • Blog
  • Market Trends
  • Ontario
Address
THE CANADIAN HOME REALTY INC2810 Matheson Blvd E unit 801, MississaugaOntario
Quick links
  • About Us
  • Career
  • Blog
  • Zero Down Payment Program*
  • Our Team
  • FAQ
  • Terms & Conditions
  • Privacy Policy
  • Contact Us
  • Disclaimer
  • Sitemap
get the app
play storeApp Store
download qr code

Copyright © 2026 The Canadian Home Realty Inc.
  • Ontario
  • Clarence-Rockland
  • 607 - Clarence/Rockland Twp
  • 3 Longtin Street
3-longtin-street-clarence-rockland-ontario-x12655906
Login/Sign UpTo see all photos

Sign in Required

Real estate boards require you to be signed in to see the full details of this property

to see all images.
  • Sold Sold in Jan 2026
  • Detached

3 Longtin Street

Clarence-Rockland, 607 - Clarence/Rockland Twp
  • 4 + 1 Bedrooms
  • 3 Bathrooms
  • 4 Garage
  • Share
Sold Price: $ 779,435
2.56%
Listed Price: $ 799,900
Discuss with partner/expertView on Map

Real Estate Board require you toSign Into see the full details of this property

Contact an Experienced Real Estate Agent

Upon submitting this form, you acknowledge your agreement to receive marketing phone calls, text messages and emails from The Canadian Home. See more
join-the-canadian-home
JOIN OUR TEAM

Latest listing in Clarence-Rockland

  • 2388 Du Lac Road, Clarence-Rockland
  • 2030 Kingsley Street, Clarence-Rockland
  • 281 Topaze Crescent, Clarence-Rockland
  • 3782 Indian Creek Road, Clarence-Rockland
  • 460 Jasper Crescent, Clarence-Rockland
  • 94 RUTILE Street, Clarence-Rockland
  • 19 RUTILE Street, Clarence-Rockland
  • 116 Dahlia Street, Clarence-Rockland
  • 5 - 1124 Docteur Corbeil Boulevard, Clarence-Rockland
  • 2947 Fontaine Place, Clarence-Rockland
  • 6 - 194A Edwards Street, Clarence-Rockland

Near By Cities

  • Bourget
  • Hammond
  • The Nation
  • Limoges
  • Navan
  • Wendover
  • Casselman
  • Rockland
  • Nation
  • Plantagenet
  • Cumberland

Popular Searches in Clarence-Rockland

  • House for sale in Clarence-Rockland
  • Condo Apartment for sale in Clarence-Rockland
  • Townhouse for sale in Clarence-Rockland
  • Open House in Clarence-Rockland
  • Price dropped properties in Clarence-Rockland
  • Investment properties in Clarence-Rockland
  • Not sold for 30 days in Clarence-Rockland
  • House for rent in Clarence-Rockland
  • Condos for rent in Clarence-Rockland
  • Townhouse for rent in Clarence-Rockland
  • Detached properties in Clarence-Rockland

Room Details of 3 Longtin Street, Clarence-Rockland

FloorBedroomsBathrooms
Basement 1 *
Ground 3 2
Second 1 1

Real Estate Board require you toSign Into see the full details of this property

sell-with-the-canadian-homesell-with-the-canadian-homeLoading...

Open House

View all upcoming open houses in Clarence-Rockland

No open houses are currently scheduled for this property.

Key Facts About 3 Longtin Street, Clarence-Rockland

  • Tax $2,139 / 2025
  • Property Type Residential
  • Building Type Detached
  • Building Style Bungaloft
  • Building Age 0-5
  • Size 1500 - 2000 feet²
  • Lot Size 96.2 x 245.12 feet
  • Parking 4 garage, 8 parking
  • Basement Finished
  • Listing # X12655906
  • Data Source PROPTX
  • Days on Market 10
  • Listed On 02/01/2026
  • Updated On 14/01/2026
  • Market Demand
    the canadian homethe canadian home

Description

Welcome to 3 Longtin, a custom-built BUNGALOW (with loft) in the heart of Bourget on CITY SERVICES! This home blends peaceful living with modern convenience. Built in 2024, the thoughtfully designed property comes equipped with a 22kW automatic WHOLE HOME GENERATOR, ensuring comfort and security year-round. Inside, you'll find LG appliances, an OWNED, ON DEMAND HOT WATER TANK, HRV system, humidifier, high-speed internet, a 200 amp panel, and MAIN LEVEL LAUNDRY. The layout offers flexible BUNGALOW-style living with a LOFT above, could be used as

Real Estate Board require you toSign Into see the full details of this property

Property Details of 3 Longtin Street, Clarence-Rockland

Property

  • Property Type Detached
  • Style Bungaloft
  • Fronting On N
  • Community 607 - Clarence/Rockland Twp
  • Municipality Clarence-Rockland

Inside

  • Bedrooms 4
  • Bathrooms 3
  • Bathroom Details 1, 2pc Ground
  • Bathroom Details 1, 4pc Ground
  • Bathroom Details 1, 4pc Second
  • Basement Finished
  • Kitchen 1
  • Rooms 12
  • Family Rooms Y
  • Central Vac N
  • Fireplace Y

Utilities

  • Water Municipal
  • Cooling Central Air
  • Heating Type Forced Air
  • Heating Fuel Gas
    • Gas Y
    • Telephone Y
    • Electricity Y

Building

  • Size 1500 - 2000 feet²
  • Architecture Style Bungaloft
  • Exterior Feature Vinyl Siding, Stone
  • Building Age 0-5

Parking

  • Drive Way Private Double
  • Garage Type Attached
  • Garage 4
  • Parking Places 8
  • Total Parking Places 12

Land

  • Sewer Septic
  • Frontage 96.2
  • Depth 245.12
  • Lot Size 96.2 x 245.12 feet
  • Lot Size Code Feet
  • Cross Street Lavigne and Levi

Features

  • Cul de Sac/Dead End Y
  • Fenced Yard Y
  • Lake/Pond Y
  • Rec./Commun.Centre Y
  • Wooded/Treed Y

Real Estate Board require you toSign Into see the full details of this property

Listings In the Same Street at 3 Longtin Street, Clarence-Rockland

Houses For Sale

View

Houses For Rent

View

Recently Sold

View

Homes listed below the last sold prices in Clarence-Rockland

Loading..

Similar Sold
Similar Properties

Loading..

Loading..

Rooms

Recreation (8.62X8.32 metre)
Level: Lower
Bedroom (4.7X3.29 metre)
Level: Lower
Other (3.77X2.75 metre)
Level: Lower
Utility Room (4.72X4.05 metre)
Level: Lower
Foyer (3.48X2.04 metre)
Level: Main
Dining Room (3.37X2.96 metre)
Level: Main
Kitchen (3.35X2.65 metre)
Level: Main
Sunroom (4.22X3.5 metre)
Level: Main
Powder Room (3.27X1.82 metre)
Level: Main
Bedroom (4.06X3.89 metre)
Level: Main
Bedroom (3.42X2.95 metre)
Level: Main
Bedroom (3.41X3.05 metre)
Level: Main
Bathroom (4.06X1.77 metre)
Level: Main
Bedroom (5.17X4.17 metre)
Level: Second
Bathroom (2.89X2.51 metre)
Level: Second
Living Room (4.35X3.46 metre)
Level: Main

Real Estate Board require you toSign Into see the full details of this property

Expense Breakdown

Monthly Mortgage Payment

$0/monthly

30 Year , 3.99% interest

Cash Expenditure for Home Purchase

$1,000

  • Downpayment
    $0
  • PST on Mortgage Insurance
    $0
  • Land Transfer Tax
    $0
  • Lawyer Fees
    $1,000
  • Title Insurance
    $0

Monthly Expenses After Home Purchase

$569

  • Mortgage Payment
    $0
  • Property Insurance
    $50
  • Property Tax
    $250
  • Phone
    $40
  • Monthly debt payments
    $0
  • Cable
    $60
  • Utilities
    $124
  • Internet
    $45
join-our-teamjoin-our-team

Loading..

MLS® Trusted listing from Toronto Real Estate Board The trademarks MLS®, Multiple Listing Service® and the associated logos identify professional services rendered by REALTOR® members of CREA to effect the purchase, sale and lease of real estate as part of a cooperative selling system.

Copyright:© The Canadian Home Realty Inc. All rights reserved. The Canadian Home Realty Inc is a registered real estate brokerage.

About 3 Longtin Street, Clarence-Rockland

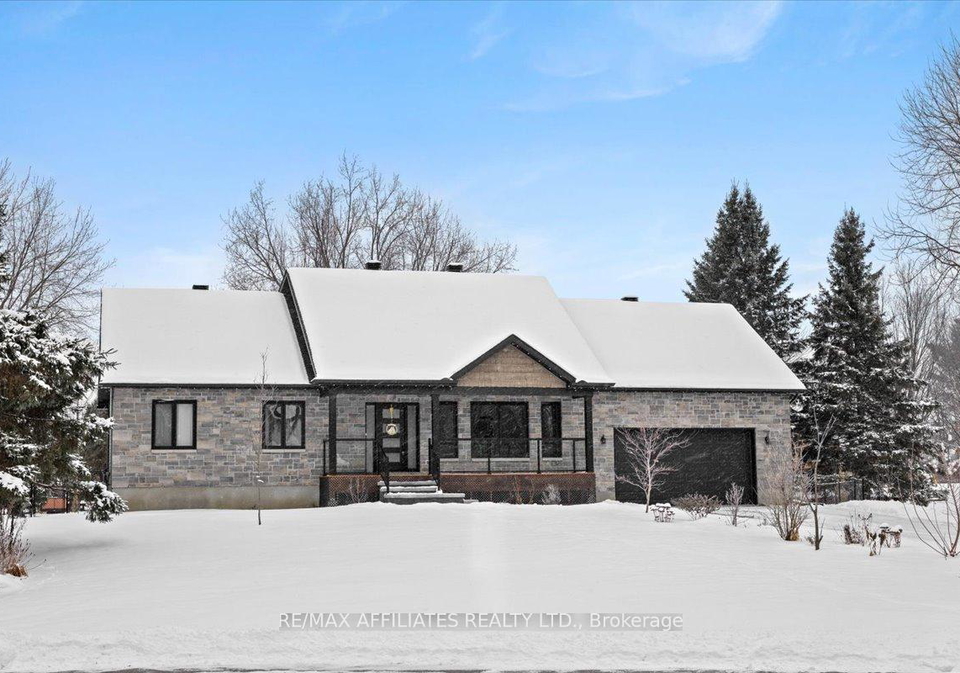
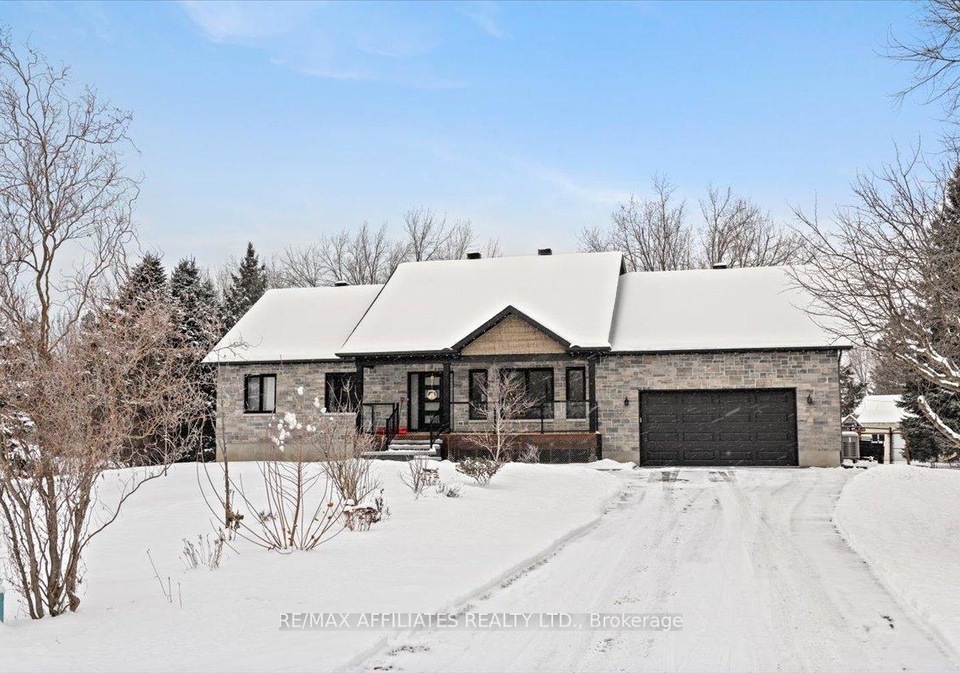
Welcome to the delightful **house for sale in Clarence-Rockland** at 3 Longtin Street, Clarence-Rockland. This custom-built bungaloft is a stunning blend of peaceful living and modern convenience, nestled in the charming community of 607 - Clarence/Rockland Twp. If you’re looking for a home that ticks all the boxes, then this is the one for you!

This detached house, built in 2024, boasts a striking exterior of vinyl siding and stone, making it not just a home but a statement. With a generous lot size of 96 X 245 feet, the property offers plenty of space for outdoor activities and relaxation. The layout is thoughtfully designed, featuring four spacious bedrooms and a den, perfect for a home office or a quiet reading nook. The main level is ideal for those who prefer single-level living, while the loft above provides a flexible space that could serve as a guest suite or a primary bedroom.

As you step inside this **house for sale in Clarence-Rockland**, you’ll be greeted by a warm and inviting atmosphere. The interior features hardwood and porcelain floors, which add a touch of elegance to the home. The family room is perfect for gatherings, and the fireplace adds a cosy charm, making it the ideal spot for those chilly evenings. The central air conditioning ensures you stay cool during the warmer months, and with high-speed internet available, you can work from home with ease.

The main kitchen is well-equipped with LG appliances, and the convenience of a main level laundry room makes everyday chores a breeze. Although there’s no additional kitchen, the layout allows for easy entertaining. The finished basement offers even more living space and has the potential for an in-law suite, complete with an egress window and stereo wiring.

One of the standout features of this **house for sale in Clarence-Rockland** is the incredible backyard oasis. Step outside to discover a peaceful retreat that includes a hot tub, a fire pit with a swing, and a powered workshop/garage on a concrete slab. The oversized deck, complete with a cedar gazebo and metal roof, is perfect for summer barbecues or simply enjoying the tranquillity of your surroundings. The tranquil pond adds to the serene atmosphere, while the Celebright lights create a magical ambiance in the evenings.

For families, the location of 3 Longtin Street, Clarence-Rockland is simply unbeatable. Situated just one block from a park that features a splash pad and skate park, it’s a fantastic spot for children to play and explore. The home is also conveniently located near the Bourget Community Centre, local trails, and essential amenities such as Mike Dean Local Grocer and Ramigab Resto-Bar. With both elementary and high schools nearby, this property is perfect for families looking to settle in a vibrant community.

This **house for sale in Clarence-Rockland** is not just a home; it’s a lifestyle. With its modern features, ample space, and prime location, it offers everything you need for comfortable living. The property also includes a children’s play set and leaf guards on the eaves for easy maintenance, making it a practical choice for busy families.

In summary, if you’re in the market for a stunning, modern home that offers both comfort and convenience, look no further than this beautiful bungaloft at 3 Longtin Street, Clarence-Rockland. With its spacious layout, fantastic outdoor space, and proximity to local amenities, this **house for sale in Clarence-Rockland** is a must-see. Welcome home!

The 607 area, encompassing Clarence and Rockland Township within the city of Clarence-Rockland, offers a charming blend of rural tranquillity and suburban convenience. Nestled along the picturesque Ottawa River, this community is characterised by its scenic landscapes, expansive green spaces, and a welcoming atmosphere. Residents enjoy a range of outdoor activities, from hiking and cycling to water sports, all while being just a short drive from the vibrant amenities of nearby urban centres. With a strong sense of local pride, a diverse population, and a commitment to community events, 607 provides an ideal setting for those seeking a peaceful yet connected lifestyle.

Schools in the Neighbourhood

This property is conveniently located near two reputable schools, making it an ideal choice for families. The closest is Pope John Paul II Catholic School, an elementary institution situated just 3.7 km away. It serves grades from Junior Kindergarten to Grade 6 and operates under the Catholic District School Board of Eastern Ontario, offering a French-language curriculum. The school has a rating of 3.5, reflecting a solid educational environment for younger children. For secondary education, St. Francis Xavier Catholic High School is located 4.2 km from the property. This high school also falls under the Catholic District School Board of Eastern Ontario and caters to students in grades 7 to 12, providing a French-language program as well. It boasts a higher school rating of 5.3, indicating a strong academic reputation and quality of education. Both schools emphasize a Catholic education, making them excellent options for families seeking a faith-based learning environment. The proximity of these educational institutions adds significant value to the property, ensuring that children have access to quality education within a short distance from home.

Key Statistics of the Neighbourhood

The area surrounding the property has a population of 577 residents, with an average household size of 2.2 individuals. The demographic profile reveals an average age of 45.9 years and a household income of approximately $86,000. Notably, 9.2% of the population is classified as low-income. The housing market features an average property price of $335,000, with 34.09% of households renting and 4.55% residing in condominiums. The community is characterized by a significant proportion of single individuals, accounting for 45.36%, while households with children make up 36.67% of the population. Education levels are relatively high, with 48.1% of residents holding a college or university degree. Interestingly, there are no immigrants reported in the area, and a considerable 41.77% of the population is not actively participating in the labor force. This demographic snapshot indicates a stable community with a mix of families and singles, a decent income level, and a notable emphasis on education, making it an appealing location for potential homeowners and investors alike.
FAQs About 3 Longtin Street, Clarence-Rockland

How many bathrooms does this property have?

This property features 3 bathroom(s) and 4 bedroom(s).

Does this 4 bedroom property have additional bedrooms or a den?

This Detached property includes 1 additional bedrooms.

What is the square footage (sqft) of this Detached property?

The total square footage of this Detached 4 bed property in Clarence-Rockland is 1500 - 2000.

How many parking spaces are available with this property?

3 Longtin Street boasts 8 convenient parking spaces.

How many cars can be parked in the garage of 3 Longtin Street?

This property features a garage with space for 4 cars.

What type of garage does this property have?

This property includes an Attached garage with space for 4 cars.

Does this property have a basement?

Yes, this property has a basement.

What type of basement is it?

This property features Finished basement.

Does this property have a swimming pool?

It is not specified whether this property has a swimming pool.

Does this property have a fireplace?

A fireplace is available in this property.

How many kitchens does this property have?

This property includes 1 kitchen(s).

Is there a maintenance fee associated with this property?

Information about the maintenance fee is not available.

Is this property furnished?

Information about whether this property is furnished is not available.

What type of heating system is in place?

The heating system in place is a Forced Air.

What utilities are available for this property?

This property include following utilities : Gas, Telephone, Electricity.

School Rating for 3 Longtin Street, Clarence-Rockland

XXX

Properties near top rated schools in Clarence-Rockland

Sign Into see near by schools

Listing History

See more recently sold homes in Clarence-Rockland

Real Estate Board require you toSign Into see the full details of this property

Banner Image

Loading....

Similar Properties

See More
2127-kingsley-street-clarence-rockland-ontario-x13567376
2127 Kingsley Street
1
Date: 15 Jul 2026
For Sale
3 + 1 Bedrooms (-1)
4 Bathrooms (+1)
3 Garage (-1)
2127 Kingsley Street
  • $749,900
  • Detached
2127 Kingsley Street, Clarence-Rockland, 607 - Clarence/Rockland Twp
  • 0.23 KM
  • 2140-lemery-street-clarence-rockland-ontario-x13498218
    2140 Lemery Street
    2
    Date: 29 Jun 2026
    For Sale
    3 Bedrooms (-1)
    3 Bathrooms
    2 Garage (-2)
    2140 Lemery Street
    • $815,000
    • Detached
    2140 Lemery Street, Clarence-Rockland, 607 - Clarence/Rockland Twp
  • 0.38 KM
  • 2030-kingsley-street-clarence-rockland-ontario-x13065450
    2030 Kingsley Street
    3
    Date: 30 Apr 2026
    For Sale
    3 Bedrooms (-1)
    2 Bathrooms (-1)
    2 Garage (-2)
    2030 Kingsley Street
    • $789,999
    • Detached
    2030 Kingsley Street, Clarence-Rockland, 607 - Clarence/Rockland Twp
  • 0.39 KM
  • 2117-lemery-street-clarence-rockland-ontario-x13460114
    2117 Lemery Street
    4
    Date: 18 Jun 2026
    For Sale
    3 Bedrooms (-1)
    3 Bathrooms
    2 Garage (-2)
    2117 Lemery Street
    • $645,000
    • Detached
    2117 Lemery Street, Clarence-Rockland, 607 - Clarence/Rockland Twp
  • 0.48 KM
  • 3711-marcil-road-clarence-rockland-ontario-x13459898
    3711 Marcil Road
    5
    Date: 18 Jun 2026
    For Sale
    3 + 1 Bedrooms (-1)
    3 Bathrooms
    2 Garage (-2)
    3711 Marcil Road
    • $650,000
    • Detached
    3711 Marcil Road, Clarence-Rockland, 607 - Clarence/Rockland Twp
  • 0.78 KM
  • 1500-du-golf-road-clarence-rockland-ontario-x13428048
    1500 Du Golf Road
    6
    Date: 10 Jun 2026
    Sold Conditional (e)
    3 + 1 Bedrooms (-1)
    2 Bathrooms (-1)
    1 Garage (-3)
    1500 Du Golf Road
    • $774,900
    • Detached
    1500 Du Golf Road, Clarence-Rockland, 607 - Clarence/Rockland Twp
  • 5.91 KM
  • 2422-ouellette-road-clarence-rockland-ontario-x13535708
    2422 Ouellette Road
    7
    Date: 08 Jul 2026
    Sold Conditional
    3 Bedrooms (-1)
    1 Bathrooms (-2)
    1 Garage (-3)
    2422 Ouellette Road
    • $424,900
    • Detached
    2422 Ouellette Road, Clarence-Rockland, 607 - Clarence/Rockland Twp
  • 6.08 KM
  • 200-nellie-street-clarence-rockland-ontario-x13248246
    200 Nellie Street
    8
    Date: 05 Jun 2026
    Sold Conditional
    3 + 1 Bedrooms (-1)
    4 Bathrooms (+1)
    2 Garage (-2)
    200 Nellie Street
    • $874,900
    • Detached
    200 Nellie Street, Clarence-Rockland, 607 - Clarence/Rockland Twp
  • 6.74 KM