Real estate boards require you to be signed in to see the full details of this property
Real Estate Board require you toSign Into see the full details of this property
| Floor | Bedrooms | Bathrooms |
|---|---|---|
| Ground | 3 | 2 |
Real Estate Board require you toSign Into see the full details of this property

No open houses are currently scheduled for this property.
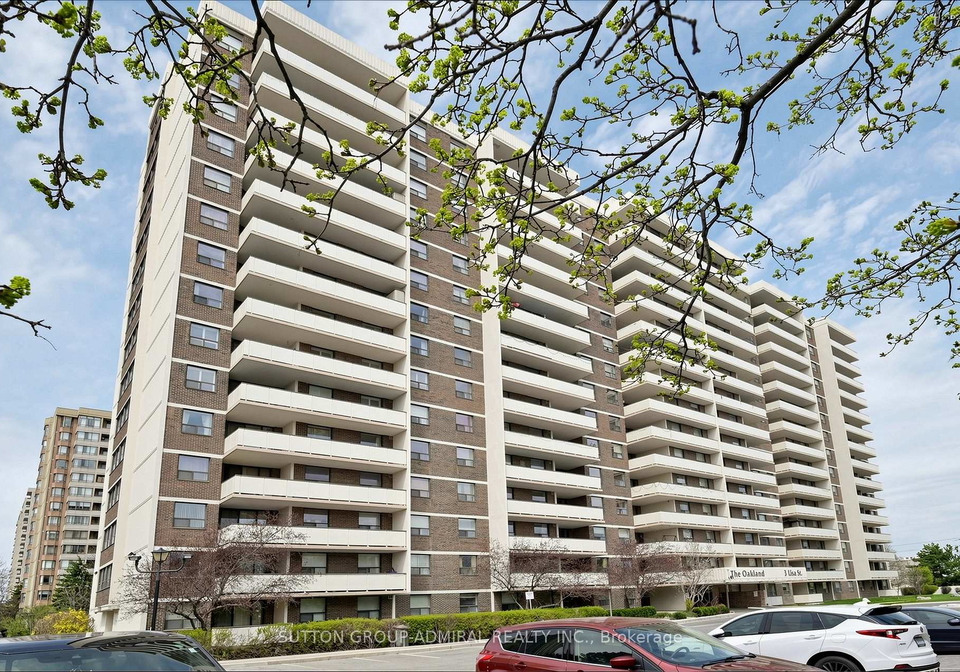
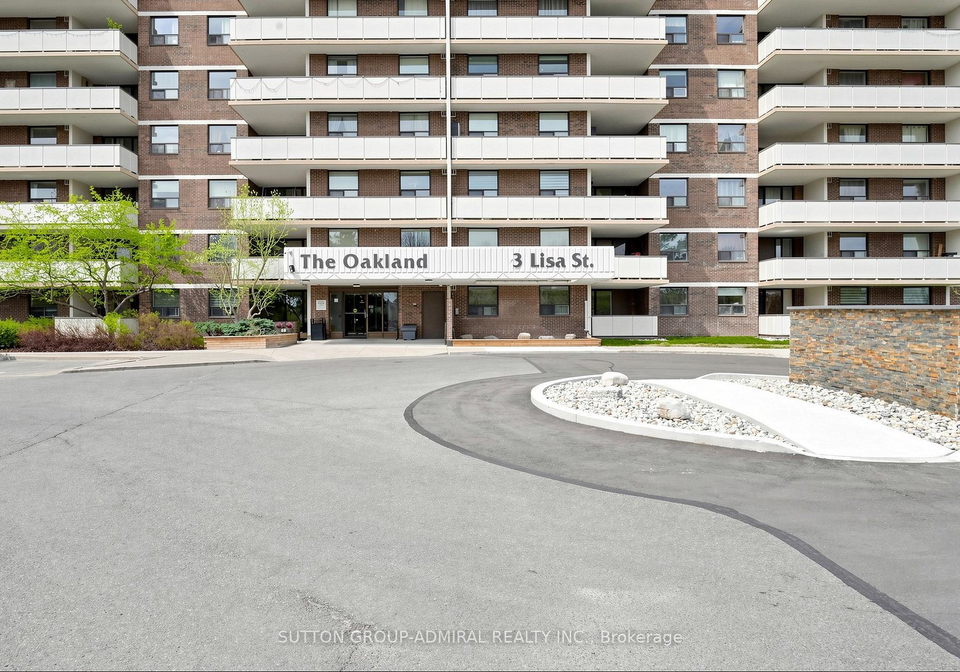
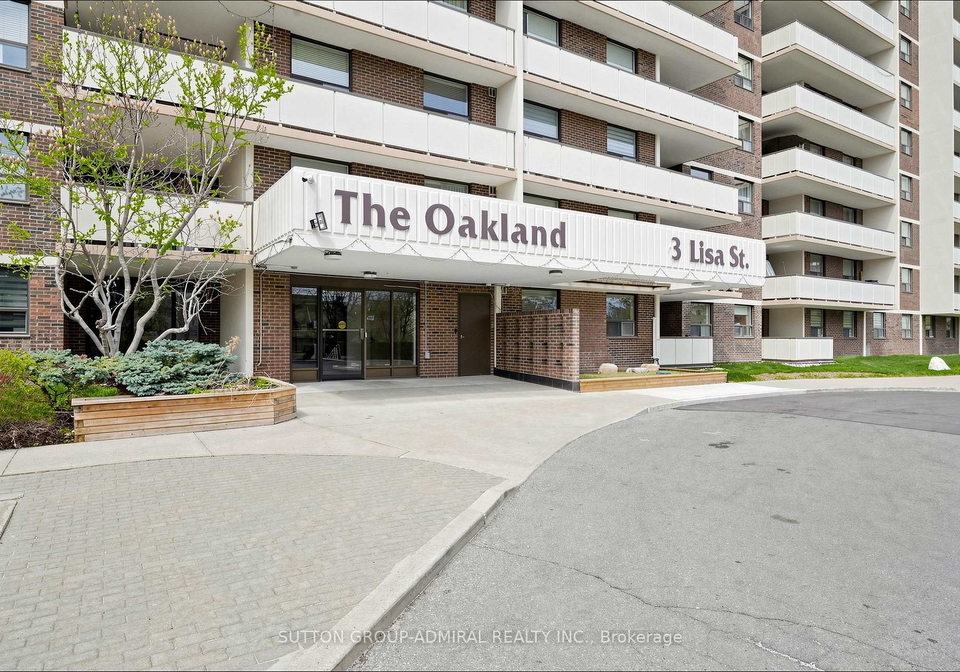
Welcome to this spacious and well-maintained 3-bedroom, 2-bathroom condo offering exceptional value in the heart of Brampton. This bright, functional unit features a generous layout with large principal rooms-ideal for families, first-time buyers, or investors seeking space and convenience at an affordable price point. Pride of ownership is evident throughout, meticulously maintained by a single owner. Enjoy truly stress-free living with all-inclusive maintenance fees covering heat, hydro, water, and air conditioning-keeping monthly expenses pr
Real Estate Board require you toSign Into see the full details of this property

Loading..
Loading..
Loading..
Real Estate Board require you toSign Into see the full details of this property
30 Year , 3.99% interest


Loading..
This property features 2 bathroom(s) and 3 bedroom(s).
This Condo property does not have an additional bedroom or a den.
The total square footage of this Condo 3 bed property in Brampton is 1200 - 1399.
3 Lisa Street boasts 1 convenient parking spaces.
This property features a garage with space for 1 cars.
This property includes an Underground garage with space for 1 cars.
There is no basement in this property.
Information about basement type is not available.
It is not specified whether this property has a swimming pool.
There is no fireplace in this property.
This property includes 1 kitchen(s).
Yes, it has an annual maintenance fee of $942.12.
Information about whether this property is furnished is not available.
The heating system in place is a Forced Air.
Information about utilities is not available.
Sign Into see near by schools
Real Estate Board require you toSign Into see the full details of this property
Loading....