No open houses are currently scheduled for this property.
Key Facts About 3 Grandell Drive, Hamilton
Tax$8,648 / 2026
Property TypeResidential
Building TypeDetached
Building Style2-Storey
Building Age6-15
Size2500 - 3000 feet²
Lot Size59.3 x 100 feet
Parking2 garage, 2 parking
BasementUnfinished
Listing #X12868030
Data SourcePROPTX
Days on Market103
Listed On10/03/2026
Updated On22/06/2026
Market Demand
Description
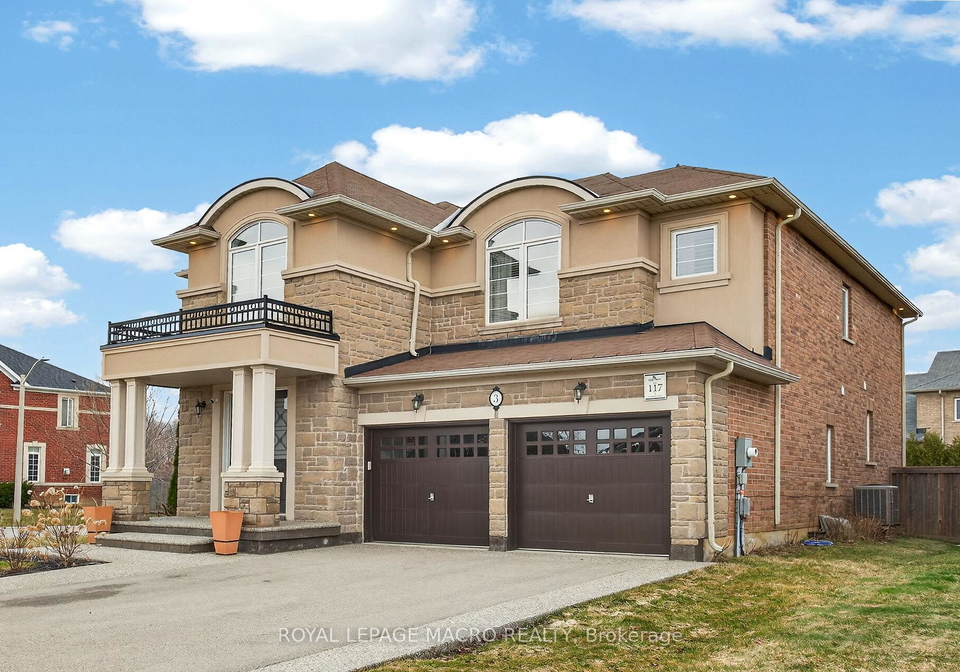
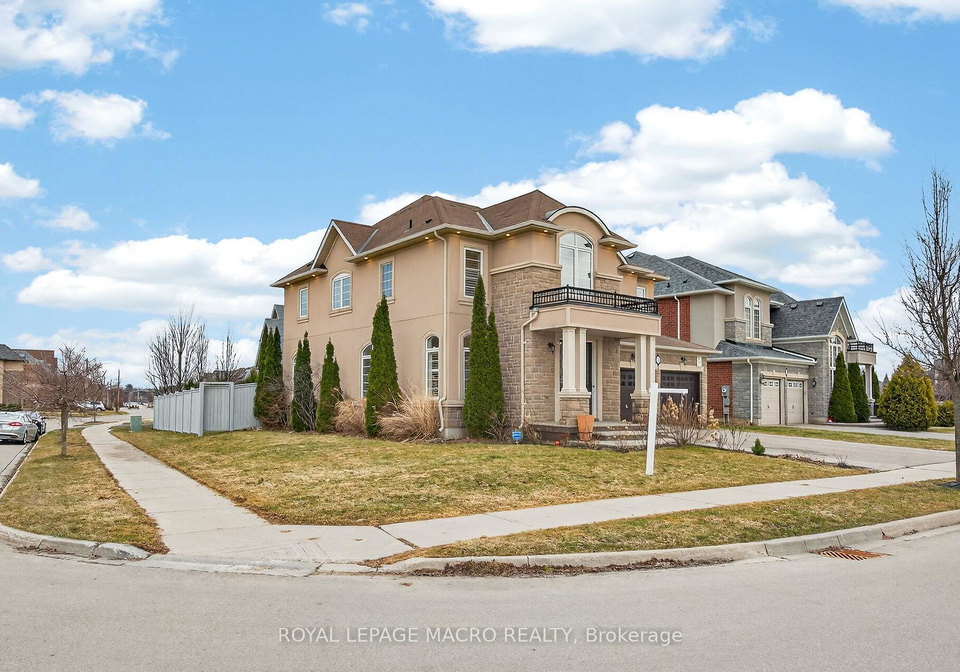
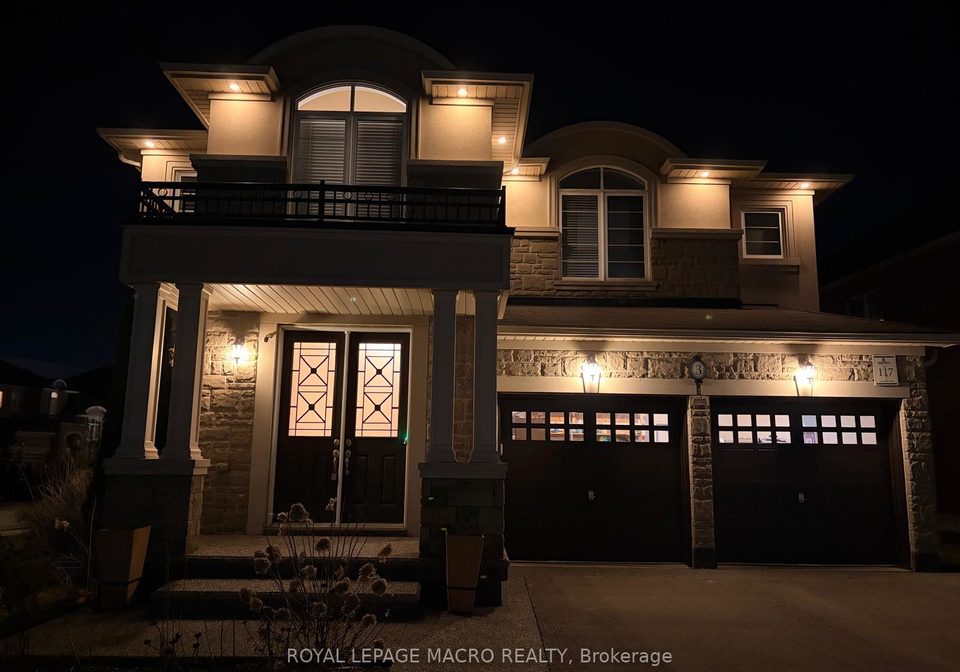
Exceptional family home situated on a fabulous oversized lot! This stunning 4-bedroom, 3.5-bath two-storey home is located in a wonderful newer community, close to shopping, schools, and major highways. The spacious backyard offers endless possibilities and is large enough for a pool and outdoor entertaining. Step inside to a grand staircase with elegant wrought-iron spindles and impressive 9-foot ceilings throughout the main level. The beautifully designed kitchen features an eat-in area, upgraded cabinetry, pantry, breakfast bar, stylish back
Real Estate Board require you toSign Into see the full details of this property
Property Details of 3 Grandell Drive, Hamilton
Property
Property TypeDetached
Style2-Storey
Fronting OnE
CommunityMeadowlands
MunicipalityHamilton
Inside
Bedrooms4
Bathrooms4
Bathroom Details1, 5pc Second
Bathroom Details1, 5pc Second
Bathroom Details1, 2pc Main
Bathroom Details1, 4pc Second
BasementUnfinished
Kitchen1
Rooms9
Family RoomsN
Central VacN
FireplaceY
Utilities
WaterMunicipal
CoolingCentral Air
Heating TypeForced Air
Heating FuelGas
Building
Size2500 - 3000 feet²
Architecture Style2-Storey
Exterior FeatureBrick, Stone
Building Age6-15
Parking
Drive WayFront Yard Parking
Garage TypeAttached
Garage2
Parking Places2
Total Parking Places4
Land
SewerSewer
Frontage59.3
Depth100
ZoningR5-525
Lot Size59.3 x 100 feet
Lot Size CodeFeet
Cross StreetWoodhouse
Features
Fenced YardY
GolfY
Greenbelt/ConservationY
LibraryY
ParkY
School Bus RouteY
Real Estate Board require you toSign Into see the full details of this property
Real Estate Board require you toSign Into see the full details of this property
Expense Breakdown
Monthly Mortgage Payment
$0/monthly
30 Year , 3.99% interest
Cash Expenditure for Home Purchase
$1,000
Downpayment
$0
PST on Mortgage Insurance
$0
Land Transfer Tax
$0
Lawyer Fees
$1,000
Title Insurance
$0
Monthly Expenses After Home Purchase
$569
Mortgage Payment
$0
Property Insurance
$50
Property Tax
$250
Phone
$40
Monthly debt payments
$0
Cable
$60
Utilities
$124
Internet
$45
Loading..
About 3 Grandell Drive, Hamilton
It is a 4 bedroom, 4 bathroom, Detached property located at Meadowlands. It is a 2-Storey building, facing East. 3 Grandell Drive, Hamilton lies on 59.3 x 100 feet lot. This Detached house in Hamilton has Other,Bathroom,Dining Room,Kitchen,Breakfast,Den,Bathroom,Bedroom,Bedroom 2,Bedroom 2,Bathroom,Bedroom 4,Bathroom,Living Room in main level. This 2-Storey story house in Meadowlands have 4 bedrooms and 3 bathrooms in Second level. Forced Air, Gas heating systems are used in heating/cooling systems for 3 Grandell Drive, Hamilton. This property which is located in Grandell Drive does not have a pool. This property located in Hamilton have a fire place. This Residential property in Hamilton also has Fenced Yard, Golf, Greenbelt/Conservation, Library, Park, School Bus Route.
FAQs About 3 Grandell Drive, Hamilton
How many bathrooms does this property have?
This property features 4 bathroom(s) and 4 bedroom(s).
Does this 4 bedroom property have additional bedrooms or a den?
This Detached property does not have an additional bedroom or a den.
What is the square footage (sqft) of this Detached property?
The total square footage of this Detached 4 bed property in Hamilton is 2500 - 3000.
How many parking spaces are available with this property?