Real estate boards require you to be signed in to see the full details of this property
Real Estate Board require you toSign Into see the full details of this property
| Floor | Bedrooms | Bathrooms |
|---|---|---|
| Basement | 1 | * |
| Ground | * | 1 |
| Second | 2 | 1 |
Real Estate Board require you toSign Into see the full details of this property

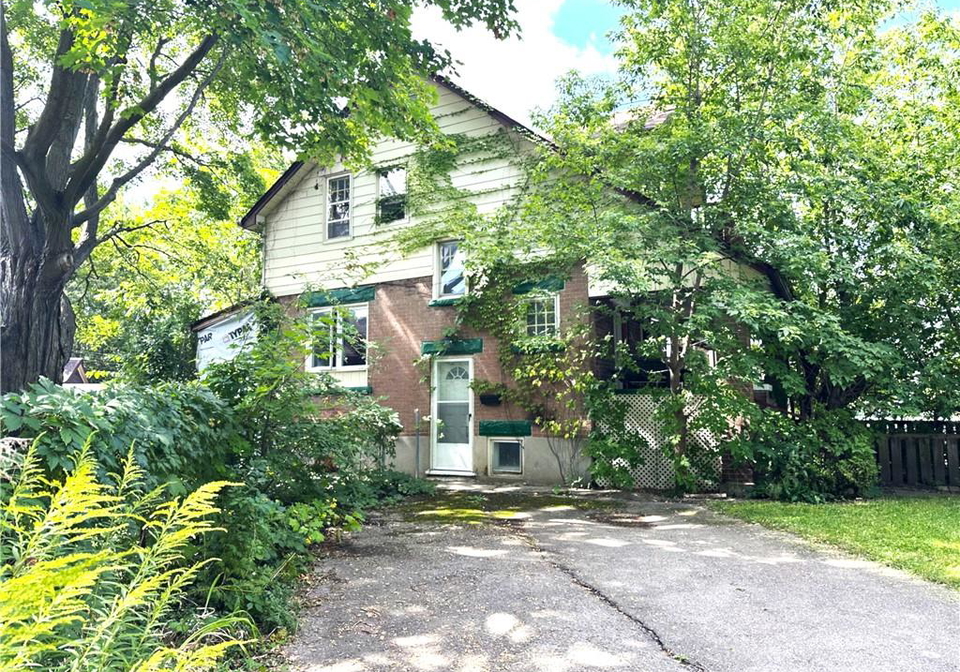
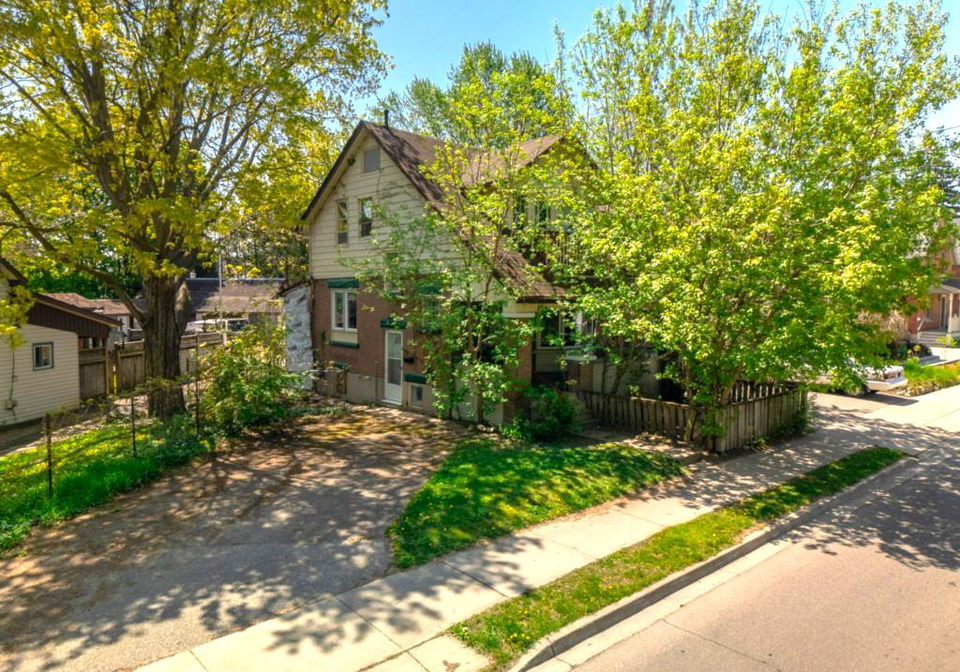
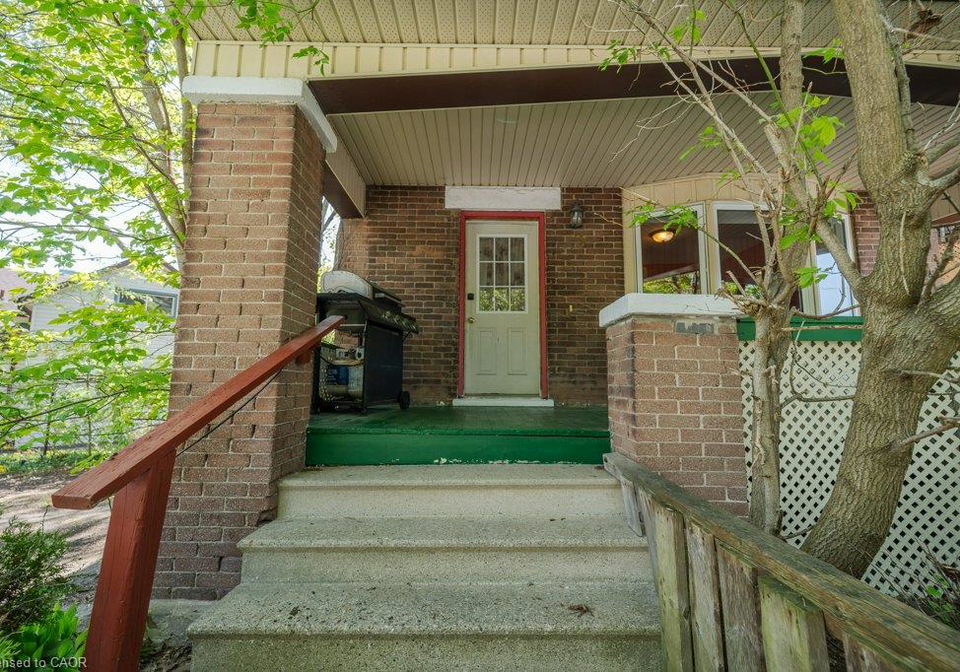
Loading...Welcome to 3 Glasgow St in the heart of Midtown Kitchener! This charming 1921 century home blends classic character with modern versatility, making it the perfect opportunity for first-time buyers and savvy investors alike. Offering 1,546 total square feet across a practical 2+1 bedroom, 2 bathroom layout, the residence welcomes you with cozy, sunlit living spaces and a functional floor plan. The main level includes extended basement living space, while the upper floor boasts a vacant suite complete with an unfinished walk-up attic—offering inc
Real Estate Board require you toSign Into see the full details of this property

Loading..
Loading..
Loading..
30 Year , 3.99% interest
No open houses are currently scheduled for this property.


Loading..
This property features 2 bathroom(s) and 2 bedroom(s).
This Residential property includes 1 additional bedrooms.
The total square footage of this Residential 2 bed property in Kitchener is 1302.
3 Glasgow Street boasts 4 convenient parking spaces.
This property does not feature a garage.
This property includes an Asphalt garage with space for 0 cars.
Yes, this property has a basement.
This property features Full, Finished basement.
It is not specified whether this property has a swimming pool.
A fireplace is available in this property.
This property includes 2 kitchen(s).
Information about the maintenance fee is not available.
Information about whether this property is furnished is not available.
The heating system in place is a Forced Air, Natural Gas.
Information about utilities is not available.
Sign Into see near by schools
Real Estate Board require you toSign Into see the full details of this property
Loading....