Real estate boards require you to be signed in to see the full details of this property
Real Estate Board require you toSign Into see the full details of this property
| Floor | Bedrooms | Bathrooms |
|---|---|---|
| Ground | 2 | * |
Real Estate Board require you toSign Into see the full details of this property

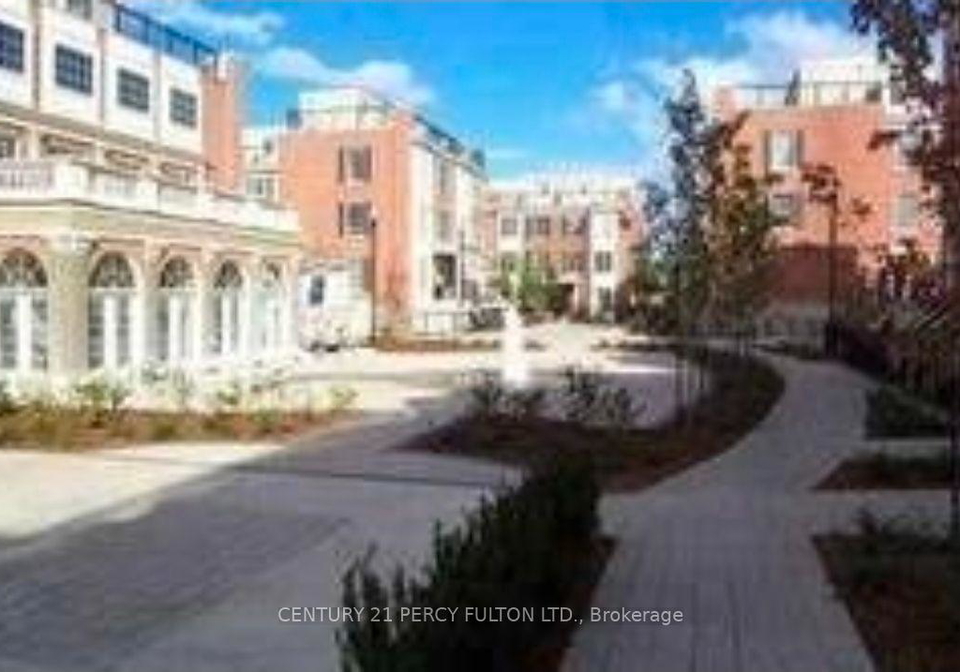
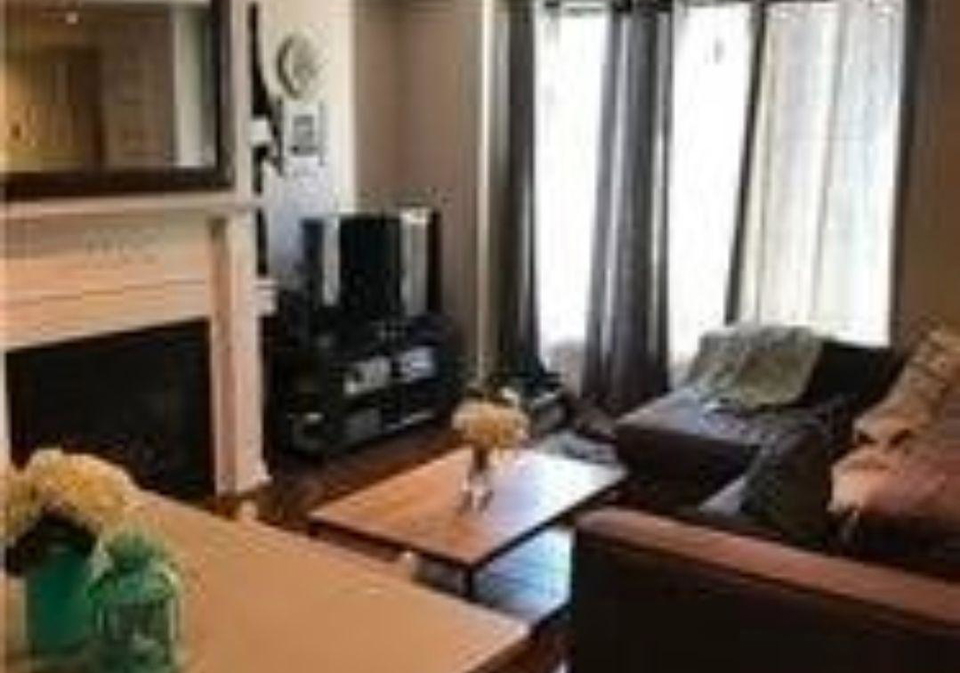
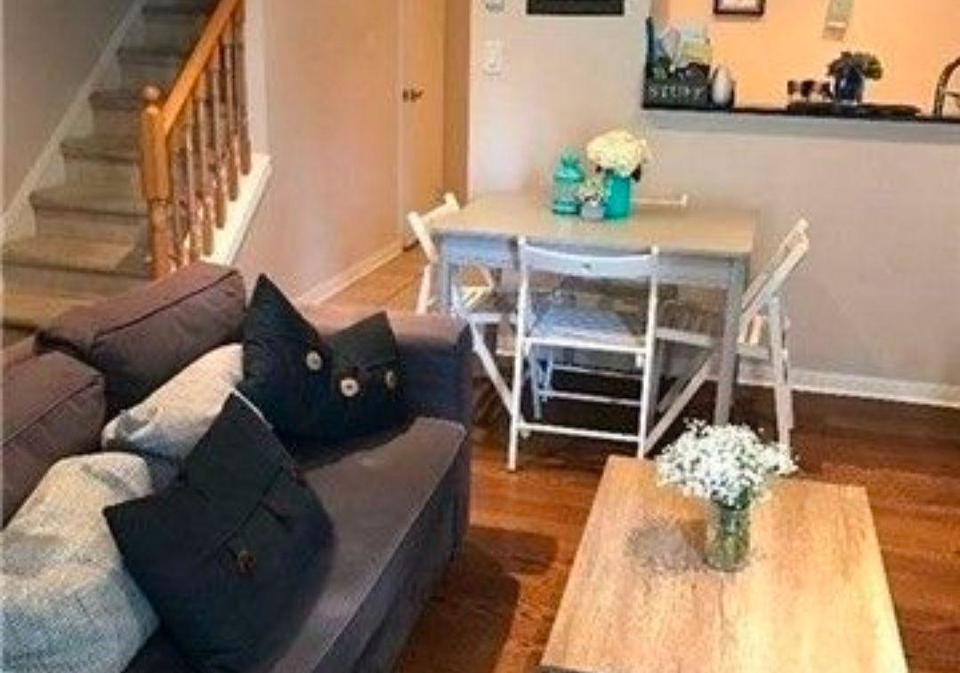
Unbeatable location! 2-Storey Stacked Townhome in the Heart of Yonge & Sheppard! Bright and spacious 1 Bedroom + Den featuring a functional open-concept living & dining area, a sun-filled second-floor primary bedroom, with a large closet and Den is perfect for a home office. Enjoy a private walk-out patio, BBQ permitted, 1 parking space included, stainless steel appliances, granite countertops, and in-suite laundry. Just steps to Yonge & Sheppard Subway, restaurants, cafés, grocery stores, shopping, parks, and every urban convenience.
Real Estate Board require you toSign Into see the full details of this property
Loading..
Loading..
Loading..
Real Estate Board require you toSign Into see the full details of this property
No open houses are currently scheduled for this property.


Loading..
This property features 1 bathroom(s) and 1 bedroom(s).
This Condo Townhouse property includes 1 additional bedrooms.
The total square footage of this Condo Townhouse 1 bed property in North York is 700 - 799.
3 Everson Drive Toronto boasts 1 convenient parking spaces.
This property does not feature a garage.
This property includes an Underground garage with space for 0 cars.
There is no basement in this property.
Information about basement type is not available.
It is not specified whether this property has a swimming pool.
There is no fireplace in this property.
This property includes 1 kitchen(s).
Information about the maintenance fee is not available.
No, this property is not furnished.
The heating system in place is a Forced Air.
Information about utilities is not available.
Sign Into see near by schools
Real Estate Board require you toSign Into see the full details of this property
Loading....