• Map Search
    • Houses For Sale
    • Apartments For Sale
    • Precon & Assignment For Sale
    • Townhouse For Sale
    • Open Houses
    • Houses For Rent
    • Apartments For Rent
    • Townhouse For Rent
    • Estimate Your House Value
  • Blog
  • Market Trends
  • Ontario
Address
THE CANADIAN HOME REALTY INC2810 Matheson Blvd E unit 801, MississaugaOntario
Quick links
  • About Us
  • Career
  • Blog
  • Zero Down Payment Program*
  • Our Team
  • FAQ
  • Terms & Conditions
  • Privacy Policy
  • Contact Us
  • Disclaimer
  • Sitemap
get the app
play storeApp Store
download qr code

Copyright © 2026 The Canadian Home Realty Inc.
  • Ontario
  • Thames Centre
  • Thorndale
  • 3 Elliott Trail
3-elliot-trail-thames-centre-ontario-x12191208
Login/Sign UpTo see all photos

Sign in Required

Real estate boards require you to be signed in to see the full details of this property

to see all images.
  • Sold Sold in Aug 2025
  • Detached

3 Elliott Trail

Thames Centre, Thorndale
  • 3 Bedrooms
  • 3 Bathrooms
  • 2 Garage
  • Share
Sold Price: $ 750,000
6.13%
Listed Price: $ 799,000
Discuss with partner/expertView on Map

Real Estate Board require you toSign Into see the full details of this property

Contact an Experienced Real Estate Agent

Upon submitting this form, you acknowledge your agreement to receive marketing phone calls, text messages and emails from The Canadian Home. See more
join-the-canadian-home
JOIN OUR TEAM

Latest listing in Thames Centre

  • 147 SHIRLEY Street, Thames Centre
  • 142 SHIRLEY Street, Thames Centre
  • 4 - 233 Upper Queen Street, Thames Centre
  • 2 - 233 Upper Queen Street, Thames Centre
  • 12 - 233 Upper Queen Street, Thames Centre
  • 187 Boardwalk Way, Thames Centre
  • 23 Aspen Circle, Thames Centre
  • 91 Aspen Circle, Thames Centre
  • 10 Aspen Circle, Thames Centre
  • 100 ASPEN Circle, Thames Centre
  • 129 ASPEN Circle, Thames Centre

Near By Cities

  • Thorndale
  • Stoney Creek
  • Arva
  • Thamesford
  • Granton
  • St. Marys
  • Ilderton
  • London
  • Zorra
  • Lucan Biddulph
  • Mossley

Popular Searches in Thames Centre

  • House for sale in Thames Centre
  • Condo Apartment for sale in Thames Centre
  • Townhouse for sale in Thames Centre
  • Open House in Thames Centre
  • Price dropped properties in Thames Centre
  • Investment properties in Thames Centre
  • Not sold for 30 days in Thames Centre
  • House for rent in Thames Centre
  • Condos for rent in Thames Centre
  • Townhouse for rent in Thames Centre
  • Detached properties in Thames Centre

Room Details of 3 Elliott Trail, Thames Centre

FloorBedroomsBathrooms
Ground * 1
Second 3 2

Real Estate Board require you toSign Into see the full details of this property

sell-with-the-canadian-homesell-with-the-canadian-homeLoading...

Open House

View all upcoming open houses in Thames Centre

No open houses are currently scheduled for this property.

Key Facts About 3 Elliott Trail, Thames Centre

  • Tax $3,668 / 2024
  • Property Type Residential
  • Building Type Detached
  • Building Style 2-Storey
  • Size 2000 - 2500 feet²
  • Lot Irregularities 26.09 x 36.05 x 132.18 x 54.87 x 113.43
  • Lot Size 54.87 x 132.18 feet
  • Parking 2 garage, 2 parking
  • Basement Unfinished
  • Listing # X12191208
  • Data Source PROPTX
  • Days on Market 72
  • Listed On 03/06/2025
  • Updated On 06/11/2025
  • Market Demand
    the canadian homethe canadian home

Description

Mortgage at 2%, or vendor will hold mortgage. Welcome to 3 Elliott Trail!! Located in the beautiful small town of Thorndale just minutes away from the City of London and all amenities. This 2 story double car garage shows like new. Large open foyer, that flows into beautiful kitchen boasts granite countertops, plenty of cupboard space, large island, stainless appliances. Great room has lots of natural light, large gas fireplace, beautiful hardwood floors. Main floor office/toy room is ideal for all families. Second floor has 3 large bedrooms,

Real Estate Board require you toSign Into see the full details of this property

Property Details of 3 Elliott Trail, Thames Centre

Property

  • Property Type Detached
  • Style 2-Storey
  • Fronting On S
  • Community Thorndale
  • Municipality Thames Centre

Inside

  • Bedrooms 3
  • Bathrooms 3
  • Bathroom Details 1, 2pc Main
  • Bathroom Details 1, 4pc Second
  • Bathroom Details 1, 4pc Second
  • Basement Unfinished
  • Kitchen 1
  • Rooms 8
  • Family Rooms N
  • Central Vac N
  • Fireplace Y

Utilities

  • Water Municipal
  • Cooling Central Air
  • Heating Type Forced Air
  • Heating Fuel Gas

Building

  • Size 2000 - 2500 feet²
  • Architecture Style 2-Storey
  • Exterior Feature Brick, Vinyl Siding

Parking

  • Drive Way Private
  • Garage Type Attached
  • Garage 2
  • Parking Places 2
  • Total Parking Places 4

Land

  • Sewer Sewer
  • Frontage 54.87
  • Depth 132.18
  • Zoning R1
  • Lot Size 54.87 x 132.18 feet
  • Lot Size Code Feet
  • Cross Street North on Nissouri Rd just past Thorndale Rd, first street on...View More

Features

  • Park Y
  • School Y

Real Estate Board require you toSign Into see the full details of this property

Listings In the Same Street at 3 Elliott Trail, Thames Centre

Houses For Sale

View

Houses For Rent

View

Recently Sold

View

Homes listed below the last sold prices in Thames Centre

Loading..

Similar Sold
Similar Properties

Loading..

Loading..

Rooms

Bathroom (1.92X1.57 metre)
Level: Main
Dining Room (3.65X2.46 metre)
Level: Main
Foyer (2.4X2.25 metre)
Level: Main
Kitchen (3.65X3.75 metre)
Level: Main
Living Room (3.7X5.44 metre)
Level: Main
Office (3.25X2.62 metre)
Level: Main
Primary Bedroom (5.08X3.96 metre)
Level: Second
Bathroom (1.48X4 metre)
Level: Second
Bedroom 2 (3.91X3.09 metre)
Level: Second
Bedroom 3 (3.65X3.09 metre)
Level: Second
Bathroom (2.59X2.36 metre)
Level: Second
Other (10.82X8.35 metre)
Level: Lower

Real Estate Board require you toSign Into see the full details of this property

Expense Breakdown

Monthly Mortgage Payment

$0/monthly

30 Year , 3.99% interest

Cash Expenditure for Home Purchase

$1,000

  • Downpayment
    $0
  • PST on Mortgage Insurance
    $0
  • Land Transfer Tax
    $0
  • Lawyer Fees
    $1,000
  • Title Insurance
    $0

Monthly Expenses After Home Purchase

$569

  • Mortgage Payment
    $0
  • Property Insurance
    $50
  • Property Tax
    $250
  • Phone
    $40
  • Monthly debt payments
    $0
  • Cable
    $60
  • Utilities
    $124
  • Internet
    $45
join-our-teamjoin-our-team

Loading..

MLS® Trusted listing from Toronto Real Estate Board The trademarks MLS®, Multiple Listing Service® and the associated logos identify professional services rendered by REALTOR® members of CREA to effect the purchase, sale and lease of real estate as part of a cooperative selling system.

Copyright:© The Canadian Home Realty Inc. All rights reserved. The Canadian Home Realty Inc is a registered real estate brokerage.

About 3 Elliott Trail, Thames Centre

Welcome to the splendid **house for sale in Thames Centre **, located at 3 Elliot Trail, Thames Centre. Nestled in the charming community of Thorndale, this delightful detached house is perfect for families seeking a blend of comfort and modern living. Just a stone's throw away from the bustling City of London, this property offers the ideal balance of tranquillity and accessibility to all necessary amenities.

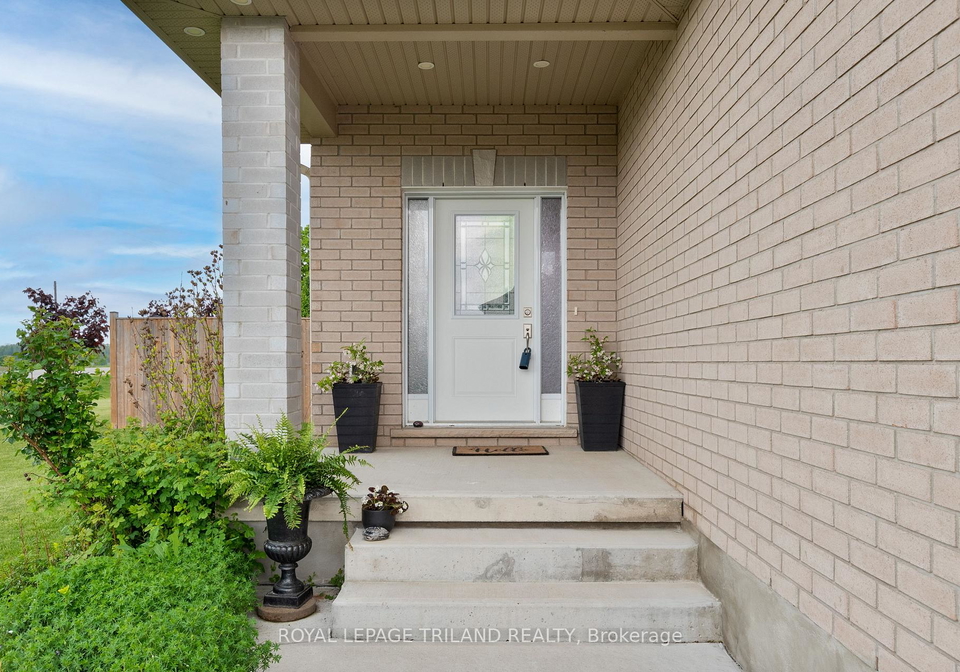
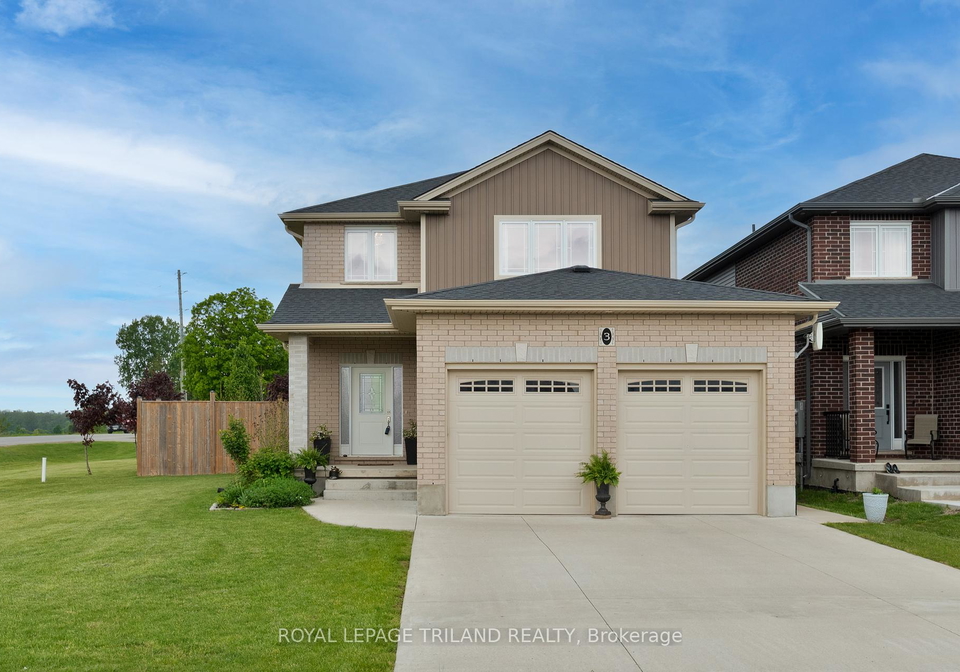
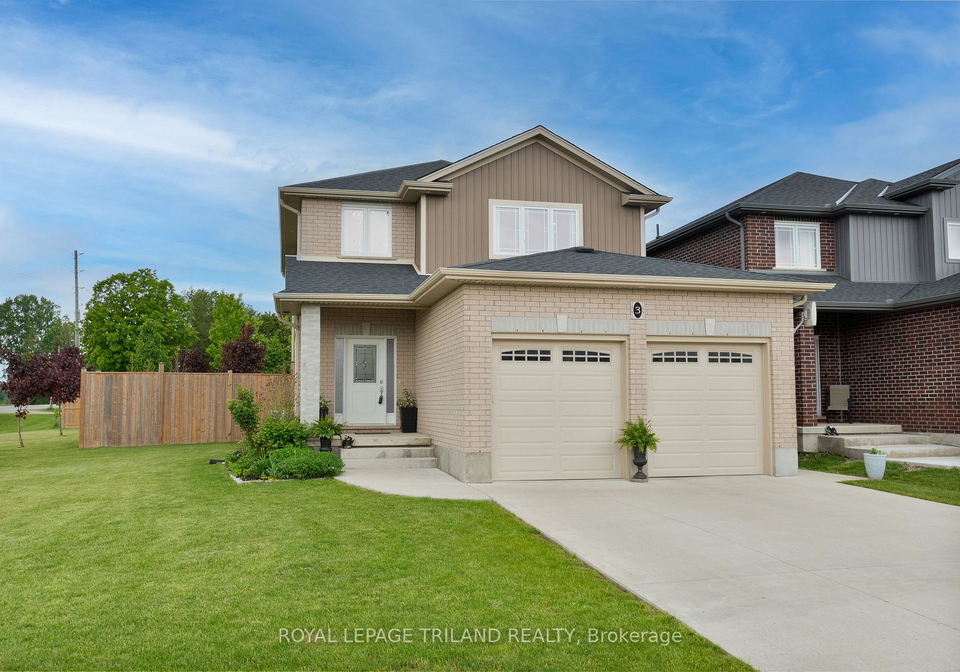
As you approach 3 Elliot Trail, Thames Centre, you will be greeted by a well-maintained exterior featuring a combination of brick and vinyl siding, giving the house a contemporary yet inviting appearance. The property boasts a generous lot size of 55 by 132 feet, providing ample outdoor space for both relaxation and recreation. The attached double garage is a fantastic addition, offering convenient parking for two vehicles, while the private driveway ensures that you and your guests have plenty of space to park.

Stepping inside this lovely **house for sale in Thames Centre**, you are welcomed by a large open foyer that sets the tone for the rest of the home. The main floor features a beautifully designed kitchen, complete with granite countertops, an abundance of cupboard space, and a large island perfect for family gatherings or casual dining. The stainless steel appliances add a modern touch, making this kitchen a dream for any home cook.

The great room is bathed in natural light, thanks to its large windows, and features a stunning gas fireplace that serves as a focal point for the space. The beautiful hardwood floors throughout this area create a warm and inviting atmosphere, perfect for entertaining guests or enjoying cosy family evenings. Additionally, the main floor includes a versatile office or toy room, which can be adapted to suit your family's needs, whether that be a quiet workspace or a play area for the children.

As you ascend to the second floor of this **house for sale in Thames Centre**, you will find three generously sized bedrooms, each offering ample closet space and comfort. The master bedroom features a large walk-in closet, providing plenty of storage for your belongings. The convenience of a laundry area on this floor makes chores a breeze, allowing you to manage your household with ease.

While this property does not include a family room, the layout of the home ensures that there is plenty of space for family activities and gatherings. The unfinished basement presents an exciting opportunity for you to customise and expand the living space according to your preferences, whether you envision a home gym, additional storage, or a recreational area.

Outside, the large backyard is an entertainer's paradise, perfect for summer barbecues or letting the kids play freely. The thoughtfully placed pot lights enhance the outdoor space, creating a welcoming ambiance for evening gatherings. Although there is no pool, the expansive yard offers endless possibilities for outdoor enjoyment.

This **house for sale in Thames Centre** is serviced by municipal water and sewer, ensuring a hassle-free living experience. The central air conditioning system keeps the home cool during the warmer months, while the forced air heating system provides comfort in the colder seasons. With internet connectivity available, you can easily stay connected with the world, whether for work or leisure.

Located in a wonderful subdivision and less than a block away from the local school, this home is ideally situated for families. The community of Thorndale is known for its friendly atmosphere and convenient access to local amenities, making it a sought-after location for many.

In summary, 3 Elliot Trail, Thames Centre, is a remarkable **house for sale in Thames Centre** that offers a perfect blend of modern living, comfort, and community. With its spacious layout, beautiful features, and prime location, this home is sure to attract interest. Don't miss out on this fantastic opportunity—schedule a viewing today, as this property is bound to sell quickly!

Thorndale, a quaint community nestled within the city of Thames Centre, offers a serene and picturesque setting for potential residents. This charming locale is characterised by its lush greenery and spacious residential areas, providing a perfect blend of rural tranquillity and suburban convenience. With easy access to nearby amenities and recreational facilities, Thorndale is ideal for families and individuals seeking a peaceful lifestyle while remaining connected to larger urban centres. The community's friendly atmosphere and strong sense of belonging make it a delightful place to call home, where neighbours often come together to enjoy the natural beauty and local events that enrich daily life.

Schools in the Neighbourhood

The property is conveniently located near West Nissouri Public School, which is just a short 0.2 km away, making it an ideal choice for families with young children. This elementary school, operated by the Thames Valley District School Board, offers education from Junior Kindergarten to Grade 8, ensuring a comprehensive learning experience in a nurturing environment. The school follows the public education system and provides instruction primarily in English, catering to the linguistic needs of the community. With a school rating of 5.9, West Nissouri Public School is recognized for its commitment to student achievement and well-being. The close proximity to this school not only enhances the appeal of the property for potential buyers with school-aged children but also adds to the overall convenience of daily life in the area. Families can enjoy the benefits of a supportive educational institution nearby, contributing to a vibrant community atmosphere. This makes the property an excellent choice for those prioritizing access to quality education for their children.
FAQs About 3 Elliott Trail, Thames Centre

How many bathrooms does this property have?

This property features 3 bathroom(s) and 3 bedroom(s).

Does this 3 bedroom property have additional bedrooms or a den?

This Detached property does not have an additional bedroom or a den.

What is the square footage (sqft) of this Detached property?

The total square footage of this Detached 3 bed property in Thames Centre is 2000 - 2500.

How many parking spaces are available with this property?

3 Elliott Trail boasts 2 convenient parking spaces.

How many cars can be parked in the garage of 3 Elliott Trail?

This property features a garage with space for 2 cars.

What type of garage does this property have?

This property includes an Attached garage with space for 2 cars.

Does this property have a basement?

Yes, this property has a basement.

What type of basement is it?

This property features Unfinished basement.

Does this property have a swimming pool?

It is not specified whether this property has a swimming pool.

Does this property have a fireplace?

A fireplace is available in this property.

How many kitchens does this property have?

This property includes 1 kitchen(s).

Is there a maintenance fee associated with this property?

Information about the maintenance fee is not available.

Is this property furnished?

Information about whether this property is furnished is not available.

What type of heating system is in place?

The heating system in place is a Forced Air.

What utilities are available for this property?

Information about utilities is not available.

School Rating for 3 Elliott Trail, Thames Centre

XXX

Properties near top rated schools in Thames Centre

Sign Into see near by schools

Listing History

See more recently sold homes in Thames Centre

Real Estate Board require you toSign Into see the full details of this property

Banner Image

Loading....

Similar Properties

See More
38-leesboro-trail-thames-centre-ontario-x13525512
38 LEESBORO Trail
1
Date: 06 Jul 2026
For Sale
2 + 3 Bedrooms (-1)
2 Bathrooms (-1)
1.5 Garage (-0.5)
38 LEESBORO Trail
  • $674,900
  • Detached
38 LEESBORO Trail, Thames Centre, Thorndale
  • 0.21 KM
  • 16-brooker-trail-thames-centre-ontario-x13502452
    16 Brooker Trail
    2
    Date: 30 Jun 2026
    For Sale
    2 + 2 Bedrooms (-1)
    3 Bathrooms
    2 Garage
    16 Brooker Trail
    • $829,900
    • Detached
    16 Brooker Trail, Thames Centre, Thorndale
  • 0.31 KM
  • 10-aspen-circle-thames-centre-ontario-x13009976
    10 Aspen Circle
    3
    Date: 16 Apr 2026
    For Sale
    4 Bedrooms (+1)
    3 Bathrooms
    2 Garage
    10 Aspen Circle
    • $914,159
    • Detached
    10 Aspen Circle, Thames Centre, Thorndale
  • 0.40 KM
  • 23-aspen-circle-thames-centre-ontario-x13009978
    23 Aspen Circle
    4
    Date: 16 Apr 2026
    For Sale
    4 Bedrooms (+1)
    3 Bathrooms
    2 Garage
    23 Aspen Circle
    • $873,363
    • Detached
    23 Aspen Circle, Thames Centre, Thorndale
  • 0.42 KM
  • 95-brooker-trail-thames-centre-ontario-x13430144
    95 BROOKER Trail
    5
    Date: 11 Jun 2026
    Sold Conditional (e)
    2 + 1 Bedrooms (-1)
    3 Bathrooms
    2 Garage
    95 BROOKER Trail
    • $749,900
    • Detached
    95 BROOKER Trail, Thames Centre, Thorndale
  • 0.42 KM
  • 129-aspen-circle-thames-centre-ontario-x12743116
    129 ASPEN Circle
    6
    Date: 30 Jan 2026
    For Sale
    4 Bedrooms (+1)
    4 Bathrooms (+1)
    2 Garage
    129 ASPEN Circle
    • $1,024,900
    • Detached
    129 ASPEN Circle, Thames Centre, Thorndale
  • 0.50 KM
  • 16-purple-beech-street-thames-centre-ontario-x12826108
    16 Purple Beech Street
    7
    Date: 27 Feb 2026
    For Sale
    3 Bedrooms
    6 Bathrooms (+3)
    2 Garage
    16 Purple Beech Street
    • $668,970
    • Detached
    16 Purple Beech Street, Thames Centre, Thorndale
  • 0.56 KM
  • 115-nicoles-trail-thames-centre-ontario-x13047484
    115 Nicoles Trail
    8
    Date: 27 Apr 2026
    Sold Conditional (e)
    3 + 1 Bedrooms
    3 Bathrooms
    2 Garage
    115 Nicoles Trail
    • $799,900
    • Detached
    115 Nicoles Trail, Thames Centre, Thorndale
  • 0.57 KM