• Map Search
    • Houses For Sale
    • Apartments For Sale
    • Precon & Assignment For Sale
    • Townhouse For Sale
    • Open Houses
    • Houses For Rent
    • Apartments For Rent
    • Townhouse For Rent
    • Estimate Your House Value
  • Blog
  • Market Trends
  • Ontario
Address
THE CANADIAN HOME REALTY INC2810 Matheson Blvd E unit 801, MississaugaOntario
Quick links
  • About Us
  • Career
  • Blog
  • Zero Down Payment Program*
  • Our Team
  • FAQ
  • Terms & Conditions
  • Privacy Policy
  • Contact Us
  • Disclaimer
  • Sitemap
get the app
play storeApp Store
download qr code

Copyright © 2026 The Canadian Home Realty Inc.
  • Ontario
  • Georgina
  • Keswick North
  • 2 Burnaby Drive
3-burnaby-drive-georgina-ontario-n6730550
Login/Sign UpTo see all photos

Sign in Required

Real estate boards require you to be signed in to see the full details of this property

to see all images.
  • Terminated Terminated in Sep 2023
  • Detached

2 Burnaby Drive

Georgina, Keswick North
  • 3 Bedrooms
  • 3 Bathrooms
  • 2 Garage
  • Share
Listed for: $ 999,998
Discuss with partnerView on Map

Real Estate Board require you toSign Into see the full details of this property

Contact an Experienced Real Estate Agent

Upon submitting this form, you acknowledge your agreement to receive marketing phone calls, text messages and emails from The Canadian Home. See more
Talk to Agent Now
join-the-canadian-home
JOIN OUR TEAM

Latest listing in Georgina

  • 150 Woodfield Drive, Georgina
  • 26576 Park Road, Georgina
  • 118 Bayview Avenue, Georgina
  • 30 Sunset Beach Road, Georgina
  • 87 Sibbald Crescent, Georgina
  • 5 Melody Lane, Georgina
  • 128 Moores Beach Road, Georgina
  • 70 Shelson Place, Georgina
  • 156 The Queensway Street S, Georgina
  • 1014 Barton Avenue, Georgina
  • 29 Blue Jay Boulevard, Georgina

Near By Cities

  • Keswick
  • Gilford
  • Lefroy
  • Innisfil
  • Holland Landing
  • Stroud
  • Holland Centre
  • East Gwillimbury
  • Bradford
  • Bradford West Gwillimbury
  • Newmarket

Popular Searches in Georgina

  • House for sale in Georgina
  • Condo Apartment for sale in Georgina
  • Townhouse for sale in Georgina
  • Open House in Georgina
  • Price dropped properties in Georgina
  • Investment properties in Georgina
  • Not sold for 30 days in Georgina
  • House for rent in Georgina
  • Condos for rent in Georgina
  • Townhouse for rent in Georgina
  • Detached properties in Georgina

Room Details of 2 Burnaby Drive, Georgina

FloorBedroomsBathrooms
Ground * 1
Second 3 2

Real Estate Board require you toSign Into see the full details of this property

Loading...

Open House

View all upcoming open houses in Georgina

No open houses are currently scheduled for this property.

Key Facts About 2 Burnaby Drive, Georgina

  • Tax $4,821 / 2023
  • Property Type Residential
  • Building Type Detached
  • Building Style 2-Storey
  • Building Age 16-30
  • Size 1500 - 2000 feet²
  • Lot Size 41.77 x 119.65 feet
  • Parking 2 garage, 2 parking
  • Basement Finished
  • Listing # N6730550
  • Data Source PROPTX
  • Days on Market 40
  • Listed On 10/08/2023
  • Updated On 20/09/2023
  • Market Demand
    the canadian homethe canadian home

Description

Welcome to this family home situated in a great location of Keswick, short walk to Library, Ice Palace, 8 minute drive to the 404, good schools, shopping, and wonderful beaches of Lake Simcoe!! This 1877 square foot home features 3 bedrooms, modern kitchen with walkout to deck, large family room with gas fireplace. Direct access from garage into main floor laundry room. Plank flooring that is amazingly durable for pets and children on main floor. New garage doors in 2020. Shingles are 6 years old, newer hot water tank and furnace in 2016. Locat

Real Estate Board require you toSign Into see the full details of this property

Property Details of 2 Burnaby Drive, Georgina

Property

  • Property Type Detached
  • Style 2-Storey
  • Fronting On W
  • Community Keswick North
  • Municipality Georgina

Inside

  • Bedrooms 3
  • Bathrooms 3
  • Bathroom Details 1, 2pc Main
  • Bathroom Details 1, 4pc 2nd
  • Bathroom Details 1, 4pc 2nd
  • Basement Finished
  • Kitchen 1
  • Rooms 8
  • Family Rooms Y
  • Central Vac Y
  • Fireplace Y

Utilities

  • Water Municipal
  • Cooling Central Air
  • Heating Type Forced Air
  • Heating Fuel Gas

Building

  • Size 1500 - 2000 feet²
  • Architecture Style 2-Storey
  • Exterior Feature Brick, Vinyl Siding
  • Building Age 16-30

Parking

  • Drive Way Pvt Double
  • Garage Type Attached
  • Garage 2
  • Parking Places 2
  • Total Parking Places 4

Land

  • Sewer Sewers
  • Frontage 41.77
  • Depth 119.65
  • Zoning Single Family Residential
  • Lot Size 41.77 x 119.65 feet
  • Lot Size Code Feet
  • Acreage < .50
  • Cross Street Wexford And Burnaby

Features

  • Beach Y
  • Fenced Yard Y
  • Park Y
  • Place Of Worship Y
  • Public Transit Y
  • Rec Centre Y

Real Estate Board require you toSign Into see the full details of this property

Our Estimate

See Real Estate Market Trends in Georgina

Estimated Rent

$ 2,870

Rental Yield

3.15%

School Score

7/10

Rental Score

3/5

Listings In the Same Street at 2 Burnaby Drive, Georgina

Houses For Sale

View

Houses For Rent

View

Recently Sold

View

Homes listed below the last sold prices in Georgina

Loading..

Similar Sold
Similar Properties

Loading..

Loading..

Rooms

Kitchen (3.35X2.8 metre)
Ceramic Floor
Level: Ground
Breakfast (2.9X2.74 metre)
W/O To Deck, Renovated
Level: Ground
Family (4.57X3.35 metre)
Plank Floor, Gas Fireplace
Level: Ground
Living (5.49X3.2 metre)
Plank Floor, Vaulted Ceiling, Combined W/Dining
Level: Ground
Prim Bdrm (4.75X4.24 metre)
Separate Shower, W/I Closet, 4 Pc Ensuite
Level: 2nd
2nd Br (3.66X3.05 metre)
Closet, Window, Broadloom
Level: 2nd
3rd Br (4.02X3.47 metre)
Double Closet, Picture Window, Vaulted Ceiling
Level: 2nd
Games (7.02X5.85 metre)
Laminate
Level: Lower
Office (4.27X4.02 metre)
Laminate
Level: Lower
Bathroom (2 pcs)
Level: Main
Bathroom (4 pcs)
Level: 2nd
Bathroom (4 pcs)
Level: 2nd

Real Estate Board require you toSign Into see the full details of this property

Expense Breakdown

Monthly Mortgage Payment

$0/monthly

30 Year , 3.99% interest

Cash Expenditure for Home Purchase

$1,000

  • Downpayment
    $0
  • PST on Mortgage Insurance
    $0
  • Land Transfer Tax
    $0
  • Lawyer Fees
    $1,000
  • Title Insurance
    $0

Monthly Expenses After Home Purchase

$569

  • Mortgage Payment
    $0
  • Property Insurance
    $50
  • Property Tax
    $250
  • Phone
    $40
  • Monthly debt payments
    $0
  • Cable
    $60
  • Utilities
    $124
  • Internet
    $45
join-our-teamjoin-our-team

Loading..

MLS® Trusted listing from Toronto Real Estate Board The trademarks MLS®, Multiple Listing Service® and the associated logos identify professional services rendered by REALTOR® members of CREA to effect the purchase, sale and lease of real estate as part of a cooperative selling system.

Copyright:© The Canadian Home Realty Inc. All rights reserved. The Canadian Home Realty Inc is a registered real estate brokerage.

About 2 Burnaby Drive, Georgina

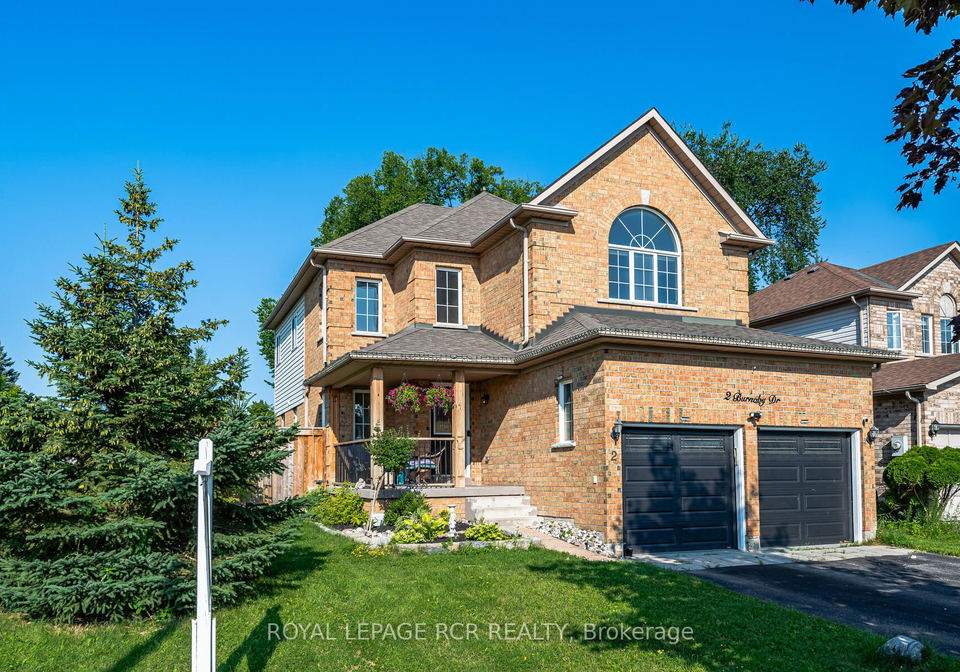
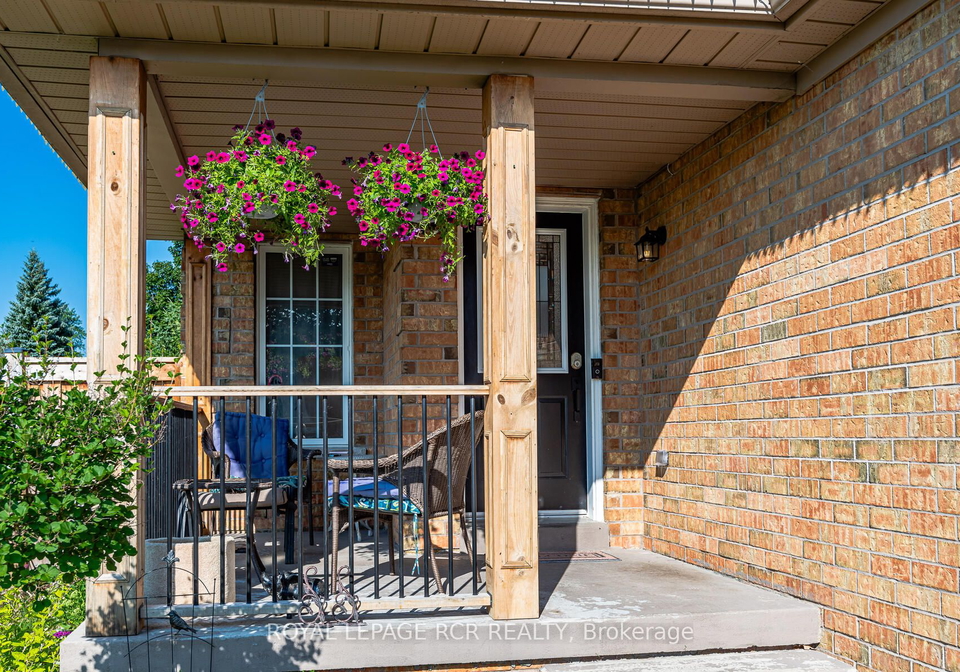
Welcome to this charming detached house for sale in Georgina, located at 3 Burnaby Drive. Situated in the desirable community of Keswick North, this 2-storey home offers a comfortable and spacious living environment for families. With its brick and vinyl siding exterior, this property exudes a classic British charm.

Upon entering the house, you will be greeted by a modern kitchen on the ground floor, complete with all the necessary amenities. The kitchen also features a convenient walkout to a deck, perfect for enjoying outdoor meals or entertaining guests. Adjacent to the kitchen is a large family room, where you can relax and unwind by the cozy gas fireplace.

This house boasts three bedrooms, providing ample space for a growing family. The master bedroom is a peaceful retreat, offering a tranquil atmosphere for rest and relaxation. The house also includes a den, which can be used as a home office or an additional bedroom if desired.

With three bathrooms, including an ensuite in the master bedroom, there will be no shortage of convenience for the entire family. The main floor also features a laundry room, conveniently accessible from the garage.

The basement of this house is partially finished, offering a spacious games room where you can enjoy quality time with family and friends. Additionally, there is a guest bedroom or office adjacent to the games room, providing flexibility for your needs. The basement also offers plenty of storage space in two separate rooms, as well as a rough-in for a washroom.

Keswick North is a charming community located in the city of Georgina, nestled in the heart of the beautiful countryside. As a geographic entity, it offers a serene and peaceful environment, surrounded by lush greenery and picturesque landscapes. This close-knit community is known for its friendly and welcoming atmosphere, making it an ideal place to settle down and call home. With its close proximity to Lake Simcoe, residents can enjoy various outdoor activities such as boating, fishing, and hiking. The area also boasts a range of amenities, including local shops, restaurants, and recreational facilities, ensuring convenience and entertainment for all. Whether you are seeking a peaceful retreat or an active lifestyle, Keswick North offers the perfect balance of natural beauty and modern conveniences.

This house is equipped with central air conditioning, ensuring a comfortable indoor climate throughout the year. For those who enjoy the warmth and ambiance of a fireplace, you will be pleased to know that this property includes a gas fireplace. High-speed internet connectivity is available, allowing you to stay connected and work from home if needed.

The main floor features a family room, providing a separate space for relaxation and entertainment. The house also includes central vacuum (cvac) for added convenience.

The house is being offered unfurnished, allowing you to personalize the space according to your own taste and style. The forced air heating system ensures efficient and effective heating during the colder months.

Situated on a lot measuring 42 x 120 feet, this property offers a spacious backyard for outdoor activities and gardening. The lot size is less than half an acre, providing a manageable amount of land to maintain.

Parking will never be an issue with the attached two-car garage and a private double driveway, offering space for four vehicles. The garage doors were recently replaced in 2020, adding a fresh touch to the property. The house also includes a newer hot water tank and furnace, both installed in 2016, ensuring reliable and efficient utility services.

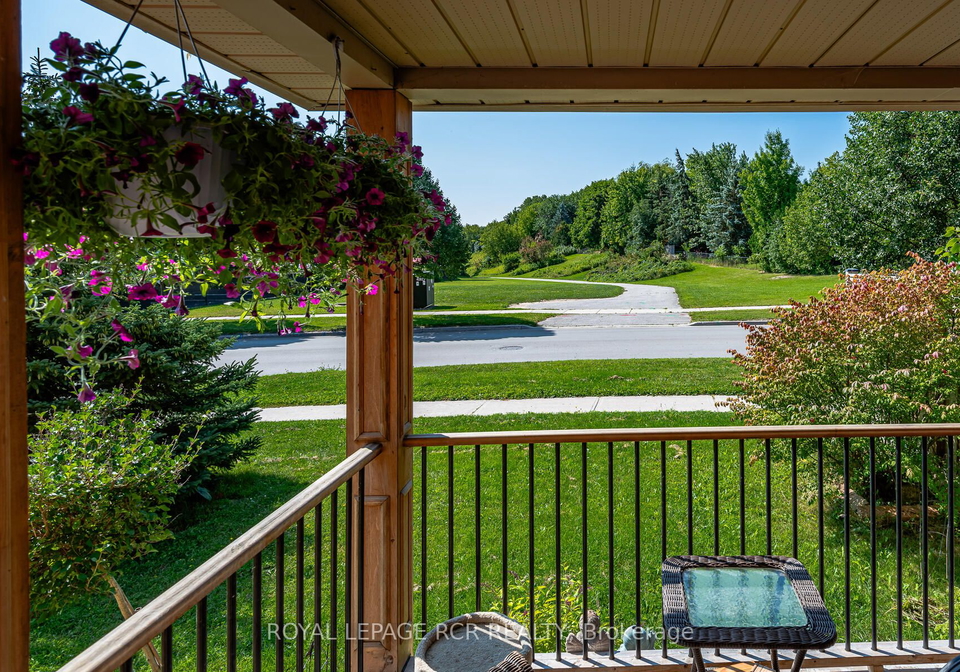
Located across from conservation and walking paths, this house offers a picturesque view and easy access to nature. The community of Keswick is known for its excellent schools, convenient shopping options, and the beautiful beaches of Lake Simcoe. The house is just a short walk away from the library and the Ice Palace, providing entertainment and recreational opportunities for the whole family.

In summary, this family home at 3 Burnaby Drive, Georgina, is a wonderful opportunity to own a spacious and well-maintained property in a desirable location. With its modern amenities, ample living space, and convenient features, this house is truly a gem. Don't miss out on the chance to make this house your dream home. Contact us today to schedule a viewing and experience the charm of this house for sale in Georgina.
FAQs About 2 Burnaby Drive, Georgina

How many bathrooms does this property have?

This property features 3 bathroom(s) and 3 bedroom(s).

Does this 3 bedroom property have additional bedrooms or a den?

This Detached property does not have an additional bedroom or a den.

What is the square footage (sqft) of this Detached property?

The total square footage of this Detached 3 bed property in Georgina is 1500 - 2000.

How many parking spaces are available with this property?

2 Burnaby Drive boasts 2 convenient parking spaces.

How many cars can be parked in the garage of 2 Burnaby Drive?

This property features a garage with space for 2 cars.

What type of garage does this property have?

This property includes an Attached garage with space for 2 cars.

Does this property have a basement?

Yes, this property has a basement.

What type of basement is it?

This property features Finished basement.

Does this property have a swimming pool?

It is not specified whether this property has a swimming pool.

Does this property have a fireplace?

A fireplace is available in this property.

How many kitchens does this property have?

This property includes 1 kitchen(s).

Is there a maintenance fee associated with this property?

Information about the maintenance fee is not available.

Is this property furnished?

Information about whether this property is furnished is not available.

What type of heating system is in place?

Information about heating system is not available.

What utilities are available for this property?

Information about utilities is not available.

School Rating for 2 Burnaby Drive, Georgina

XXX

Properties near top rated schools in Georgina

Sign Into see near by schools

Listing History

See more recently sold homes in Georgina

Real Estate Board require you toSign Into see the full details of this property

Banner Image

Similar Properties

See More
71-church-street-georgina-ontario-n13603238
71 Church Street
1
Date: 24 Jul 2026
For Sale
4 + 3 Bedrooms (+1)
6 Bathrooms (+3)
2 Garage
71 Church Street
  • $949,000
  • Detached
71 Church Street, Georgina, Keswick North
  • 0.78 KM
  • 36-chartwell-crescent-georgina-ontario-n13602026
    36 Chartwell Crescent
    2
    Date: 24 Jul 2026
    For Sale
    4 + 1 Bedrooms (+1)
    4 Bathrooms (+1)
    3 Garage (+1)
    36 Chartwell Crescent
    • $1,289,999
    • Detached
    36 Chartwell Crescent, Georgina, Keswick North
  • 1.01 KM
  • 49-circle-ridge-drive-georgina-ontario-n13627886
    49 Circle Ridge Drive
    3
    Date: 01 Aug 2026
    For Sale
    3 + 1 Bedrooms
    3 Bathrooms
    2 Garage
    49 Circle Ridge Drive
    • $939,900
    • Detached
    49 Circle Ridge Drive, Georgina, Keswick North
  • 1.09 KM
  • 23-sunbird-boulevard-georgina-ontario-n12961066
    23 Sunbird Boulevard
    4
    Date: 06 Apr 2026
    For Sale
    3 + 1 Bedrooms
    4 Bathrooms (+1)
    2 Garage
    23 Sunbird Boulevard
    • $999,000
    • Detached
    23 Sunbird Boulevard, Georgina, Keswick North
  • 1.16 KM
  • 5-valleo-street-georgina-ontario-n13435116
    5 Valleo Street
    5
    Date: 12 Jun 2026
    For Sale
    4 + 1 Bedrooms (+1)
    5 Bathrooms (+2)
    2 Garage
    5 Valleo Street
    • $979,000
    • Detached
    5 Valleo Street, Georgina, Keswick North
  • 1.32 KM
  • 133-riveredge-drive-georgina-ontario-n13547092
    133 Riveredge Drive
    6
    Date: 10 Jul 2026
    For Sale
    3 + 1 Bedrooms
    4 Bathrooms (+1)
    2 Garage
    133 Riveredge Drive
    • $1,080,000
    • Detached
    133 Riveredge Drive, Georgina, Keswick North
  • 1.50 KM
  • 199a-south-channel-drive-georgina-ontario-n13603468
    199A South Channel Drive
    7
    Date: 24 Jul 2026
    For Sale
    3 + 1 Bedrooms
    5 Bathrooms (+2)
    3 Garage (+1)
    199A South Channel Drive
    • $1,899,000
    • Detached
    199A South Channel Drive, Georgina, Keswick North
  • 1.60 KM
  • 18-castille-crescent-georgina-ontario-n13538284
    18 Castille Crescent
    8
    Date: 08 Jul 2026
    For Sale
    3 Bedrooms
    2 Bathrooms (-1)
    2 Garage
    18 Castille Crescent
    • $759,800
    • Detached
    18 Castille Crescent, Georgina, Keswick South
  • 1.60 KM
  • Loading....