Real estate boards require you to be signed in to see the full details of this property
Real Estate Board require you toSign Into see the full details of this property
| Floor | Bedrooms | Bathrooms |
|---|---|---|
| Ground | 3 | 1 |
Real Estate Board require you toSign Into see the full details of this property

No open houses are currently scheduled for this property.
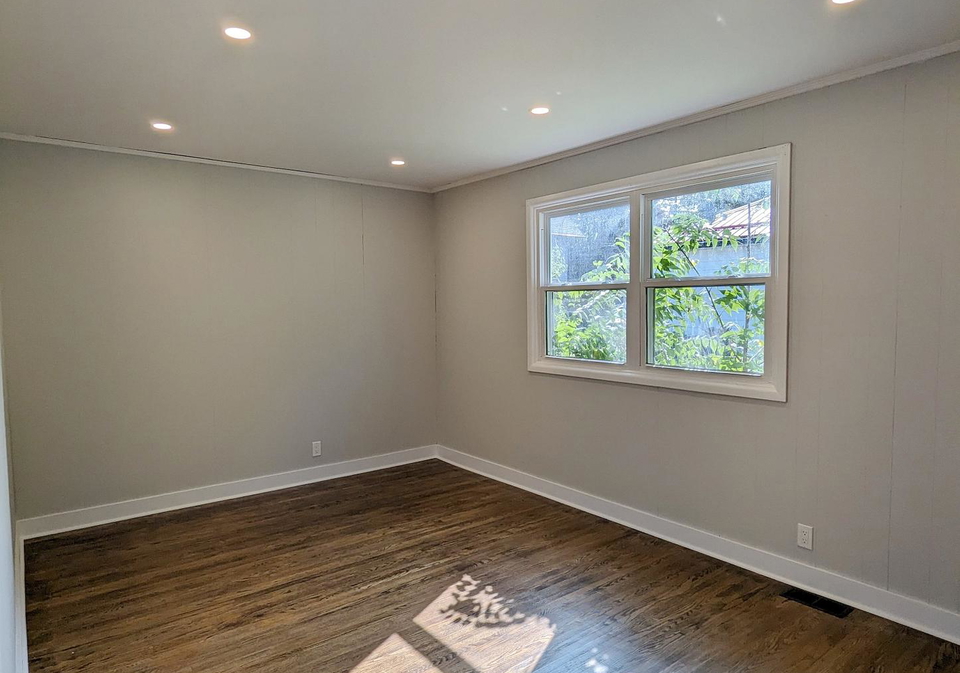
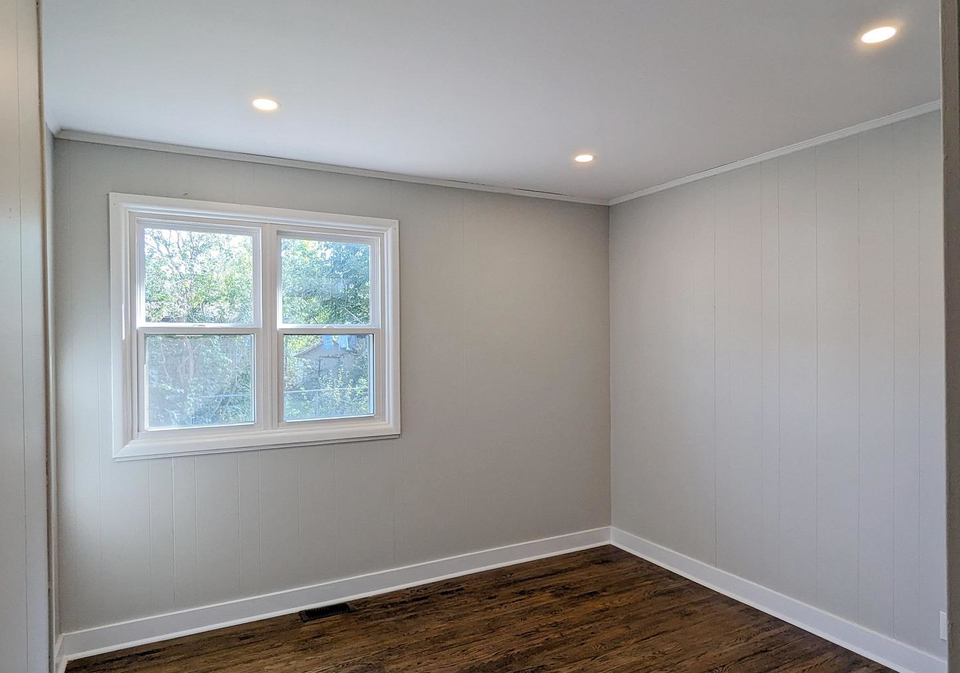
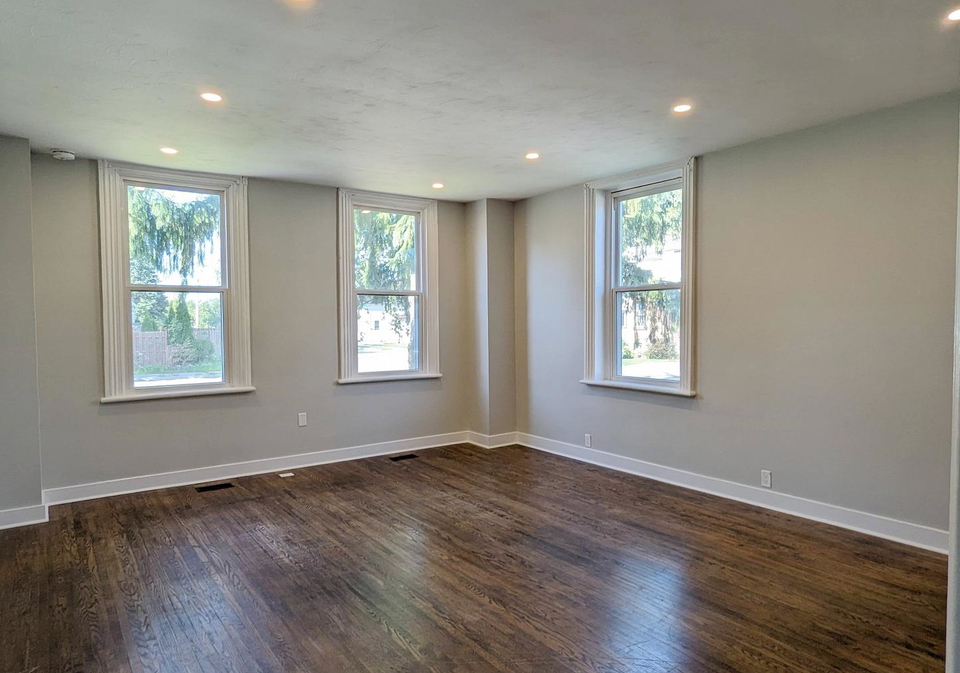
Beautiful and spacious main-floor unit in a detached home, offering 3 bedrooms and 1 full bathroom. This bright residence features hardwood flooring throughout the main living areas, large windows that fill the space with natural light, and a functional layout ideal for professionals, couples, or small families. The kitchen comes equipped with stainless steel appliances-including a refrigerator, stove, and range hood-along with ample cabinetry and counter space. Central heating ensures year-round comfort.Located just steps from Old Mill Park an
Real Estate Board require you toSign Into see the full details of this property
Loading..
Loading..
Loading..
Real Estate Board require you toSign Into see the full details of this property


Loading..
This property features 1 bathroom(s) and 3 bedroom(s).
This Duplex property does not have an additional bedroom or a den.
The total square footage of this Duplex 3 bed property in Kawartha Lakes is 700 - 1100.
2B HURON Street boasts 2 convenient parking spaces.
This property does not feature a garage.
This property includes an Other garage with space for 0 cars.
There is no basement in this property.
Information about basement type is not available.
It is not specified whether this property has a swimming pool.
A fireplace is available in this property.
This property includes 1 kitchen(s).
Information about the maintenance fee is not available.
No, this property is not furnished.
The heating system in place is a Forced Air.
Information about utilities is not available.
Sign Into see near by schools
Real Estate Board require you toSign Into see the full details of this property
Loading....