Real estate boards require you to be signed in to see the full details of this property
Real Estate Board require you toSign Into see the full details of this property
| Floor | Bedrooms | Bathrooms |
|---|---|---|
| Basement | * | 1 |
| Second | 2 | 1 |
Real Estate Board require you toSign Into see the full details of this property

No open houses are currently scheduled for this property.
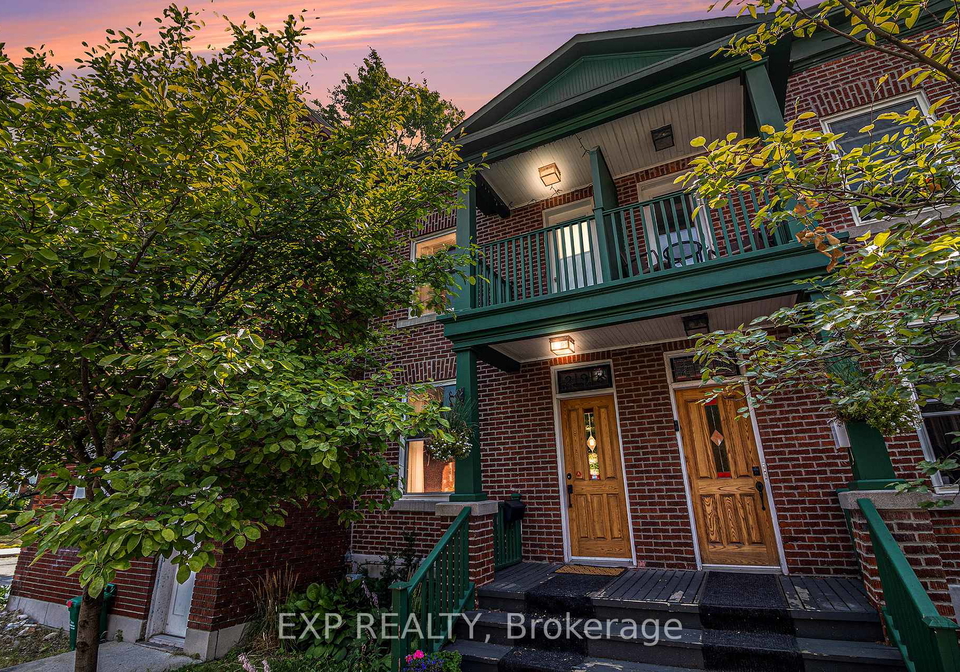
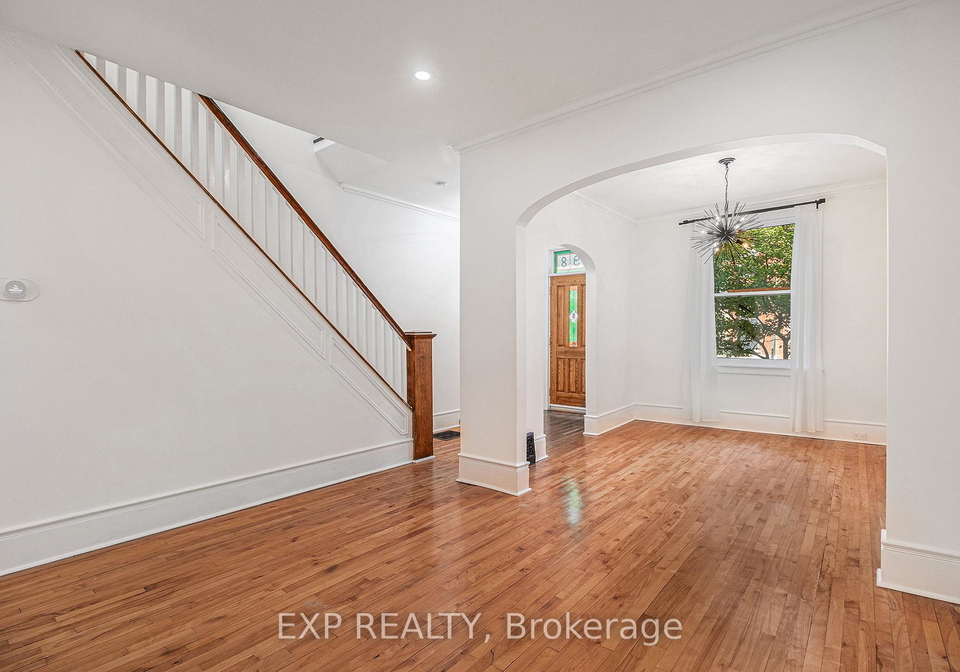
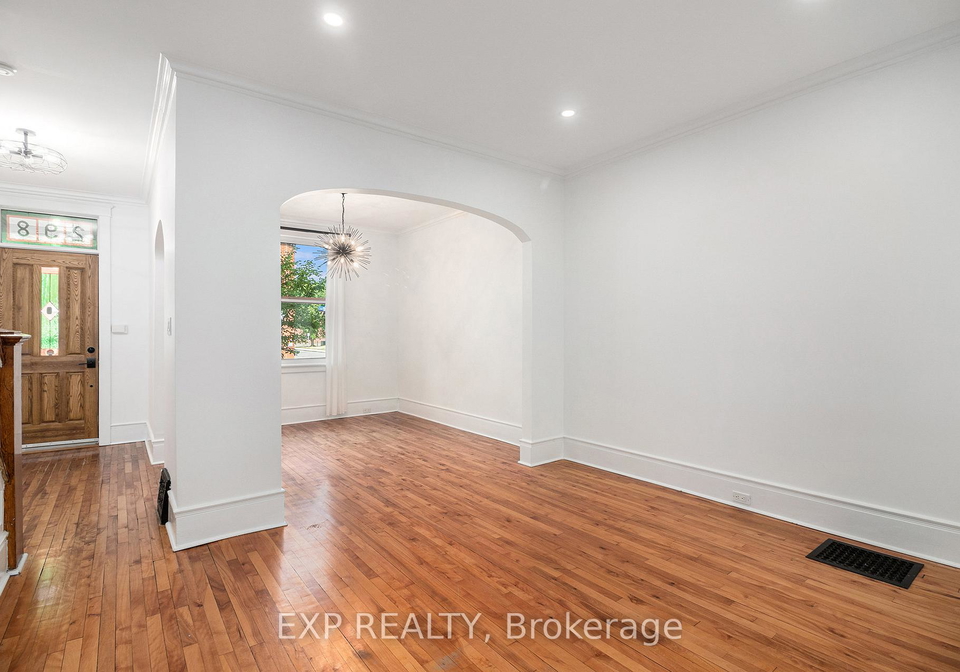
Pride of ownership prevails in this beautifully renovated turn-of-the-century 2-bedroom townhouse. Fully finished basement with full bathroom and oversized rec room offers a possible 3rd bedroom... SECURE parking spot is located inside a private backyard oasis! (Napoleon Gas BBQ '25). Character is preserved throughout with stained glass, maple hardwood floors, 8" trim, crown moulding, and refinished doors. The custom cherrywood kitchen offers ample storage, granite counters with a stone backsplash, stainless appliances, and a gas stove. Enjoy s
Real Estate Board require you toSign Into see the full details of this property
Loading..
Loading..
Loading..
Real Estate Board require you toSign Into see the full details of this property


Loading..
This property features 2 bathroom(s) and 2 bedroom(s).
This Att/Row/Twnhouse property does not have an additional bedroom or a den.
The total square footage of this Att/Row/Twnhouse 2 bed property in Ottawa is 1100 - 1500.
298 Clarence Street E boasts 1 convenient parking spaces.
This property does not feature a garage.
Information about the garage type is not provided.
Yes, this property has a basement.
This property features Finished basement.
It is not specified whether this property has a swimming pool.
There is no fireplace in this property.
This property includes 1 kitchen(s).
Information about the maintenance fee is not available.
No, this property is not furnished.
The heating system in place is a Forced Air.
Information about utilities is not available.
Sign Into see near by schools
Real Estate Board require you toSign Into see the full details of this property
Loading....