- For SaleAdded 7 hours ago
- Detached
2970 Lakeshore Road
- 2 + 1 Bedrooms
- 2 Bathrooms
- 1 Garage
| Floor | Bedrooms | Bathrooms |
|---|---|---|
| Basement | 1 | 1 |
| Ground | 2 | 1 |
No open houses are currently scheduled for this property.


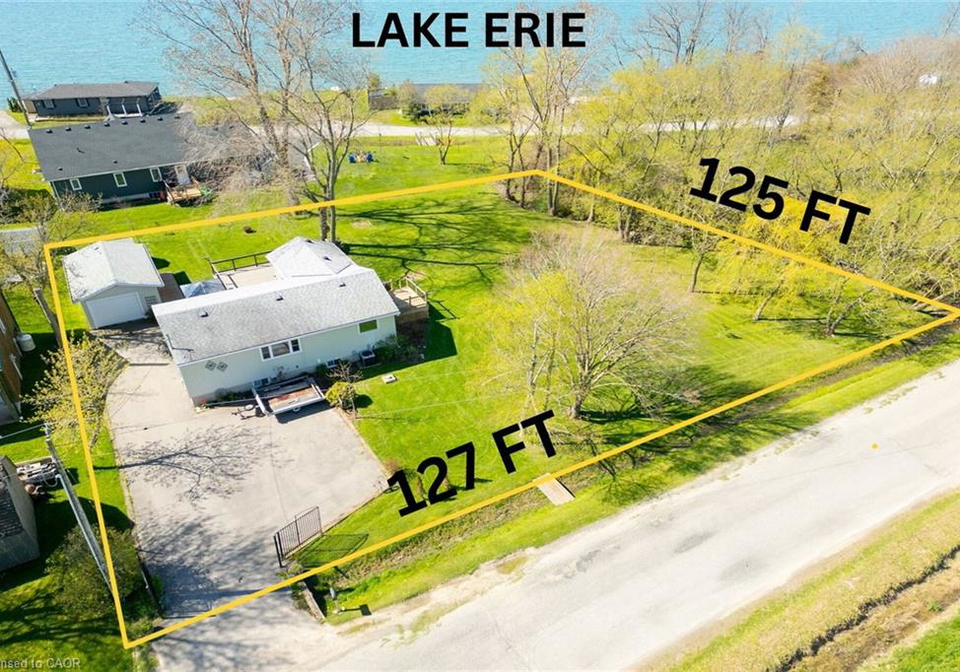
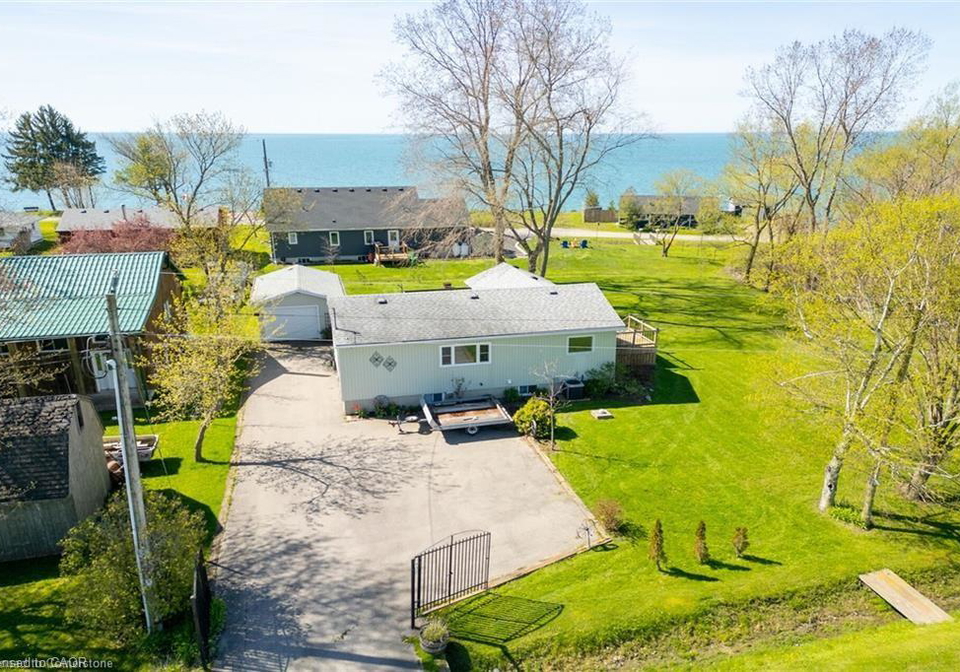
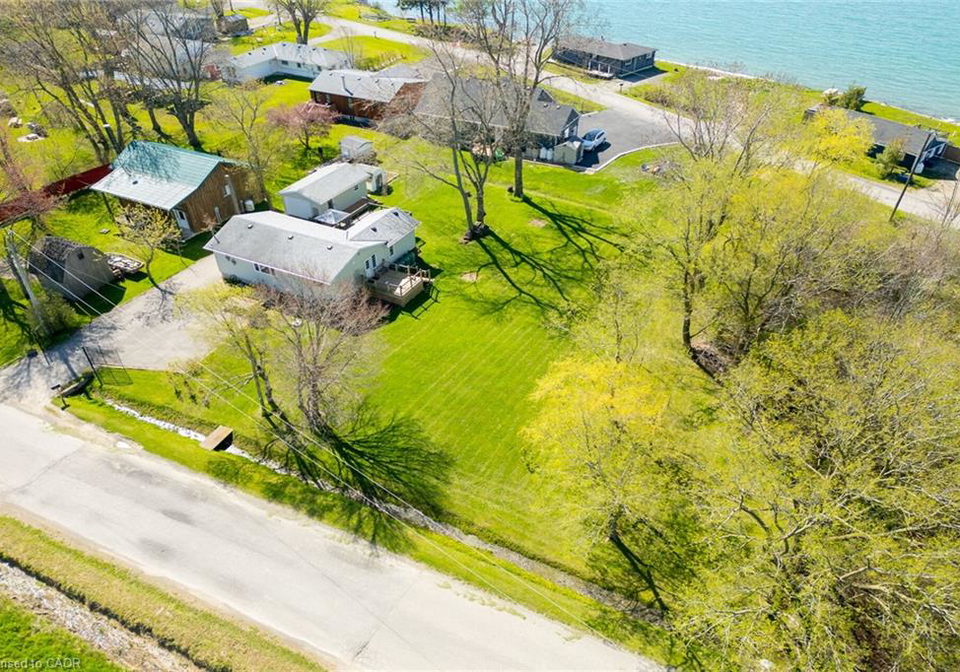
Lake Erie Living! Pristine yr-rnd bungalow extensively renovated in 2019. Offers ~1500 sf of fin’d living space incl full basement w/3rd bedrm, 2nd bathrm w/new fixtures, famrm w/gas f/place, laundry & utility/storage. Main floor features plenty of windows providing natural light, 2 bedrms, 3 pc bath w/glass shower, updated fixtures & heated tile floor, maple kitchen cabinets w/granite counters & hi-end SS appliances, living rm w/gas fireplace & patio door to spacious lakeview tiered deck (27x15+11x7) & gazebo on 15x12 ground level deck, dining
Loading..
Loading..
Loading..
30 Year , 3.99% interest


Loading..
Find out what home price you can afford.
Are you a first time home buyer ?
Affordability Calculation for a repeat buyer has multiple factors to be considered. Schedule a call with our mortgage specialist to learn more.
This property features 2 bathroom(s) and 2 bedroom(s).
This Detached property includes 1 additional bedrooms.
The total square footage of this Detached 2 bed property in Dunnville is 958.
2970 Lakeshore Road boasts 4 convenient parking spaces.
This property features a garage with space for 1 cars.
This property includes an Detached Garage, Garage Door Opener, Asphalt garage with space for 1 cars.
Yes, this property has a basement.
This property features Full, Finished, Sump Pump basement.
It is not specified whether this property has a swimming pool.
A fireplace is available in this property.
This property includes 1 kitchen(s).
Information about the maintenance fee is not available.
Information about whether this property is furnished is not available.
The heating system in place is a Fireplace-Propane, Forced Air, Propane.
This property include following utilities : Cell Service, Electricity Connected, Fibre Optics, Garbage/Sanitary Collection, Recycling Pickup, Phone Available.
Sign Into see near by schools
Real Estate Board require you toSign Into see the full details of this property

Loading....


