Real estate boards require you to be signed in to see the full details of this property
Real Estate Board require you toSign Into see the full details of this property
| Floor | Bedrooms | Bathrooms |
|---|---|---|
| Basement | * | 1 |
| Ground | * | 1 |
| Second | 3 | 2 |
Real Estate Board require you toSign Into see the full details of this property

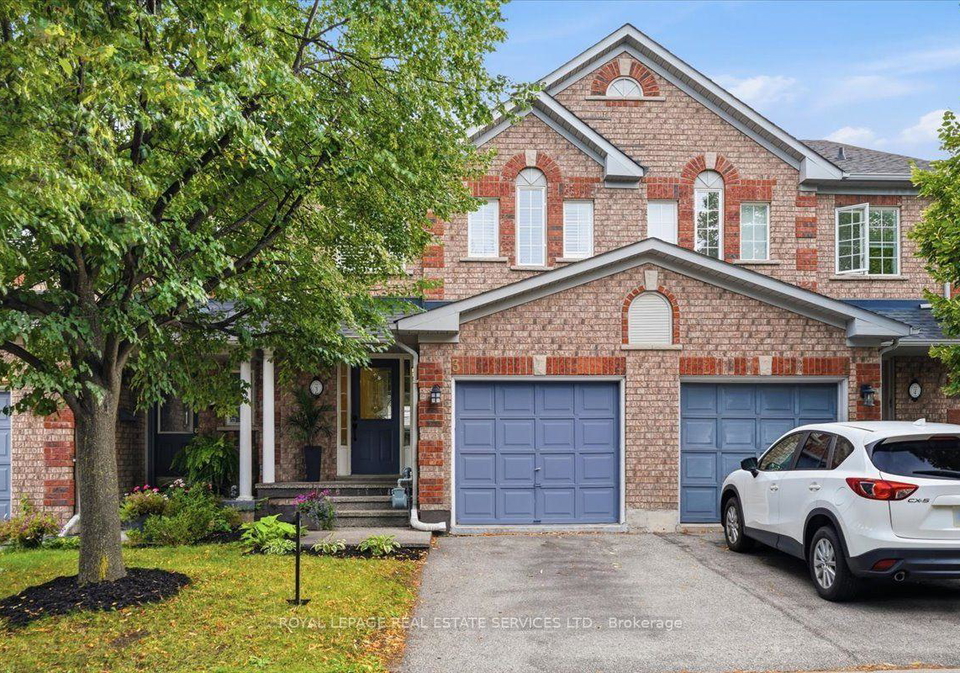
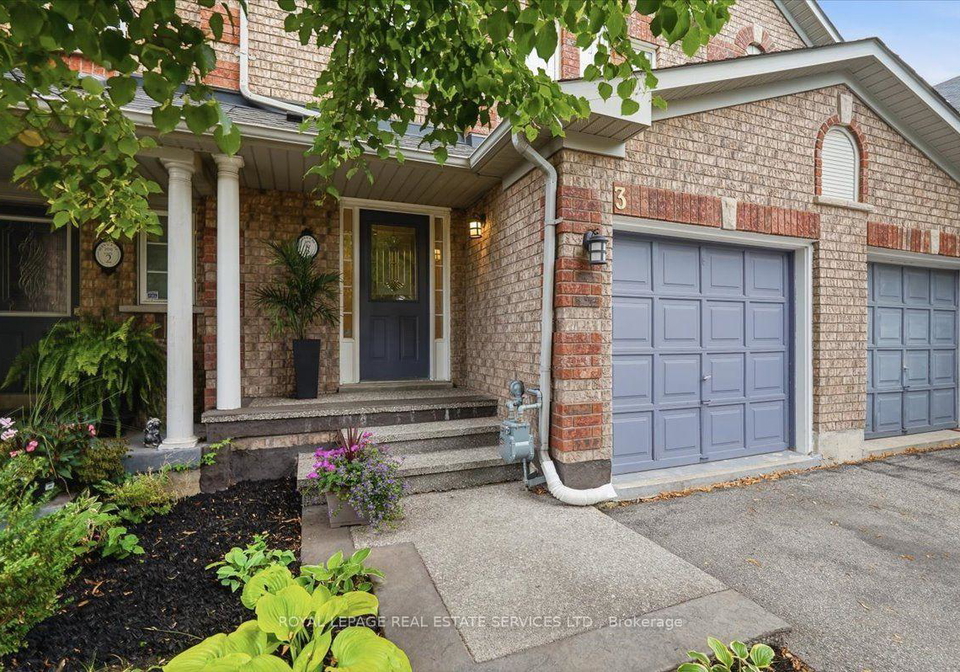
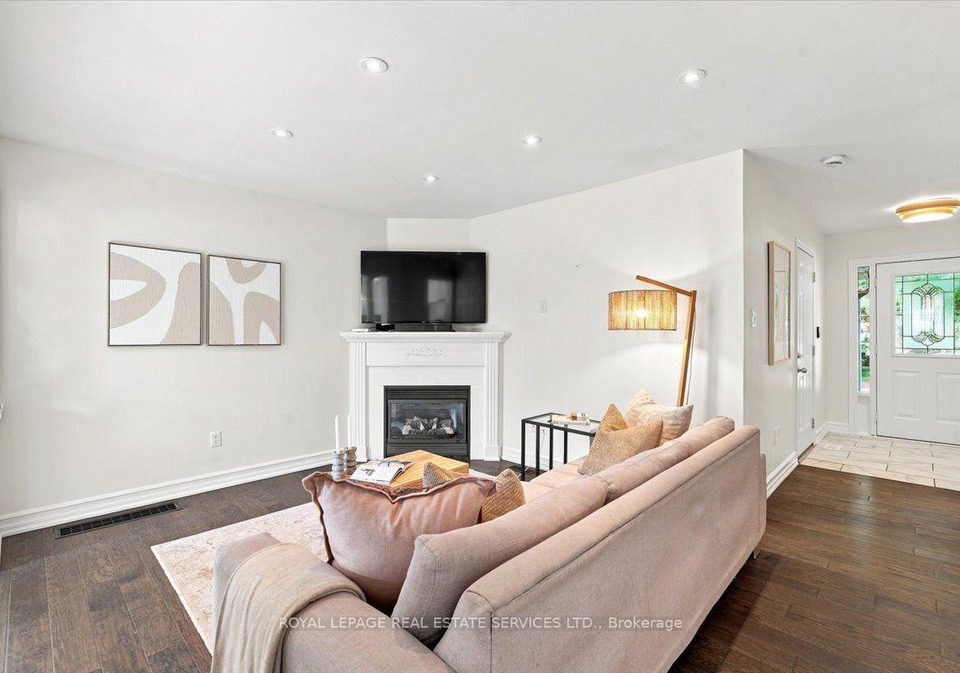
Loading...Exceptional enclave of townhomes in family-friendly Millcroft! With 2 beautiful parks just steps from your door, this is the kind of neighbourhood kids will love & a home you'll love for so many more reasons! Spectacularly renovated 3-bedroom, 4-bathroom, townhome blends stylish finishes with effortless family living. Charming curb appeal & welcoming covered porch set the tone. Step inside to an impressive foyer with designer tile & contemporary frosted-glass doors, opening to a bright, sophisticated open-concept main floor.The inviting great r
Real Estate Board require you toSign Into see the full details of this property

Loading..
Loading..
Loading..
Real Estate Board require you toSign Into see the full details of this property
30 Year , 3.99% interest
No open houses are currently scheduled for this property.


Loading..
This property features 4 bathroom(s) and 3 bedroom(s).
This Condo Townhouse property does not have an additional bedroom or a den.
The total square footage of this Condo Townhouse 3 bed property in Burlington is 1200 - 1399.
2970 Berwick Drive boasts 1 convenient parking spaces.
This property features a garage with space for 1 cars.
This property includes an Attached garage with space for 1 cars.
Yes, this property has a basement.
This property features Full, Finished basement.
It is not specified whether this property has a swimming pool.
A fireplace is available in this property.
This property includes 1 kitchen(s).
Yes, it has an annual maintenance fee of $168.49.
Information about whether this property is furnished is not available.
The heating system in place is a Forced Air.
Information about utilities is not available.
Sign Into see near by schools
Real Estate Board require you toSign Into see the full details of this property
Loading....