Real estate boards require you to be signed in to see the full details of this property
Real Estate Board require you toSign Into see the full details of this property
| Floor | Bedrooms | Bathrooms |
|---|---|---|
| Basement | 2 | 1 |
| Ground | 3 | 1 |
Real Estate Board require you toSign Into see the full details of this property

Loading...No open houses are currently scheduled for this property.
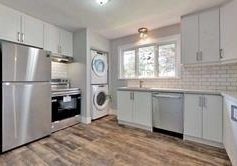
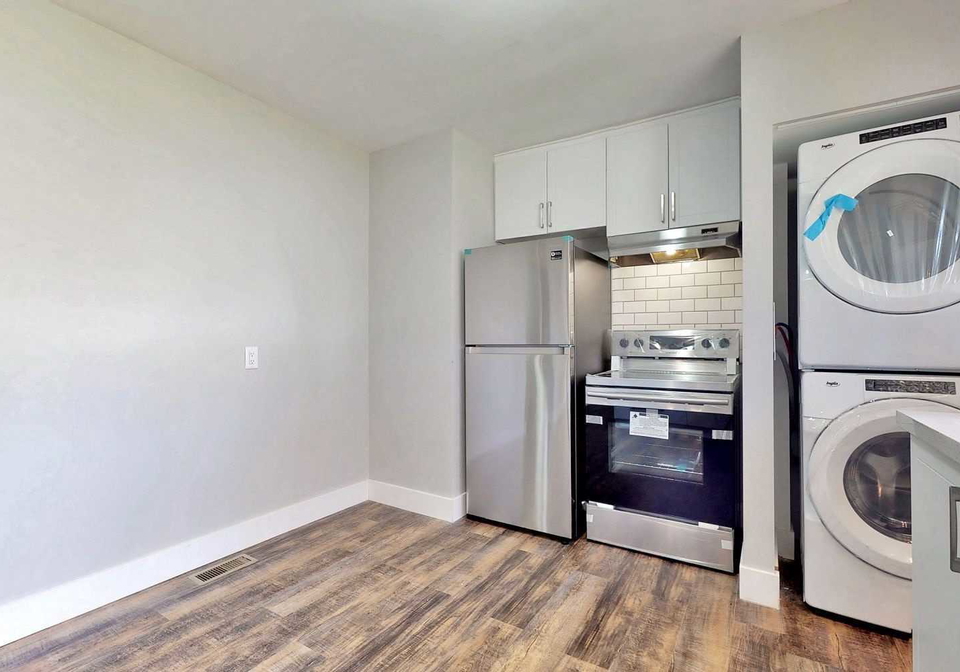
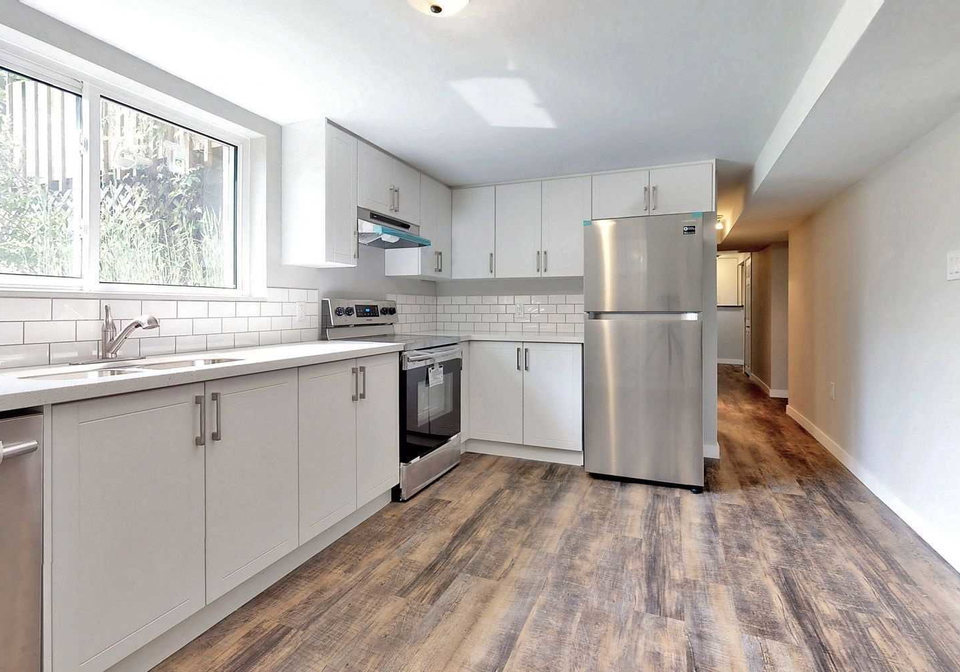
Attention Investors Or First Time Buyers. Legal Duplex Renovated From Top To Bottom. Luxury Rental W/Quartz Counters, New S/S Appl's,Life-Proof Vinyl Flrng,Pot Lts,New Doors/Trim,New Windows/Doors,New Hi-Eff Gas Furnace,A/C, 2-Hydro Meters,Sep Laundry,Sep Entr,Outdoor Storage,New Wiring Esa Approved,Biggest Lot In The Area,Quiet Street Friendly Street. Don't Miss This Great Opportunity! 2 S/S Fridges, 2 S/S Stoves, 2 S/S Dishwashers, 2 Washers, 2 Dryers, All Elf's, Close To Schools, Community Centre, Transit And Lakeview Park
Real Estate Board require you toSign Into see the full details of this property

Loading..
Loading..
Loading..
Real Estate Board require you toSign Into see the full details of this property
30 Year , 3.99% interest


Loading..
This property features 2 bathroom(s) and 3 bedroom(s).
This Duplex property includes 2 additional bedrooms.
The total square footage of this Duplex 3 bed property in Oshawa is 1100 - 1500.
297 Geneva Avenue boasts 6 convenient parking spaces.
This property features a garage with space for 1.5 cars.
This property includes an Detached garage with space for 1.5 cars.
Yes, this property has a basement.
This property features Apartment, Sep Entrance basement.
It is not specified whether this property has a swimming pool.
A fireplace is available in this property.
This property includes 1 kitchen(s).
Information about the maintenance fee is not available.
Information about whether this property is furnished is not available.
Information about heating system is not available.
Information about utilities is not available.
Sign Into see near by schools
Real Estate Board require you toSign Into see the full details of this property
Loading....