- For SaleAdded in Jul 2026
- Detached
2966 Islington Avenue Toronto
- 2 Bedrooms
- 2 Bathrooms
- 2 Garage


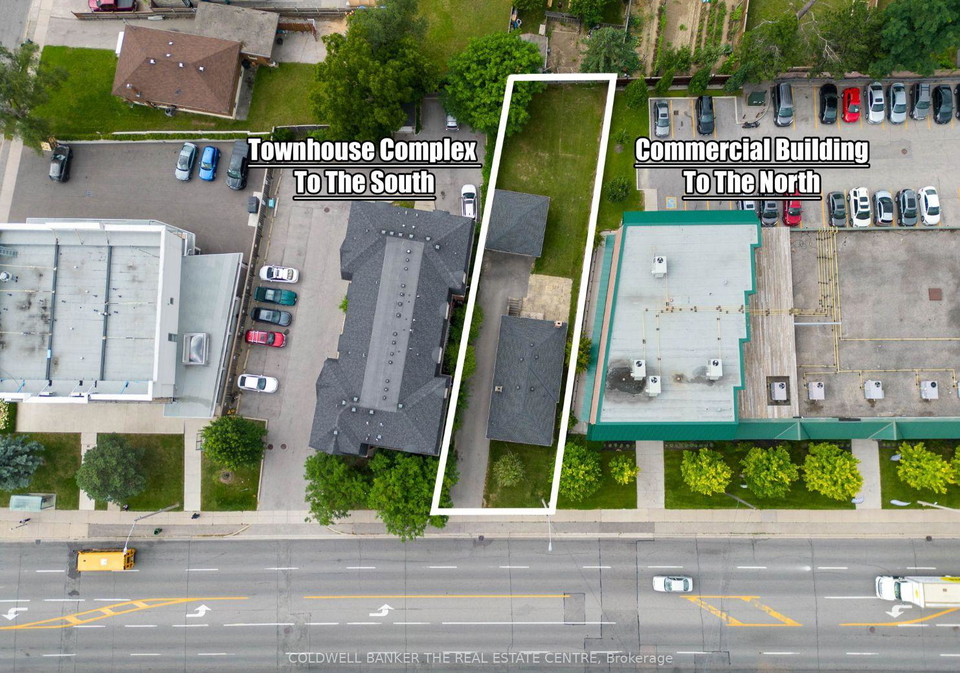
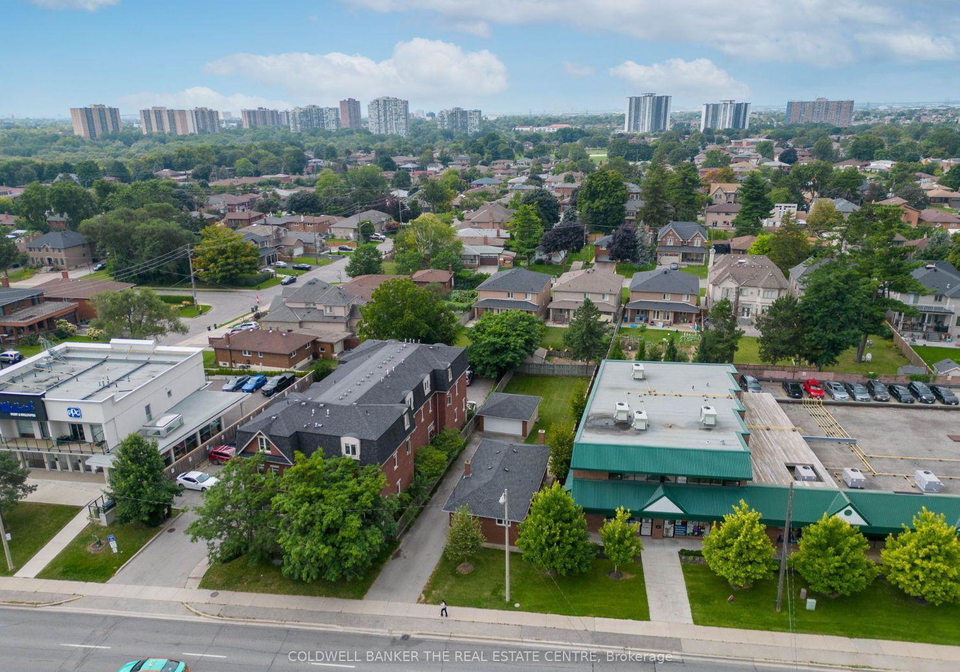
An incredible opportunity for Investors and or builders to own this amazing Income Property. The Official Plan Designated For MMS zoning (Main Street Mixed Use) ranging from commercial and residential applications. An exceptional area providing enormous upside potential for future development and Rezoning. The City of Toronto is exploring possible approval of additional housing applications and increased density along major roads. All buyers to verify and conduct their own due diligence with the city planning department.
Loading..
Loading..
Loading..
30 Year , 3.99% interest
No open houses are currently scheduled for this property.


Loading..
Find out what home price you can afford.
Are you a first time home buyer ?
Affordability Calculation for a repeat buyer has multiple factors to be considered. Schedule a call with our mortgage specialist to learn more.
This property features 2 bathroom(s) and 2 bedroom(s).
This Detached property does not have an additional bedroom or a den.
The total square footage of this Detached 2 bed property in York is 700 - 1100.
2966 Islington Avenue Toronto boasts 4 convenient parking spaces.
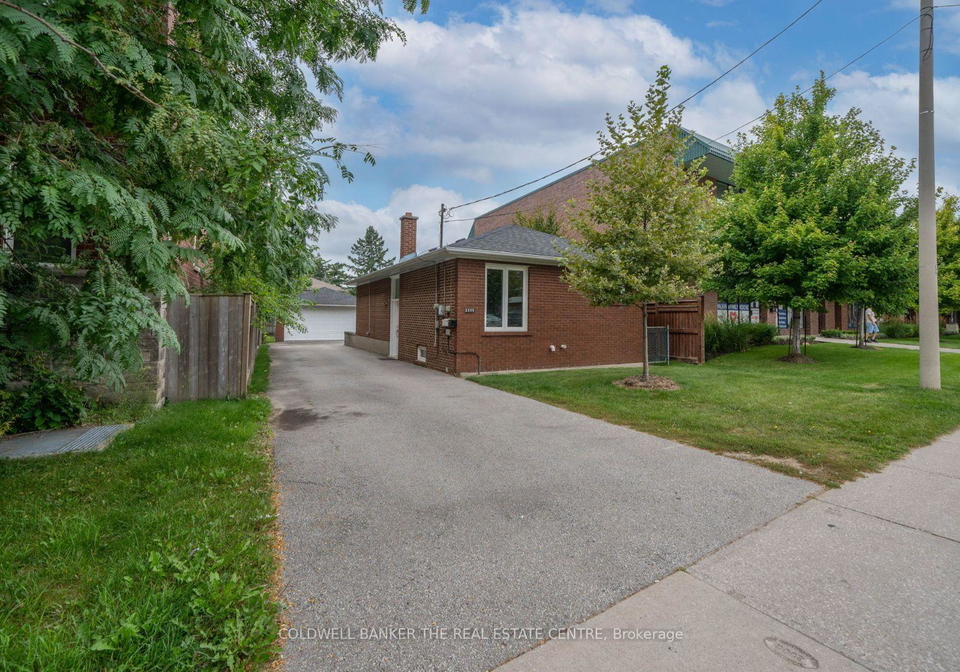
This property features a garage with space for 2 cars.
This property includes an Detached garage with space for 2 cars.
Yes, this property has a basement.
This property features Apartment, Partially Finished, Separate Entrance basement.
It is not specified whether this property has a swimming pool.
There is no fireplace in this property.
This property includes 1 kitchen(s).
Information about the maintenance fee is not available.
Information about whether this property is furnished is not available.
The heating system in place is a Forced Air.
This property include following utilities : Cable, Gas, Telephone, Electricity.
Sign Into see near by schools
Real Estate Board require you toSign Into see the full details of this property

Loading....


