Real estate boards require you to be signed in to see the full details of this property
Real Estate Board require you toSign Into see the full details of this property
| Floor | Bedrooms | Bathrooms |
|---|---|---|
| Basement | 2 | * |
| Ground | 3 | 3 |
| Second | 1 | 1 |
Real Estate Board require you toSign Into see the full details of this property

Loading...No open houses are currently scheduled for this property.
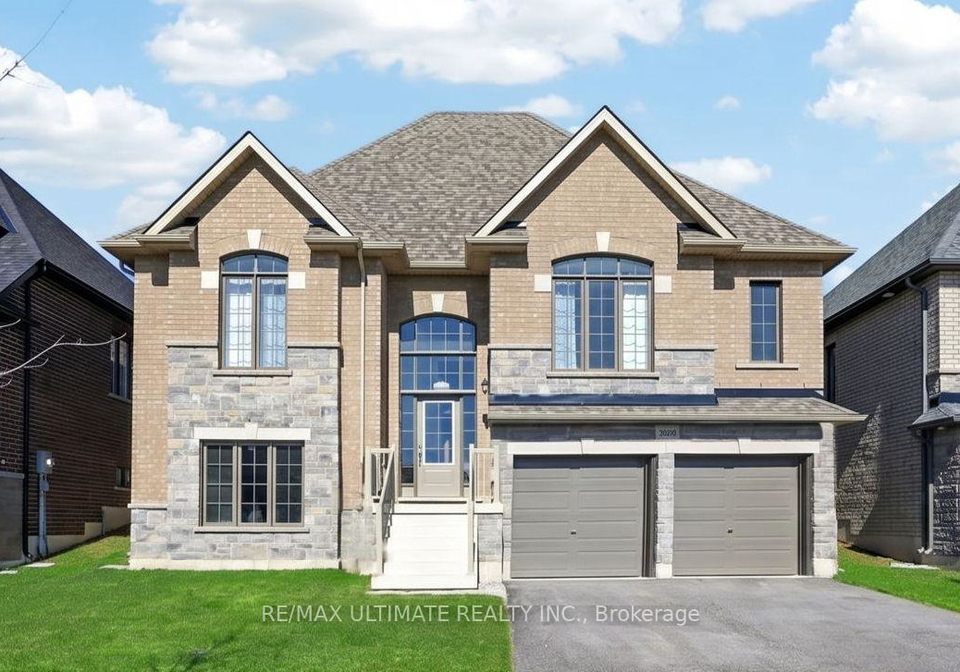
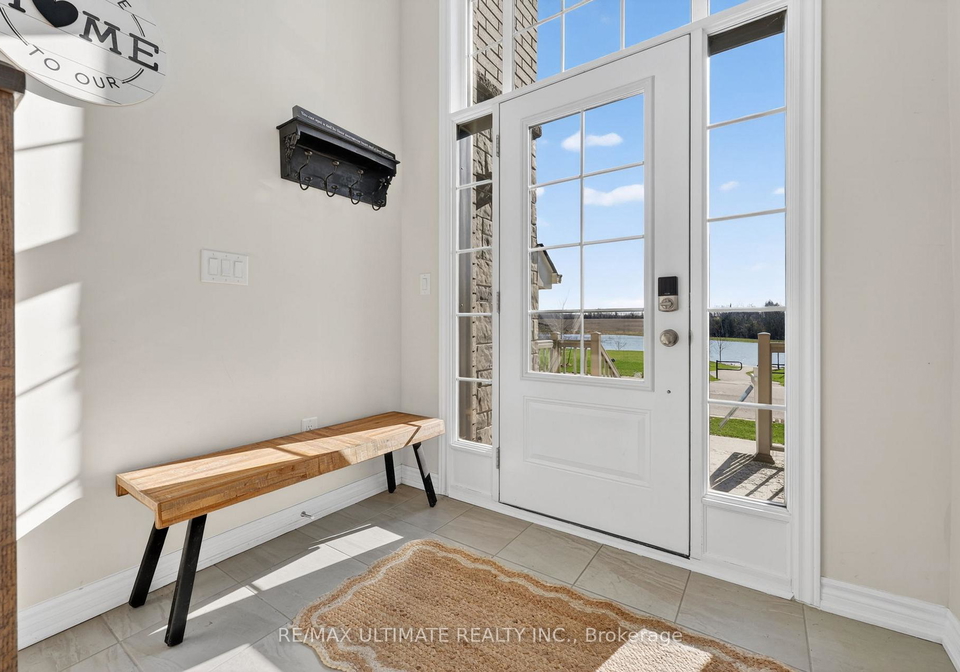
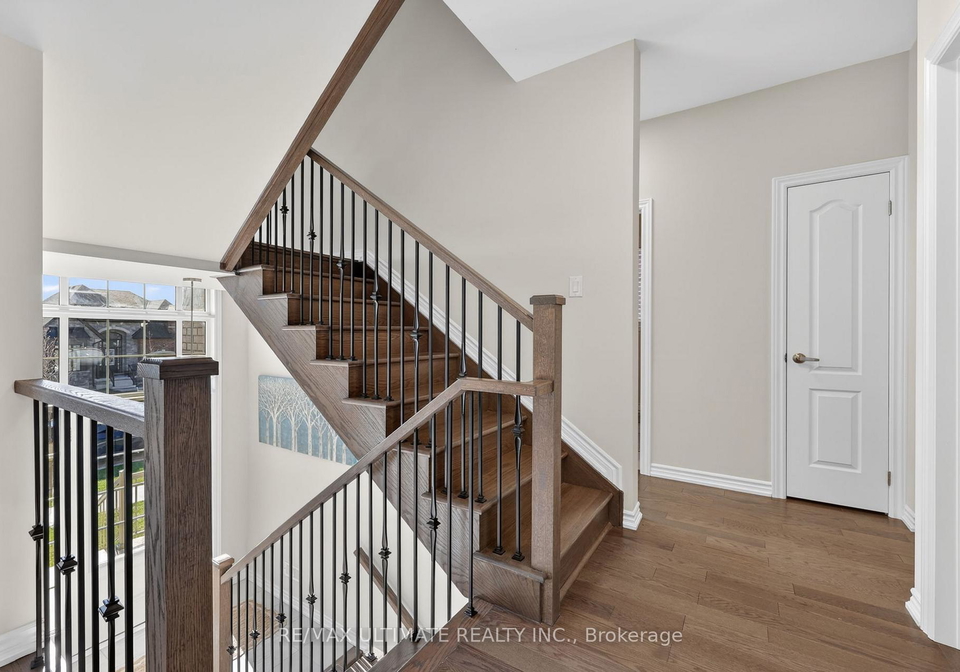
Welcome to 2962 Monarch Dr. set on a quiet cul-de-sac with scenic views of nearby walking trails. This spacious four-bedroom home features numerous upgrades, including 9-foot ceilings on the main floor, hardwood flooring, and ceramic finishes. The upgraded kitchen includes modern cabinetry, enhanced countertops, a deep fridge enclosure, and a stylish chimney-style range hood. The primary bedroom is generously sized, complete with a private ensuite and walk-in closet. A 638 sq. ft. loft adds extra living space, including an additional bedroom a
Real Estate Board require you toSign Into see the full details of this property

Loading..
Loading..
Loading..
Real Estate Board require you toSign Into see the full details of this property
30 Year , 3.99% interest


Loading..
This property features 4 bathroom(s) and 4 bedroom(s).
This Detached property includes 2 additional bedrooms.
The total square footage of this Detached 4 bed property in Orillia is 2000 - 2500.
2962 Monarch Drive boasts 2 convenient parking spaces.
This property features a garage with space for 2 cars.
This property includes an Attached garage with space for 2 cars.
Yes, this property has a basement.
This property features Finished basement.
It is not specified whether this property has a swimming pool.
A fireplace is available in this property.
This property includes 1 kitchen(s).
Information about the maintenance fee is not available.
Information about whether this property is furnished is not available.
The heating system in place is a Forced Air.
Information about utilities is not available.
Sign Into see near by schools
Real Estate Board require you toSign Into see the full details of this property
Loading....