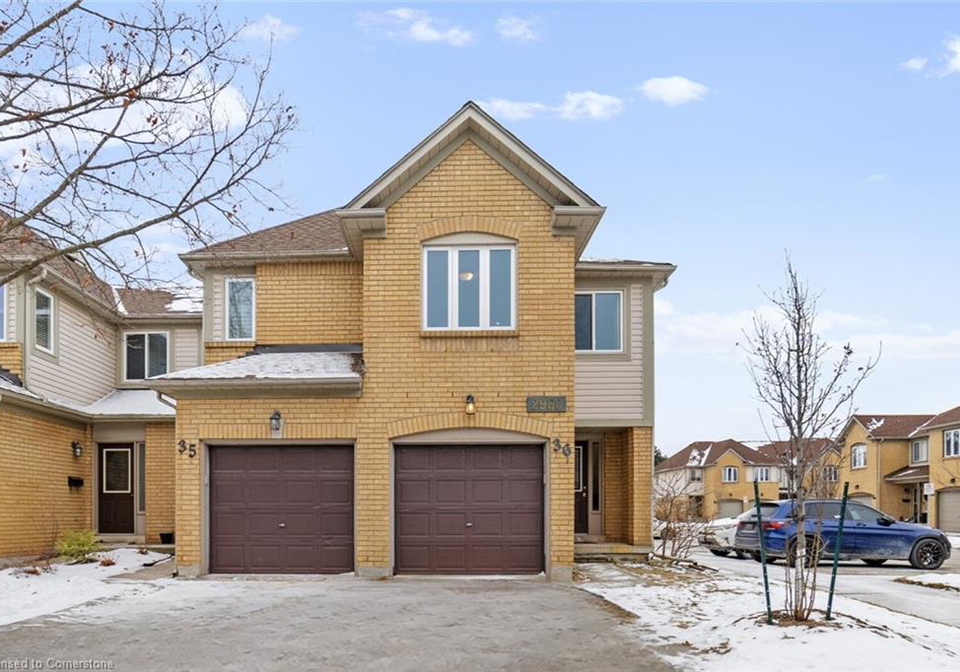
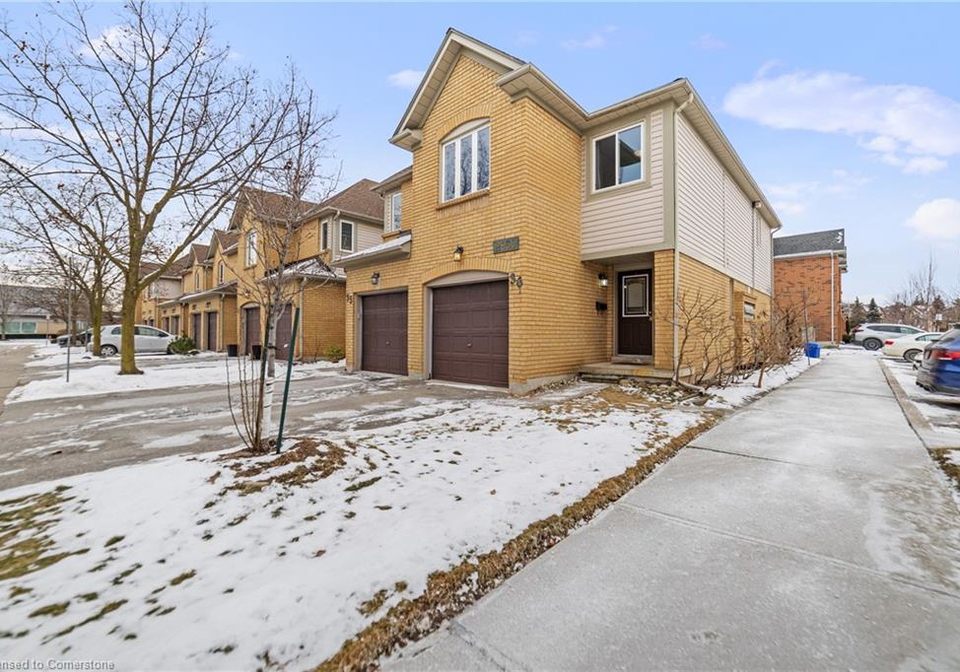
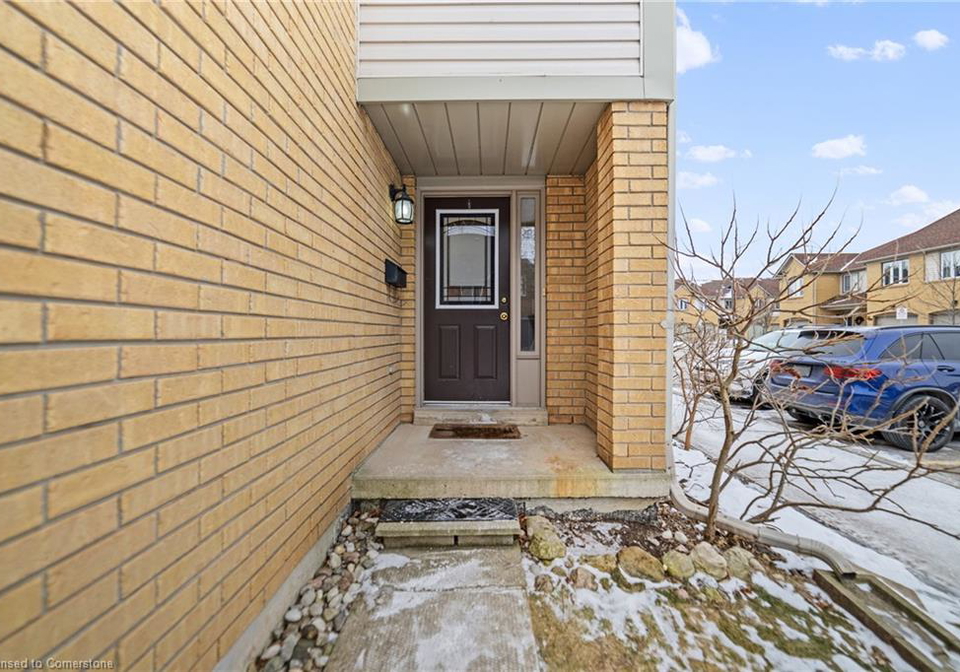
If you're on the lookout for a delightful townhouse for sale in Burlington , then look no further than this charming end-unit located at 2960 Headon Forest Drive, Burlington. Nestled in the safe and family-friendly neighbourhood of Headon Forest, this meticulously maintained home is perfect for those seeking a carefree lifestyle.
As you step inside, you're welcomed by a stylish foyer adorned with chic black porcelain tiles, setting a sophisticated tone right from the start. The entrance also provides inside access to the attached garage, which is a real bonus, and a convenient powder room that leads into the main living area. The open-concept main floor is a delight, boasting neutral paint tones that create a warm and inviting atmosphere. The wide 9-inch luxury vinyl plank flooring adds a touch of elegance, while the cosy natural gas fireplace is perfect for those chilly evenings spent at home.
The kitchen is a real highlight of this townhouse for sale in Burlington. It features beautiful porcelain tiles, ample cabinet space for all your culinary needs, and updated stainless steel appliances that include a Bosch dishwasher (installed in 2021) and a Whirlpool fridge, stove, and microwave range hood that were all upgraded in May 2024. Whether you're whipping up a quick breakfast or hosting a dinner party, this kitchen has everything you need.
Moving upstairs, you'll discover three generously sized bedrooms, all boasting lovely hardwood flooring. The primary bedroom is particularly spacious, featuring two closets that provide plenty of storage for your belongings. The 4-piece privilege ensuite adds a touch of luxury to this bright and airy space, making it a perfect retreat after a long day.
One of the standout features of this property is the fully finished basement, which serves as an ideal spot for family gatherings or movie nights. It comes complete with an overhead projector and additional storage space, as well as a laundry area featuring upgraded washer and dryer units that were also installed in May 2024. This basement truly enhances the living experience in this townhouse for sale in Burlington.
The backyard is just the right size for barbecuing and entertaining friends and family, and there's convenient visitor parking right beside your home for your guests. Recent updates to the property include new windows installed in 2017, a new roof added in 2022, and a new furnace, air conditioner, and owned water heater, all updated in 2022. These improvements ensure peace of mind for years to come.
Located at 2960 Headon Forest Drive, Burlington, this townhouse is close to top-rated schools, shopping, and major highways, offering the perfect combination of comfort and convenience. If you’re searching for a townhouse for sale in Burlington that ticks all the boxes, this one is definitely worth considering.
In summary, this freehold townhouse is not just a house; it's a home that offers a blend of style, comfort, and practicality. With its spacious layout, modern amenities, and prime location, 2960 Headon Forest Drive, Burlington, is the ideal place to create lasting memories. Don't miss out on the opportunity to make this charming townhouse your own! Whether you're a first-time buyer or looking to downsize, this townhouse for sale in Burlington is sure to impress.
Headon Forest is a charming residential neighbourhood nestled within the city of Burlington, Ontario, characterised by its serene, tree-lined streets and a welcoming atmosphere. This area boasts a mix of well-established homes and modern developments, making it an appealing choice for families and professionals alike. Residents enjoy easy access to a variety of local amenities, including parks, schools, and shopping centres, all within a short drive or pleasant walk. The community is further enhanced by its proximity to natural green spaces, offering opportunities for outdoor activities and relaxation. With its friendly vibe and convenient location, Headon Forest is an inviting place to call home.
Schools in the Neighbourhood
This property is conveniently located near several educational institutions, catering to families with children of all ages. Within a short distance, you’ll find Florence Meares Public School, an elementary school offering grades JK to 8, just 0.9 km away, with a school rating of 6.7. For secondary education, Dr. Frank J. Hayden Secondary School is only 1.1 km from the property, boasting a higher rating of 7.4. Additionally, Charles R. Beaudoin Public School, which provides French language instruction for grades 2 to 8, is located 1.4 km away and has an impressive rating of 8.1. M. M. Robinson High School, also offering French instruction for grades 9 to 12, is slightly further at 2.8 km, with a rating of 6. Meanwhile, Sacred Heart of Jesus Catholic Elementary School is just 0.7 km away, although it currently holds a rating of 0. For those interested in Catholic secondary education, Notre Dame Catholic Secondary School is 1.4 km away, with a solid rating of 7. Overall, this area provides a variety of educational options, making it an attractive choice for families.
Key Statistics of the Neighbourhood
The area surrounding the property has a population of 768 residents, with an average household size of 2.3 individuals. The demographic profile indicates a mature community, with an average age of 40 years. The average household income is a robust $98,400, reflecting a relatively affluent population, with only 5.8% classified as low-income. The real estate market is characterized by an average property price of $632,000, and the area is entirely composed of condominiums. The community exhibits a diverse social fabric, with 51.15% of the population being single and 36.17% of households having children. A significant portion of the residents, 26.62%, are immigrants, contributing to the area's cultural diversity. Additionally, 14.29% of households are renters, indicating a mix of ownership and rental opportunities. Education levels are high, with 63.5% of residents holding a college or university degree. However, a notable 27.74% of the population is not in the labor force, which may reflect various factors including retirement or other personal circumstances. Overall, this area presents a vibrant community with a strong emphasis on education and a diverse demographic landscape.