Real estate boards require you to be signed in to see the full details of this property
Real Estate Board require you toSign Into see the full details of this property

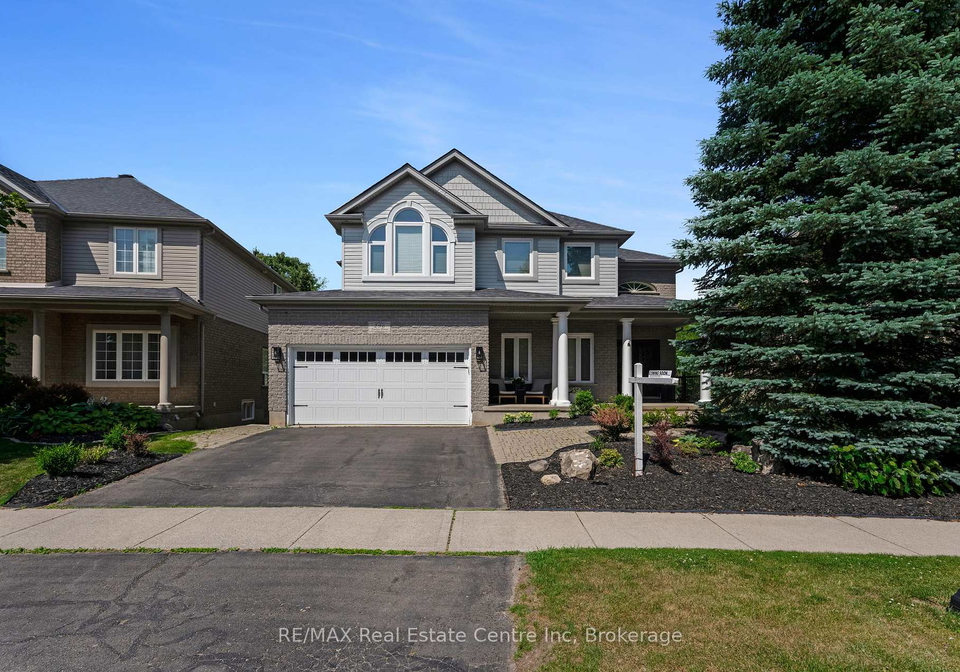
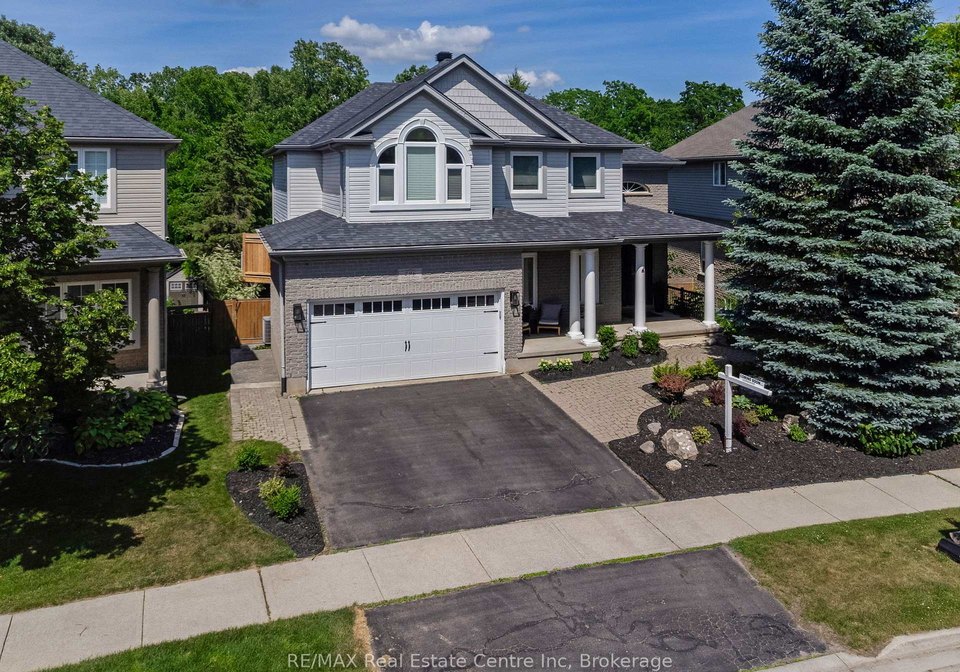
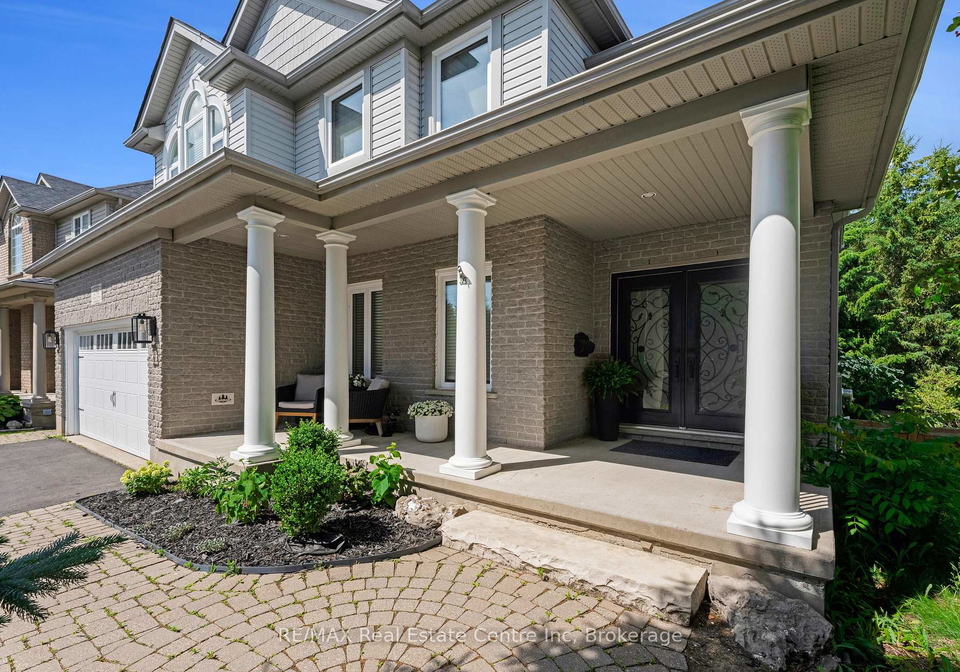
Loading...Welcome to this beautifully renovated home in a quiet, desirable neighborhood, offering luxury, comfort, and thoughtful design throughout. Extensively upgraded with premium finishes and designer details, it features spacious living, family, and dining areas with a seamless flow for everyday living and entertaining. Elegant gas fireplaces, wide-plank engineered flooring, and statement lighting enhance the upscale feel. The updated kitchen offers premium cabinetry and a functional layout, while the bathrooms have been fully renovated with modern,
Real Estate Board require you toSign Into see the full details of this property
Loading..
Loading..
Loading..
Real Estate Board require you toSign Into see the full details of this property

30 Year , 3.99% interest
No open houses are currently scheduled for this property.


Loading..
This property features 4 bathroom(s) and 4 bedroom(s).
This Detached property includes 1 additional bedrooms.
The total square footage of this Detached 4 bed property in Guelph is 2500 - 3000.
296 Farley Drive S boasts 6 convenient parking spaces.
This property features a garage with space for 2 cars.
This property includes an Attached garage with space for 2 cars.
Yes, this property has a basement.
This property features Finished with Walk-Out basement.
Yes, this property has a Inground, Outdoor, Salt swimming pool.
A fireplace is available in this property.
This property includes 1 kitchen(s).
Information about the maintenance fee is not available.
Information about whether this property is furnished is not available.
The heating system in place is a Forced Air.
Information about utilities is not available.
Sign Into see near by schools
Real Estate Board require you toSign Into see the full details of this property
Loading....