• Map Search
    • Houses For Sale
    • Apartments For Sale
    • Precon & Assignment For Sale
    • Townhouse For Sale
    • Open Houses
    • Houses For Rent
    • Apartments For Rent
    • Townhouse For Rent
    • Estimate Your House Value
  • Blog
  • Market Trends
  • Ontario
Address
THE CANADIAN HOME REALTY INC2810 Matheson Blvd E unit 801, MississaugaOntario
Quick links
  • About Us
  • Career
  • Blog
  • Zero Down Payment Program*
  • Our Team
  • FAQ
  • Terms & Conditions
  • Privacy Policy
  • Contact Us
  • Disclaimer
  • Sitemap
get the app
play storeApp Store
download qr code

Copyright © 2026 The Canadian Home Realty Inc.
  • Ontario
  • Waterloo
  • 440 - Upper Beechwood/Beechwood W.
  • 295 Wiltshire Place
295-wiltshire-place-waterloo-ontario-40787683
Login/Sign UpTo see all photos

Sign in Required

Real estate boards require you to be signed in to see the full details of this property

to see all images.
  • Sold Sold in Nov 2025
  • Detached

295 Wiltshire Place

Waterloo, 440 - Upper Beechwood/Beechwood W.
  • 3 + 1 Bedrooms
  • 4 Bathrooms
  • 2 Garage
  • Share
Sold Price: $ 1,010,000
4.72%
Listed Price: $ 1,060,000
Discuss with partner/expertView on Map

Real Estate Board require you toSign Into see the full details of this property

Contact an Experienced Real Estate Agent

Upon submitting this form, you acknowledge your agreement to receive marketing phone calls, text messages and emails from The Canadian Home. See more
join-the-canadian-home
JOIN OUR TEAM

Latest listing in Waterloo

  • 323 Auburn Drive, Waterloo
  • 100 Weber Street S, Waterloo
  • 514 - 280 Lester Street, Waterloo
  • 828 Copper Ridge Drive, Waterloo
  • 435A Lee Avenue, Waterloo
  • 211 - 65 Westmount Road, Waterloo
  • 102 - 103 Roger Street, Waterloo
  • 602 - 6 Willow Street, Waterloo
  • 42 Culpepper Drive, Waterloo
  • 3 - 580 Beaver Creek Road, Waterloo
  • B1 - 410 Northfield Drive W, Waterloo

Near By Cities

  • St. Agatha
  • Petersburg
  • Laurentian Hills
  • Mannheim
  • Heidelberg
  • St. Jacobs
  • Kitchener
  • Bloomingdale
  • St. Clements
  • Conestogo
  • Wilmot

Popular Searches in Waterloo

  • House for sale in Waterloo
  • Condo Apartment for sale in Waterloo
  • Townhouse for sale in Waterloo
  • Open House in Waterloo
  • Price dropped properties in Waterloo
  • Investment properties in Waterloo
  • Not sold for 30 days in Waterloo
  • House for rent in Waterloo
  • Condos for rent in Waterloo
  • Townhouse for rent in Waterloo
  • Detached properties in Waterloo
sell-with-the-canadian-homesell-with-the-canadian-homeLoading...

Open House

View all upcoming open houses in Waterloo

No open houses are currently scheduled for this property.

Key Facts About 295 Wiltshire Place, Waterloo

  • Tax $5,905 / 2025
  • Property Type Residential
  • Building Type Single Family Residence
  • Building Style Two Story
  • Property Attached Detached
  • Building Age 1986
  • Size 2296 feet²
  • Lot Irregularities 41.96 X 123.83 X 84.03 X 99.32
  • Lot Size 42.00 x 124 feet
  • Parking 2 garage, 4 parking
  • Basement Full, Finished, Sump Pump
  • Listing # 40787683
  • Data Source ITSO
  • Days on Market 8
  • Listed On 13/11/2025
  • Updated On 13/01/2026
  • Market Demand
    the canadian homethe canadian home

Description

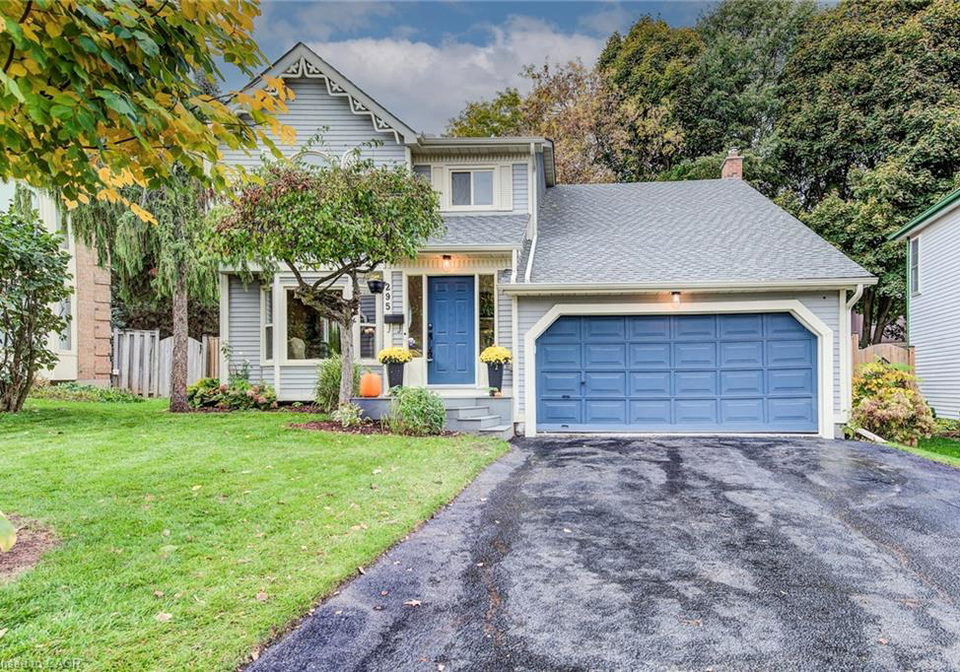
**OPEN HOUSE - Sun, Nov 23, 2-4 pm. Welcome to this beautifully updated home in prestigious Upper Beechwood! As you arrive at this charming 4 bedroom, 2-storey home with a double garage, you’ll immediately appreciate its perfect location on a pie-shaped cul-de-sac lot in one of Waterloo’s most desirable neighbourhoods. Walk through the front door and you’re greeted by a bright, welcoming space where the living and dining areas flow effortlessly together—perfect for hosting family gatherings or cozy evenings with friends. Step down to the sunke

Real Estate Board require you toSign Into see the full details of this property

Property Details of 295 Wiltshire Place, Waterloo

Property

  • Property Type Detached, Detached
  • Style Two Story
  • Fronting On East
  • Community 440 - Upper Beechwood/Beechwood W.
  • Municipality Waterloo

Inside

  • Bedrooms 3
  • Bathrooms 4
  • Basement Full, Finished, Sump Pump
  • Kitchen 1
  • Rooms 17
  • Fireplace Y
  • Fireplace Total 1
  • Appliances Water Purifier, Water Softener, Dishwasher, Dryer, Refrigera...View More
  • Appliances Included Dishwasher,Dryer,Refrigerator,Stove,Washer,Window Coverings,...View More
  • Appliances Excluded Play Structure, Fountain In Backyard, Wall Mounted Speakers ...View More

Utilities

  • Water Municipal
  • Cooling Central Air
  • Heating Type Forced Air, Natural Gas

Building

  • Size 2296 feet²
  • Architecture Style Two Story
  • Exterior Feature Lawn Sprinkler System
  • Roof Asphalt Shing
  • Construction Aluminum Siding
  • Foundation Type Poured Concrete
  • Building Age 1986

Parking

  • Drive Way Private Drive Double Wide
  • Garage Type Attached Garage, Asphalt
  • Garage 2
  • Parking Places 4
  • Total Parking Places 6

Land

  • Frontage 42.00
  • Depth 124
  • Zoning SR2
  • Lot Size 42.00 x 124 feet
  • Lot Size Code Acres
  • Acreage < 0.5
  • Cross Street Roxton and Fischer-Hallman

Features

  • Auto Garage Door Remote(s) Y

Real Estate Board require you toSign Into see the full details of this property

Our Estimate

See Real Estate Market Trends in Waterloo

Estimated Rent

$ 4,000

Rental Yield

4.09%

School Score

8.5/10

Rental Score

4.5/5

Listings In the Same Street at 295 Wiltshire Place, Waterloo

Houses For Sale

View

Houses For Rent

View

Recently Sold

View

Homes listed below the last sold prices in Waterloo

Loading..

Similar Sold
Similar Properties

Loading..

Loading..

Rooms

Living Room (6.22X4.32 metre)
Level: Main
Kitchen (3.66X2.54 metre)
Level: Main
Dining Room (3.4X3.1 metre)
Level: Main
Bedroom Primary (5.33X5.26 metre)
Level: Second
Recreation Room (4.83X5.21 metre)
Level: Basement
Bedroom (3.07X4.09 metre)
Level: Second
Great Room (5.36X4.93 metre)
Level: Main
Bedroom (4.11X3.43 metre)
Level: Second
Den (4.98X2.97 metre)
Level: Basement
Bedroom (3.61X3.91 metre)
Level: Basement
(3X2.92 metre)
Level: Second
Bathroom (3.07X2.36 metre)
Level: Second
Bathroom (1.85X1.93 metre)
Level: Basement
Bathroom (1.96X0.89 metre)
Level: Main
Laundry (3.28X2.18 metre)
Level: Main
Utility Room (6.38X5.64 metre)
Level: Basement
Breakfast Room (2.57X2.54 metre)
Level: Main

Real Estate Board require you toSign Into see the full details of this property

Expense Breakdown

Monthly Mortgage Payment

$0/monthly

30 Year , 3.99% interest

Cash Expenditure for Home Purchase

$1,000

  • Downpayment
    $0
  • PST on Mortgage Insurance
    $0
  • Land Transfer Tax
    $0
  • Lawyer Fees
    $1,000
  • Title Insurance
    $0

Monthly Expenses After Home Purchase

$569

  • Mortgage Payment
    $0
  • Property Insurance
    $50
  • Property Tax
    $250
  • Phone
    $40
  • Monthly debt payments
    $0
  • Cable
    $60
  • Utilities
    $124
  • Internet
    $45
join-our-teamjoin-our-team

Loading..

Data is provided courtesy of ITSO © 2021 ITSO ( https://www.itsosystems.ca ) The information provided herein must only be used by consumers that have a bona fide interest in the purchase, sale, or lease of real estate and may not be used for any commercial purpose or any other purpose. Information deemed reliable but not guaranteed.

Copyright:© The Canadian Home Realty Inc. All rights reserved. The Canadian Home Realty Inc is a registered real estate brokerage.

About 295 Wiltshire Place, Waterloo

Welcome to this stunning detached house for sale in Waterloo , located at 295 Wiltshire Place, Waterloo. This beautifully updated two-storey residence, built in 1986, is nestled in the prestigious Upper Beechwood community, where charm and elegance meet modern living. With a generous lot size of 42 X 124 acres, this home is situated on a pie-shaped cul-de-sac, offering a serene and private setting that is perfect for families.

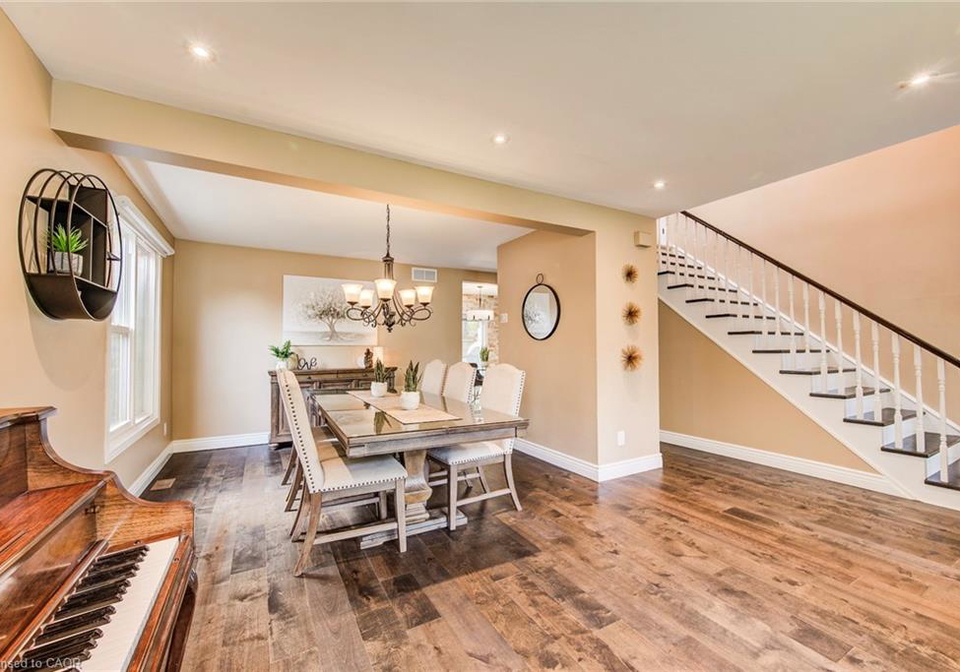
As you approach the property, the well-maintained exterior is complemented by a lawn sprinkler system, ensuring that the garden remains lush and inviting throughout the seasons. Upon entering the house for sale in Waterloo, you are greeted by a bright and welcoming foyer that flows seamlessly into the living and dining areas. This open-concept design is ideal for hosting family gatherings or enjoying cosy evenings with friends.

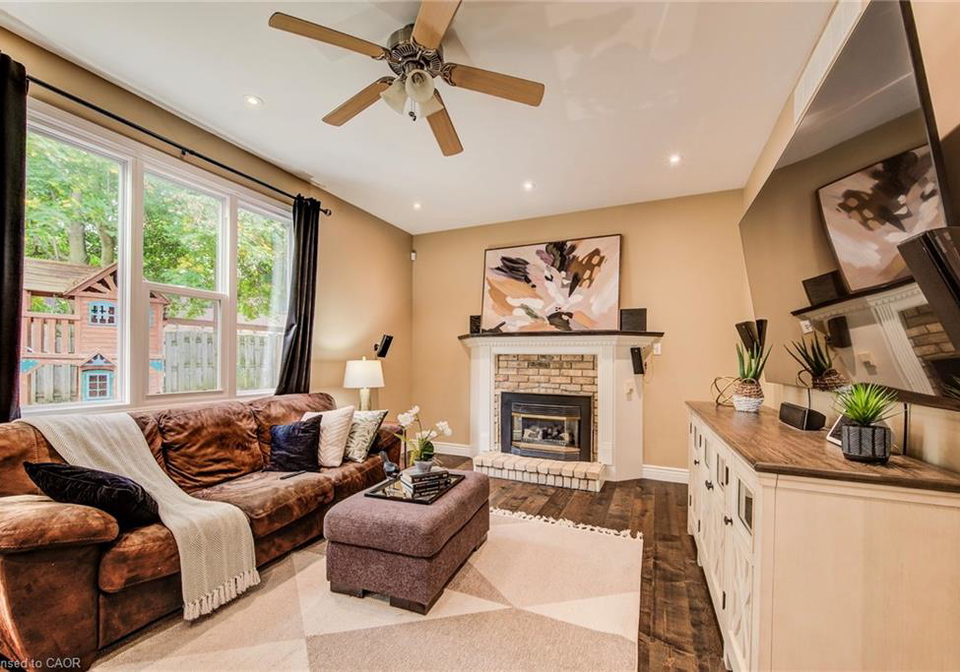
Step down into the sunken family room, where you can unwind by the warmth of the gas fireplace, surrounded by the beauty of gleaming wide plank hardwood flooring. This inviting space is perfect for relaxation and family time. The heart of the home is undoubtedly the updated main kitchen, which boasts new quartz countertops and modern stainless steel appliances, including a stove, refrigerator, built-in microwave, and a wine cooler—all replaced in 2024. The dinette area features sliding doors that lead to a spacious deck, overlooking a lush, treed backyard. This outdoor retreat is perfect for summer barbecues or enjoying a peaceful morning coffee.

Inside, the main floor also includes a beautifully renovated powder room and a convenient laundry area, complete with a new washer, dryer, and water softener, all updated in 2024. The thoughtful updates throughout the house for sale in Waterloo make everyday living effortless and enjoyable.

Venturing upstairs, you will find three generous bedrooms, each adorned with brand-new carpeting, providing a comfortable and inviting atmosphere. The primary suite is a true sanctuary, featuring a large walk-in closet and a private 4-piece ensuite bathroom, offering a peaceful escape from the hustle and bustle of daily life.

The fully finished basement adds even more living space to this remarkable home. With new flooring throughout, it includes a spacious recreation room, a den, an additional bedroom, and a 3-piece bathroom—ideal for accommodating guests, pursuing hobbies, or enjoying movie nights with family.

With a total of 17 rooms, including four bathrooms, this house for sale in Waterloo is designed for both comfort and functionality. The property also features an attached garage with space for two vehicles, as well as a private double-wide driveway that can accommodate up to four parking spaces.

The Upper Beechwood community is renowned for its mature trees, excellent schools, and a welcoming neighbourhood vibe. Residents enjoy access to home associations with pools and tennis courts, making it a wonderful place to live and grow.

In summary, this beautifully updated house for sale in Waterloo at 295 Wiltshire Place, Waterloo, offers a perfect blend of style, comfort, and modern amenities. With its spacious layout, stunning outdoor space, and desirable location, this home is truly a gem in one of Waterloo's most sought-after neighbourhoods. Don’t miss the opportunity to make this exceptional property your own!

Upper Beechwood, often referred to as Beechwood West, is a charming and tranquil neighbourhood in the city of Waterloo, Ontario. Nestled amidst lush greenery and scenic landscapes, this community boasts a harmonious blend of residential comfort and natural beauty. With its tree-lined streets, well-maintained parks, and proximity to the picturesque Beechwood Park, residents enjoy a peaceful suburban lifestyle while being just a short drive from the vibrant amenities of downtown Waterloo. The area is characterised by a mix of modern homes and established properties, making it an appealing choice for families, professionals, and retirees alike. With excellent schools, convenient shopping options, and easy access to public transport, Upper Beechwood offers a welcoming environment for anyone looking to settle in a serene yet connected locale.

Schools in the Neighbourhood

This property is ideally situated near several educational institutions, making it an excellent choice for families. The closest option is Mary Johnston Public School, located just 0.5 km away, offering English instruction for grades JK to 6, with a solid school rating of 7.6. Laurelwood Public School, only 1.1 km from the property, provides a broader curriculum from JK to 8 and boasts an impressive rating of 9.1. For secondary education, Sir John A. Macdonald Secondary School is 2.7 km away, rated at 7.2, while Kitchener-Waterloo Collegiate and Vocational School is a bit farther at 4.6 km with a rating of 7. Additionally, there are options for Catholic education, such as St. Nicholas Catholic Elementary School, 2.1 km away, rated 7.7, and Resurrection Catholic Secondary School, 2.9 km away, rated at 6.2. With a mix of public and Catholic schools, as well as options for both English and French instruction, this location offers a diverse educational landscape to meet the needs of your family.

Key Statistics of the Neighbourhood

The demographic profile of the area surrounding the property reveals a small population of 319 residents, with an average household size of 2.8 individuals. The community is characterized by a relatively mature population, with an average age of 47.6 years. Economic indicators show a robust average household income of $244,000, accompanied by a low percentage of low-income residents at 3.6%. The average property price in the area stands at $980,000, reflecting a high-value real estate market. The community has a diverse social structure, with 27.27% of residents being single and 45% living in households with children. Notably, 24.14% of the population consists of immigrants, contributing to the area's cultural richness. The education level is impressive, with 76% of residents holding a college or university degree. However, there is a significant portion of the population, 54%, not participating in the labor force, indicating potential challenges in employment engagement. The housing landscape includes 22.73% condos, while the area has no renters, suggesting a stable ownership environment. Overall, this community presents a blend of affluence, education, and family-oriented living.
FAQs About 295 Wiltshire Place, Waterloo

How many bathrooms does this property have?

This property features 4 bathroom(s) and 3 bedroom(s).

Does this 3 bedroom property have additional bedrooms or a den?

This Detached property includes 1 additional bedrooms.

What is the square footage (sqft) of this Detached property?

The total square footage of this Detached 3 bed property in Waterloo is 2296.

How many parking spaces are available with this property?

295 Wiltshire Place boasts 4 convenient parking spaces.

How many cars can be parked in the garage of 295 Wiltshire Place?

This property features a garage with space for 2 cars.

What type of garage does this property have?

This property includes an Attached Garage, Asphalt garage with space for 2 cars.

Does this property have a basement?

Yes, this property has a basement.

What type of basement is it?

This property features Full, Finished, Sump Pump basement.

Does this property have a swimming pool?

It is not specified whether this property has a swimming pool.

Does this property have a fireplace?

A fireplace is available in this property.

How many kitchens does this property have?

This property includes 1 kitchen(s).

Is there a maintenance fee associated with this property?

Information about the maintenance fee is not available.

Is this property furnished?

Information about whether this property is furnished is not available.

What type of heating system is in place?

The heating system in place is a Forced Air, Natural Gas.

What utilities are available for this property?

Information about utilities is not available.

School Rating for 295 Wiltshire Place, Waterloo

XXX

Properties near top rated schools in Waterloo

Sign Into see near by schools

Listing History

See more recently sold homes in Waterloo

Real Estate Board require you toSign Into see the full details of this property

Banner Image

Similar Properties

See More
298-roxton-drive-waterloo-ontario-40847010
298 Roxton Drive
1
Date: 13 Jul 2026
For Sale
2 Bedrooms (-1)
3 Bathrooms (-1)
2 Garage
298 Roxton Drive
  • $959,000
  • Detached
298 Roxton Drive, Waterloo, 440 - Upper Beechwood/Beechwood W.
  • 0.14 KM
  • 306-roxton-drive-waterloo-ontario-40816907
    306 Roxton Drive
    2
    Date: 02 Apr 2026
    For Sale
    2 + 2 Bedrooms (-1)
    4 Bathrooms
    2 Garage
    306 Roxton Drive
    • $999,000
    • Detached
    306 Roxton Drive, Waterloo, 440 - Upper Beechwood/Beechwood W.
  • 0.19 KM
  • 176-sandford-fleming-drive-waterloo-ontario-40842430
    176 Sandford Fleming Drive
    3
    Date: 25 Jun 2026
    For Sale
    3 + 1 Bedrooms
    3 Bathrooms (-1)
    2 Garage
    176 Sandford Fleming Drive
    • $945,000
    • Detached
    176 Sandford Fleming Drive, Waterloo, 440 - Upper Beechwood/Beechwood W.
  • 0.78 KM
  • 505-yorkshire-drive-waterloo-ontario-x13411076
    505 Yorkshire Drive
    4
    Date: 06 Jun 2026
    Sold Conditional (e)
    3 + 2 Bedrooms
    4 Bathrooms
    2 Garage
    505 Yorkshire Drive
    • $990,000
    • Detached
    505 Yorkshire Drive, Waterloo
  • 0.93 KM
  • 248-the-lions-gate-waterloo-ontario-40841223
    248 The Lion's Gate
    5
    Date: 22 Jun 2026
    For Sale
    4 + 2 Bedrooms (+1)
    5 Bathrooms (+1)
    3 Garage (+1)
    248 The Lion's Gate
    • $2,425,000
    • Detached
    248 The Lion's Gate, Waterloo, 417 - Beechwood/University
  • 1.08 KM
  • 337-marlowe-drive-waterloo-ontario-x13568634
    337 Marlowe Drive
    6
    Date: 15 Jul 2026
    For Sale
    3 Bedrooms
    4 Bathrooms
    2 Garage
    337 Marlowe Drive
    • $1,149,900
    • Detached
    337 Marlowe Drive, Waterloo
  • 1.10 KM
  • 361-coleridge-place-waterloo-ontario-40842957
    361 Coleridge Place
    7
    Date: 25 Jun 2026
    For Sale
    4 + 1 Bedrooms (+1)
    4 Bathrooms
    2 Garage
    361 Coleridge Place
    • $1,599,000
    • Detached
    361 Coleridge Place, Waterloo, 417 - Beechwood/University
  • 1.11 KM
  • 94-mccarron-crescent-waterloo-ontario-40843672
    94 Mccarron Crescent
    8
    Date: 13 Jul 2026
    For Sale
    4 + 2 Bedrooms (+1)
    3 Bathrooms (-1)
    2 Garage
    94 Mccarron Crescent
    • $1,124,900
    • Detached
    94 Mccarron Crescent, Waterloo, 417 - Beechwood/University
  • 1.12 KM
  • Loading....