Real estate boards require you to be signed in to see the full details of this property
Real Estate Board require you toSign Into see the full details of this property
| Floor | Bedrooms | Bathrooms |
|---|---|---|
| Ground | 3 | 1 |
Real Estate Board require you toSign Into see the full details of this property

No open houses are currently scheduled for this property.
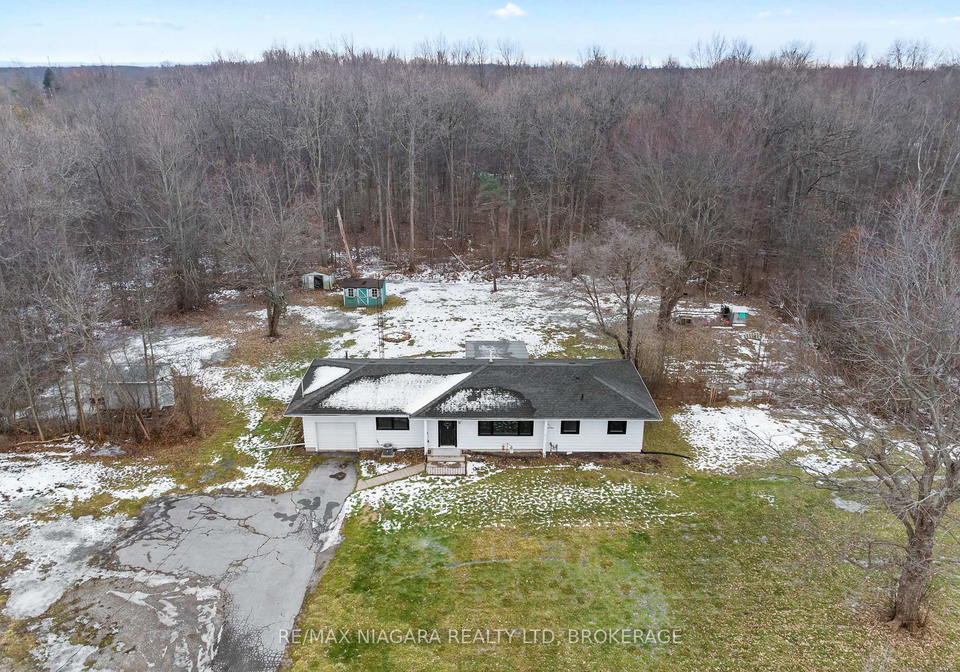
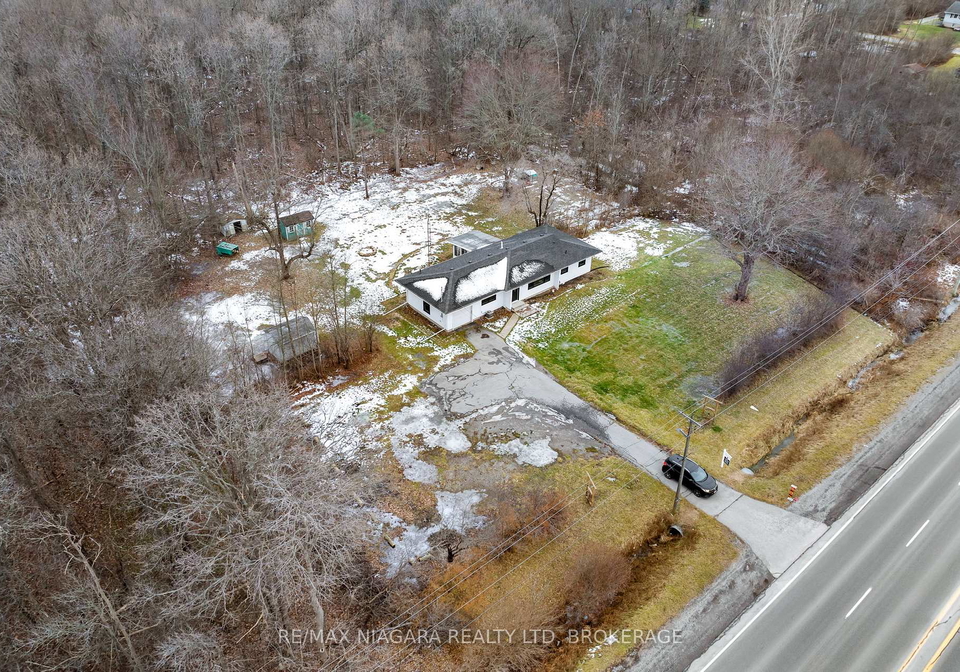
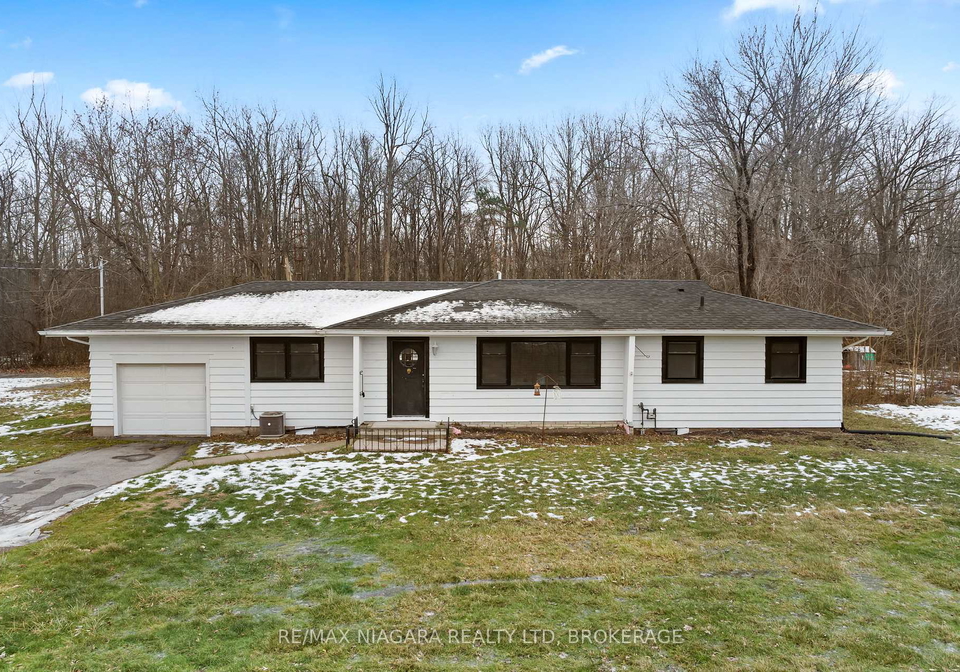
Renovated 3-bedroom, 1-bath bungalow situated on a large, tree-lined lot of approximately 3 acres with extensive frontage on a major roadway, located between downtown Ridgeway and Fort Erie. The home features an open-concept kitchen with quartz countertops, center island, and stainless-steel appliances, a sunroom, and an attached heated garage. The property offers a rural setting while remaining close to local amenities, including beaches, restaurants, breweries, and community services. Located on a school bus route. Lease is for residential us
Real Estate Board require you toSign Into see the full details of this property

Loading..
Loading..
Loading..
Real Estate Board require you toSign Into see the full details of this property


Loading..
This property features 1 bathroom(s) and 3 bedroom(s).
This Detached property does not have an additional bedroom or a den.
The total square footage of this Detached 3 bed property in Fort Erie is 1100 - 1500.
2949 Garrison Road boasts 8 convenient parking spaces.
This property features a garage with space for 1 cars.
This property includes an Attached garage with space for 1 cars.
Yes, this property has a basement.
This property features Crawl Space basement.
It is not specified whether this property has a swimming pool.
There is no fireplace in this property.
This property includes 1 kitchen(s).
Information about the maintenance fee is not available.
No, this property is not furnished.
The heating system in place is a Forced Air.
Information about utilities is not available.
Sign Into see near by schools
Real Estate Board require you toSign Into see the full details of this property
Loading....