Real estate boards require you to be signed in to see the full details of this property
Real Estate Board require you toSign Into see the full details of this property
| Floor | Bedrooms | Bathrooms |
|---|---|---|
| Basement | 1 | 1 |
| Ground | * | 1 |
| Second | 4 | 2 |
Real Estate Board require you toSign Into see the full details of this property

Loading...No open houses are currently scheduled for this property.
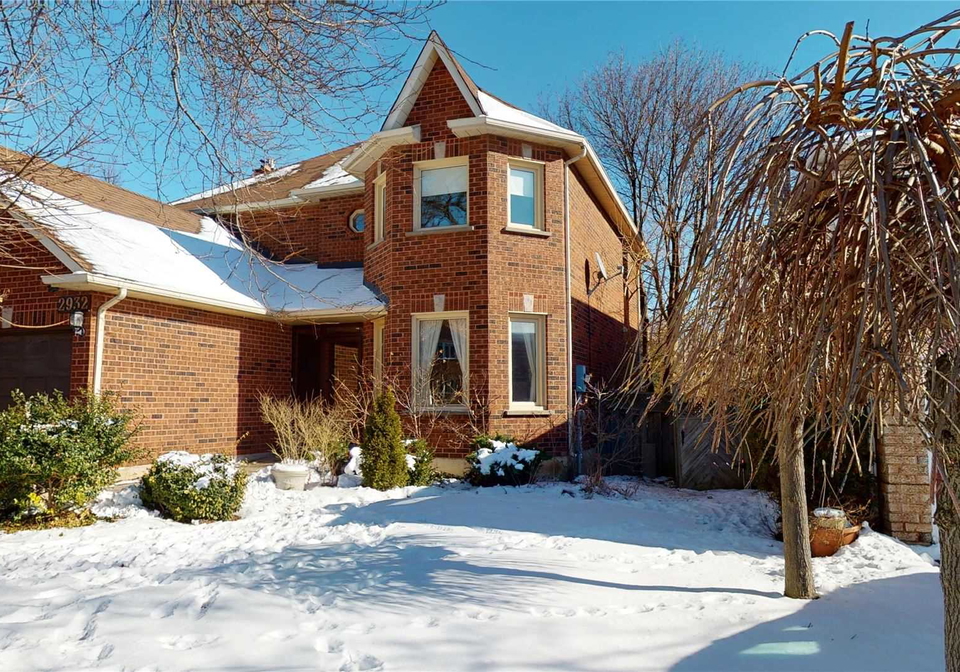
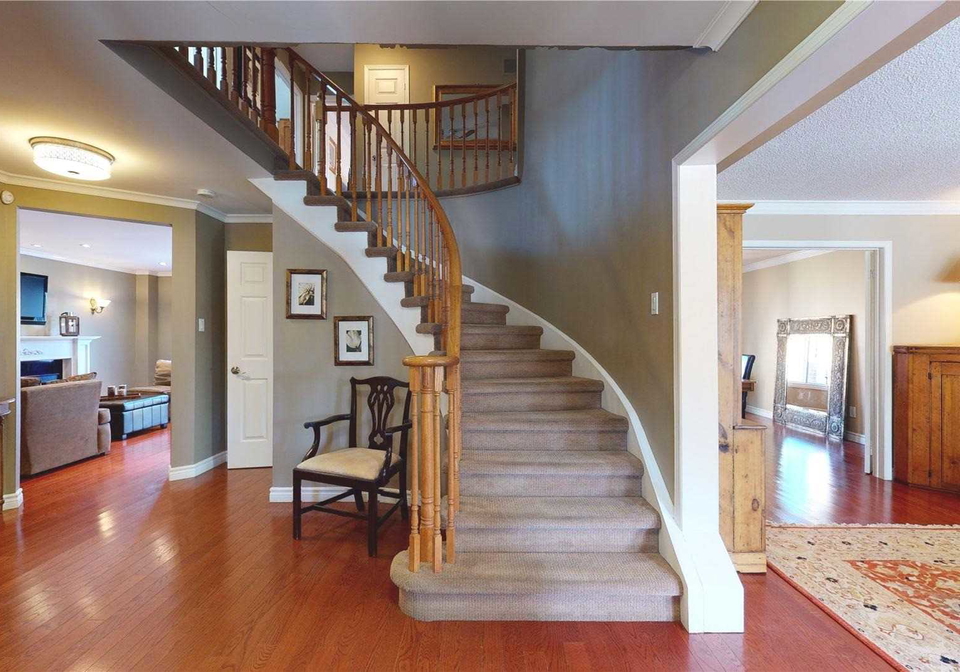
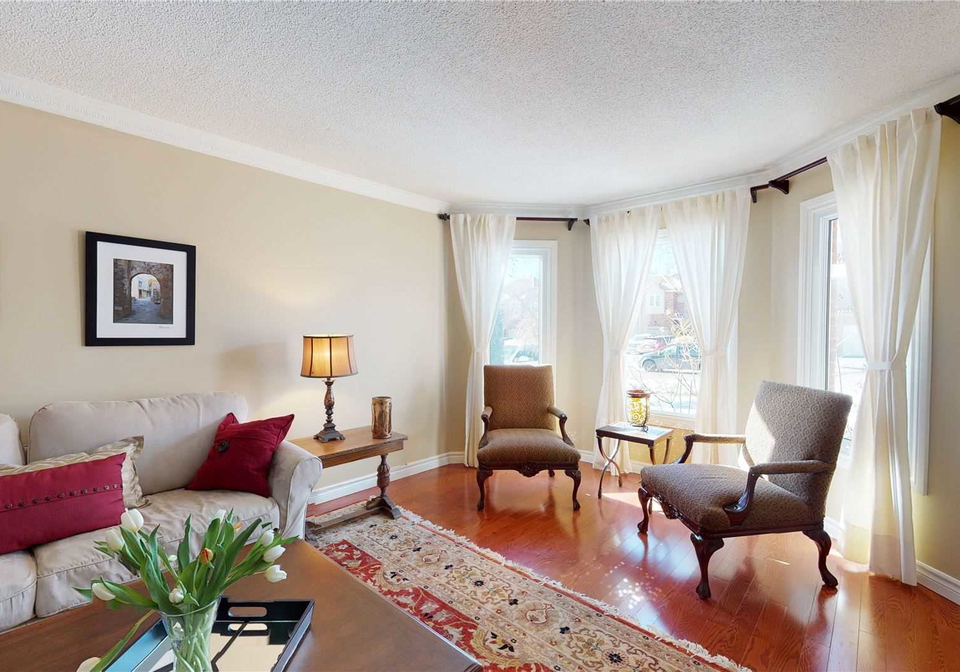
Fabulous Executive Home With Over 3300 Square Feet Of Living Space In One Of The Most Desirable Neighbourhoods In Oakville. Numerous Features Sets This Home Apart. Hardwoods, Potlights, Replaced Windows(2007) Updated Baths And More. An Open Concept Gourmet Chefs Kitchen Boasting By Harbour Kitchens And A Tumbled Marble Floor With A Stunning Granite Island All Open To The Family Room With Fireplace And Dual Walkouts.In Desired Oths School District, Close To Clarkson Go, Parks And Shopping. Incl. Ss Frg, Ss Gas Stve, Bimwve, Miele Dw,Wshr,Dryr,
Real Estate Board require you toSign Into see the full details of this property

Loading..
Loading..
Loading..
Real Estate Board require you toSign Into see the full details of this property
30 Year , 3.99% interest


Loading..
This property features 4 bathroom(s) and 4 bedroom(s).
This Detached property includes 1 additional bedrooms.
The square footage for this property has not been provided.
2932 Redbud Avenue boasts 2 convenient parking spaces.
This property features a garage with space for 2 cars.
This property includes an Attached garage with space for 2 cars.
Yes, this property has a basement.
This property features Finished basement.
It is not specified whether this property has a swimming pool.
A fireplace is available in this property.
This property includes 1 kitchen(s).
Information about the maintenance fee is not available.
Information about whether this property is furnished is not available.
Information about heating system is not available.
Information about utilities is not available.
Sign Into see near by schools
Real Estate Board require you toSign Into see the full details of this property
Loading....