| Floor | Bedrooms | Bathrooms |
|---|---|---|
| Basement | 3 | 1 |
| Ground | 3 |
Real Estate Board require you toSign Into see the full details of this property
Real Estate Board require you toSign Into see the full details of this property



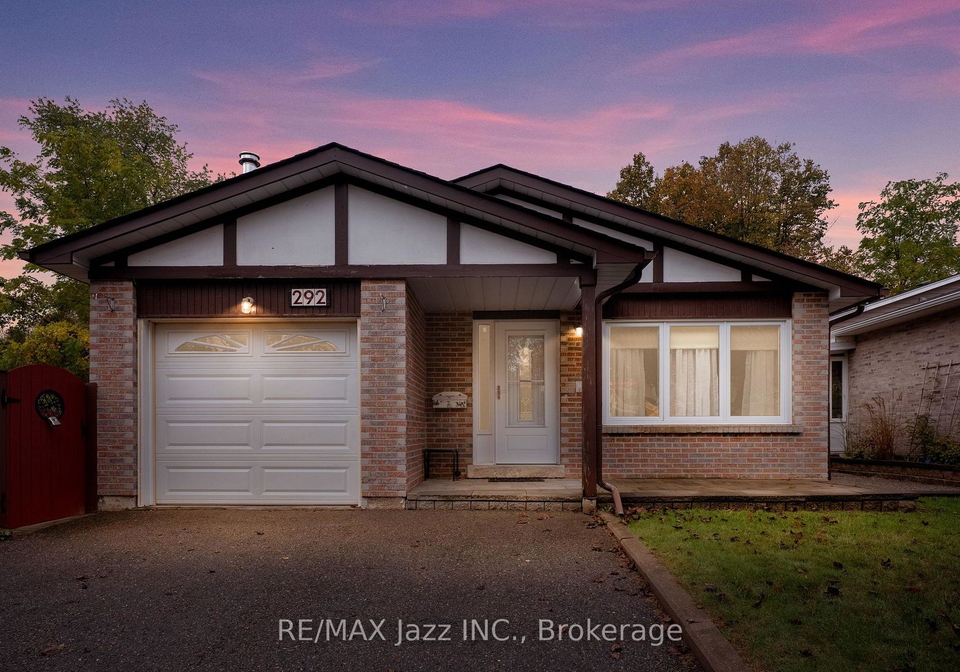
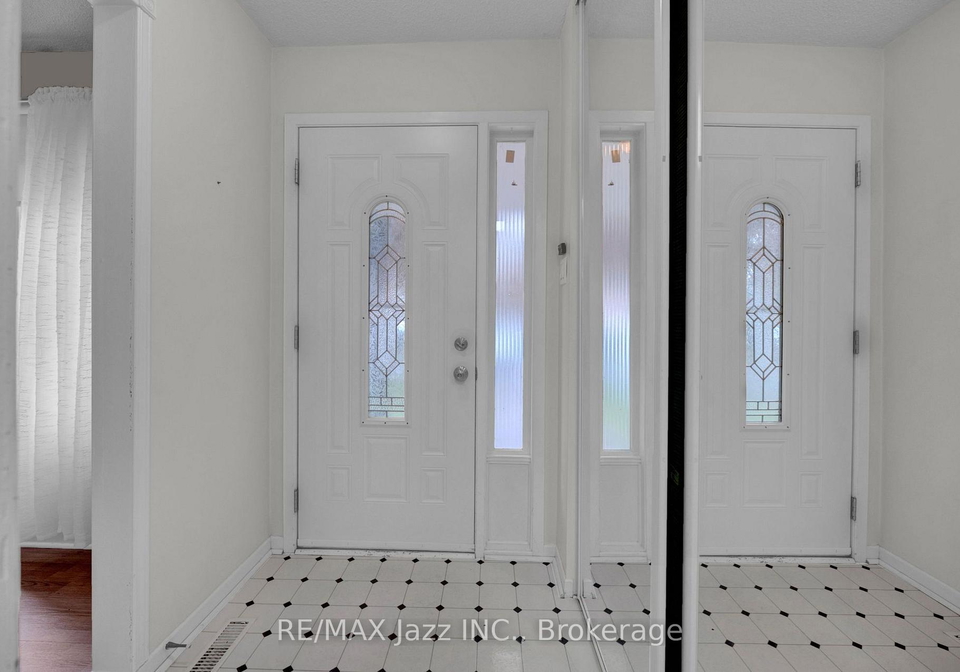
Welcome to this spacious and versatile bungalow offering 3+3 bedrooms and 2 bathrooms, ideally situated on the Oshawa-Whitby border, close to all amenities. Featuring a separate entrance, this home offers excellent potential for multi-generational living or added flexibility for extended family and friends when they visit. With a kitchenette on the lower level, they can even make their own coffee in the morning! Enjoy the convenience of being just minutes from shopping, schools, parks, public transit, restaurants, and major commuter routes. A s
Real Estate Board require you toSign Into see the full details of this property
Real Estate Board require you toSign Into see the full details of this property
Loading..
Loading..
Loading..
Real Estate Board require you toSign Into see the full details of this property
30 Year , 3.99% interest
No open houses are currently scheduled for this property.


Loading..
This property features 2 bathroom(s) and 3 bedroom(s).
This Detached property includes 3 additional bedrooms.
The total square footage of this Detached 3 bed property in Oshawa is 1100 - 1500.
292 Limerick Street boasts 2 convenient parking spaces.
This property features a garage with space for 1 cars.
This property includes an Attached garage with space for 1 cars.
Yes, this property has a basement.
This property features Finished basement.
It is not specified whether this property has a swimming pool.
There is no fireplace in this property.
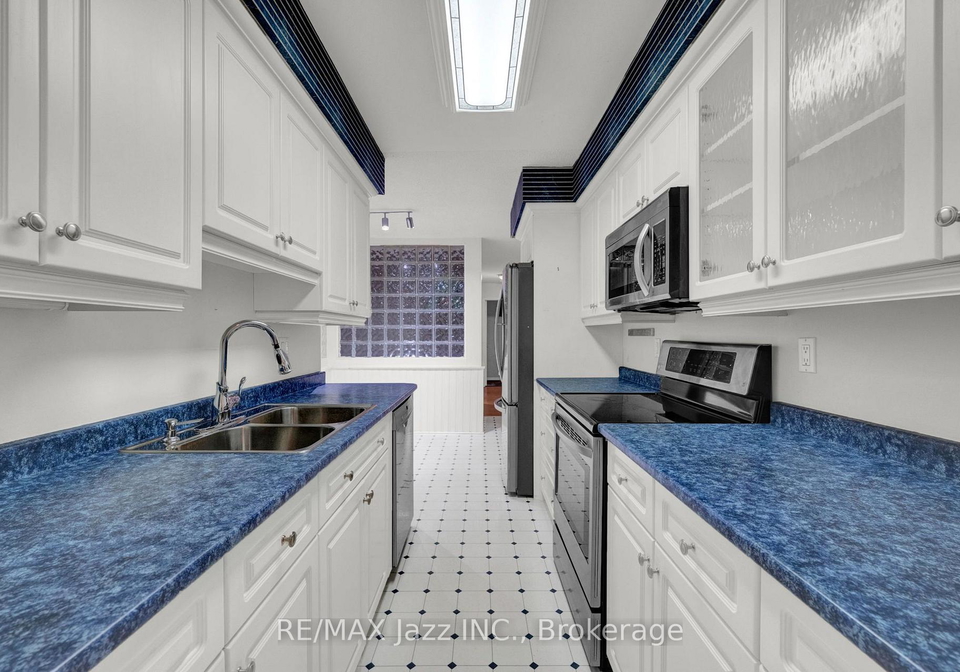
This property includes 1 kitchen(s).
Information about the maintenance fee is not available.
Information about whether this property is furnished is not available.
The heating system in place is a Forced Air.
This property include following utilities : Gas.
Real Estate Board require you toSign Into see the full details of this property
Sign Into see near by schools

Loading....