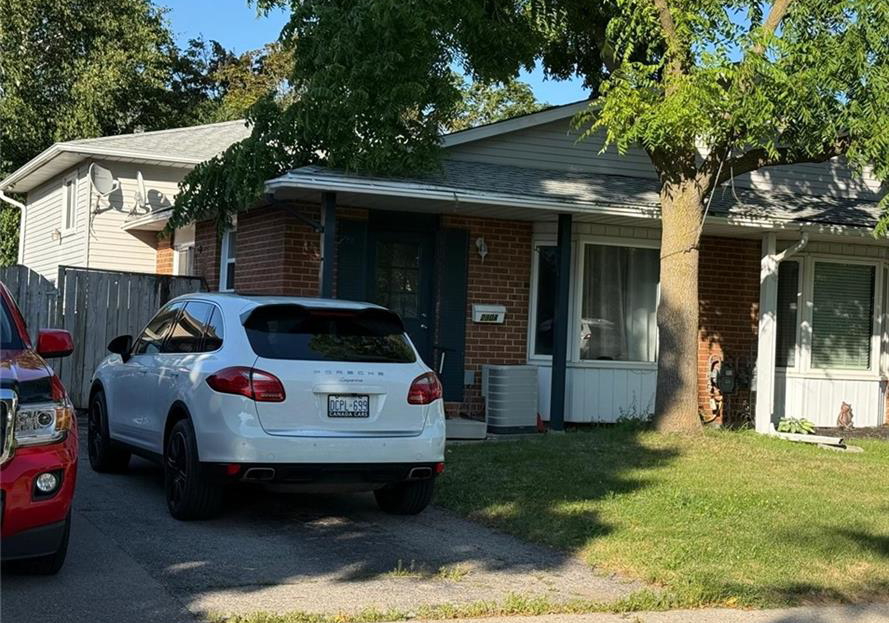
Real estate boards require you to be signed in to see the full details of this property
Real Estate Board require you toSign Into see the full details of this property
| Floor | Bedrooms | Bathrooms |
|---|---|---|
| Ground | 1 | 1 |
| Third | 3 | 1 |
Real Estate Board require you toSign Into see the full details of this property

No open houses are currently scheduled for this property.
RENT $2450+UTILITIES, AVAILABLE 01 SEPTEMBER, Spacious 4-bedroom, 2-bath home with 2-car parking in a family-friendly Waterloo neighbourhood.Located close to highly rated schools, parks, playgrounds, sports fields, trails, and recreation facilities. Enjoy convenient access to public transit just a 2-minute walk away, with rail transit nearby. Hospital, fire station, and police services are all within 5 km, making this an ideal home in a well-connected community.
Real Estate Board require you toSign Into see the full details of this property
Loading..
Loading..
Loading..
Real Estate Board require you toSign Into see the full details of this property


Loading..
This property features 2 bathroom(s) and 4 bedroom(s).
This Residential Lease property does not have an additional bedroom or a den.
The total square footage of this Residential Lease 4 bed property in Waterloo is 1400.
290 Camille Crescent boasts 1 convenient parking spaces.
This property features a garage with space for 1 cars.
This property includes an Asphalt garage with space for 1 cars.
Yes, this property has a basement.
This property features Partial, Partially Finished basement.
It is not specified whether this property has a swimming pool.
A fireplace is available in this property.
This property includes 1 kitchen(s).
Information about the maintenance fee is not available.
No, this property is not furnished.
The heating system in place is a Baseboard, Electric.
Information about utilities is not available.
Sign Into see near by schools
Real Estate Board require you toSign Into see the full details of this property
Loading....