Real estate boards require you to be signed in to see the full details of this property
Real Estate Board require you toSign Into see the full details of this property
No open houses are currently scheduled for this property.
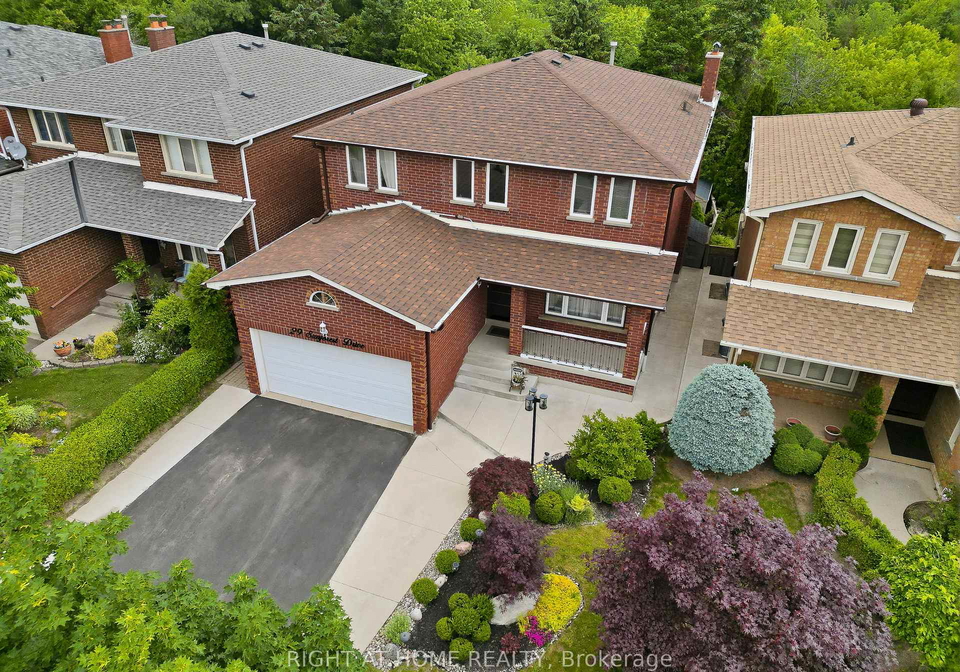
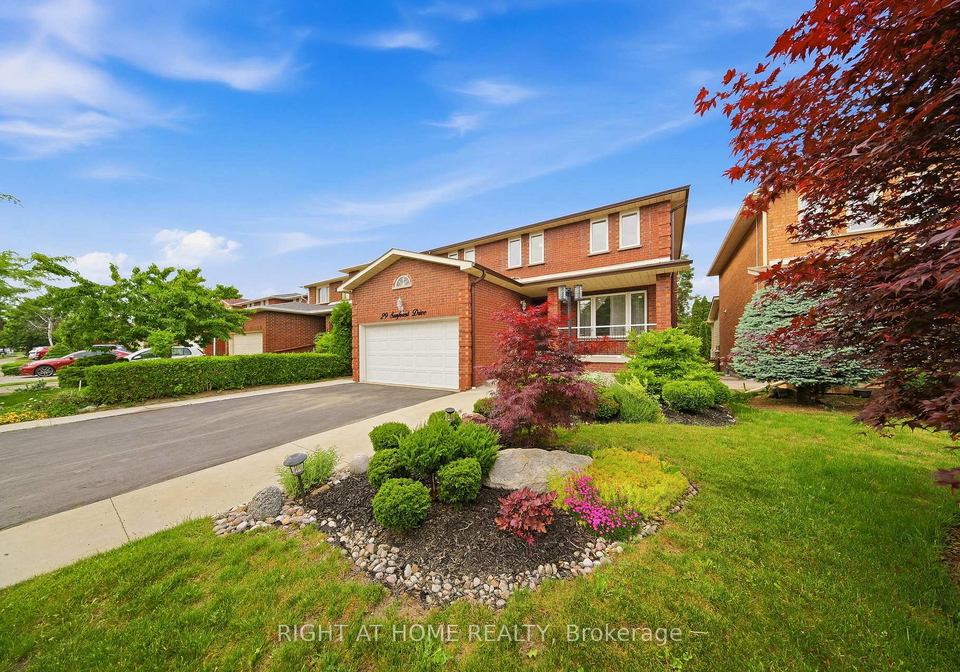
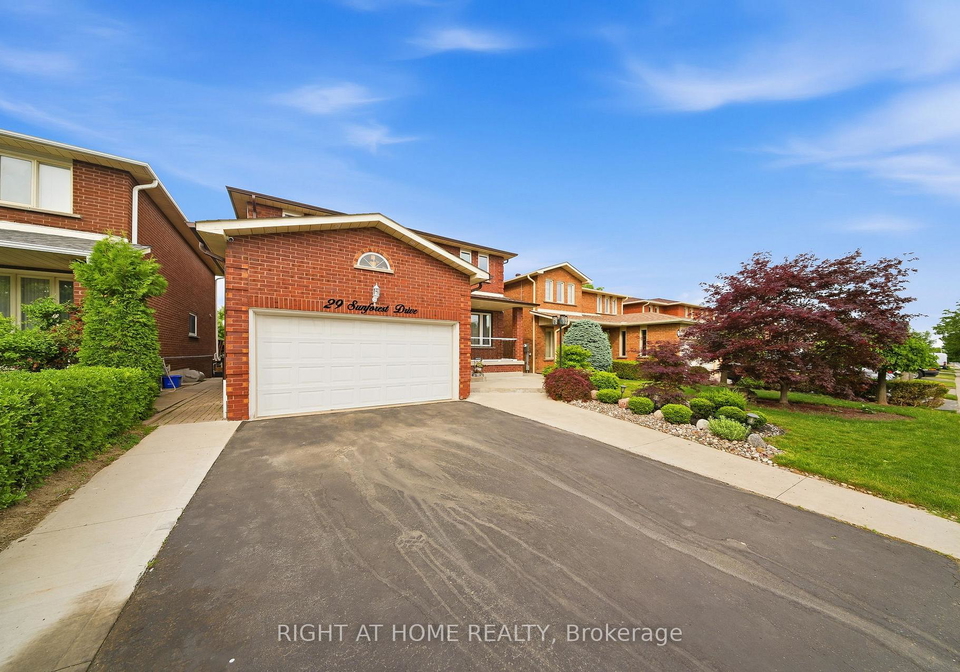
Welcome to 29 Sunforest Drive, a spacious family home set on a premium lot backing onto a picturesque ravine with breathtaking views of mature trees and greenbelt. Offering exceptional privacy and a rare connection to nature, this well-maintained residence combines generous living space with outstanding versatility. A grand two-storey foyer with a sweeping curved oak staircase creates a striking first impression, while hardwood flooring, expansive principal rooms, and a warm family room featuring a wood-burning fireplace provide the perfect set
Real Estate Board require you toSign Into see the full details of this property


Loading..
Loading..
Loading..
Real Estate Board require you toSign Into see the full details of this property
30 Year , 3.99% interest


Loading..
This property features 4 bathroom(s) and 4 bedroom(s).
This Detached property includes 2 additional bedrooms.
The total square footage of this Detached 4 bed property in Brampton is 2000 - 2500.
29 Sunforest Drive boasts 3 convenient parking spaces.
This property features a garage with space for 2 cars.
This property includes an Attached garage with space for 2 cars.
Yes, this property has a basement.
This property features Finished with Walk-Out basement.
It is not specified whether this property has a swimming pool.
A fireplace is available in this property.
This property includes 1 kitchen(s).
Information about the maintenance fee is not available.
No, this property is not furnished.
The heating system in place is a Forced Air.
Information about utilities is not available.
Sign Into see near by schools
Real Estate Board require you toSign Into see the full details of this property
Loading....