Real estate boards require you to be signed in to see the full details of this property
Real Estate Board require you toSign Into see the full details of this property
| Floor | Bedrooms | Bathrooms |
|---|---|---|
| Ground | * | 1 |
| Second | 4 | 2 |
Real Estate Board require you toSign Into see the full details of this property

Loading...No open houses are currently scheduled for this property.
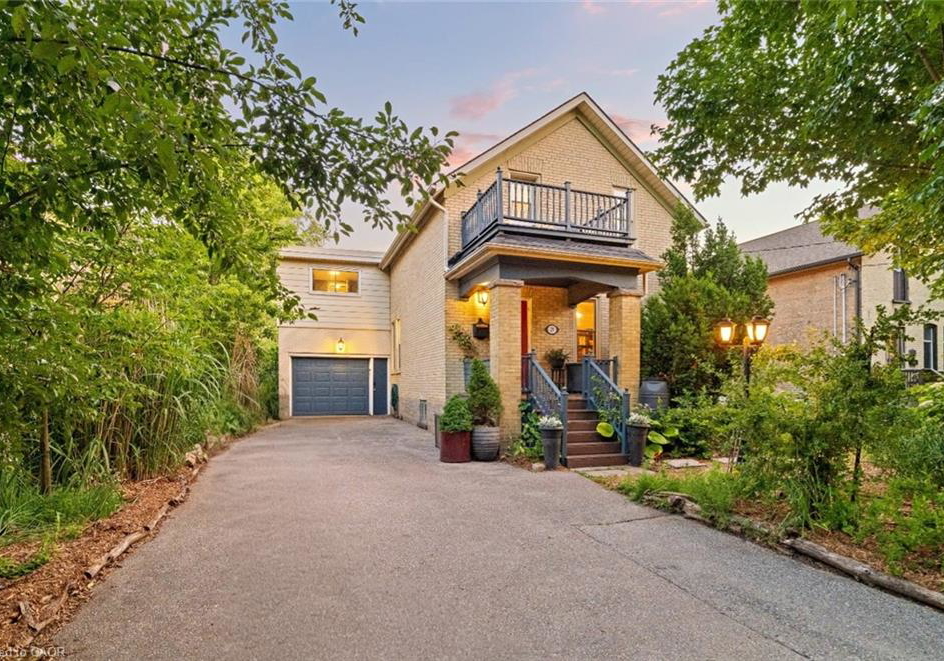
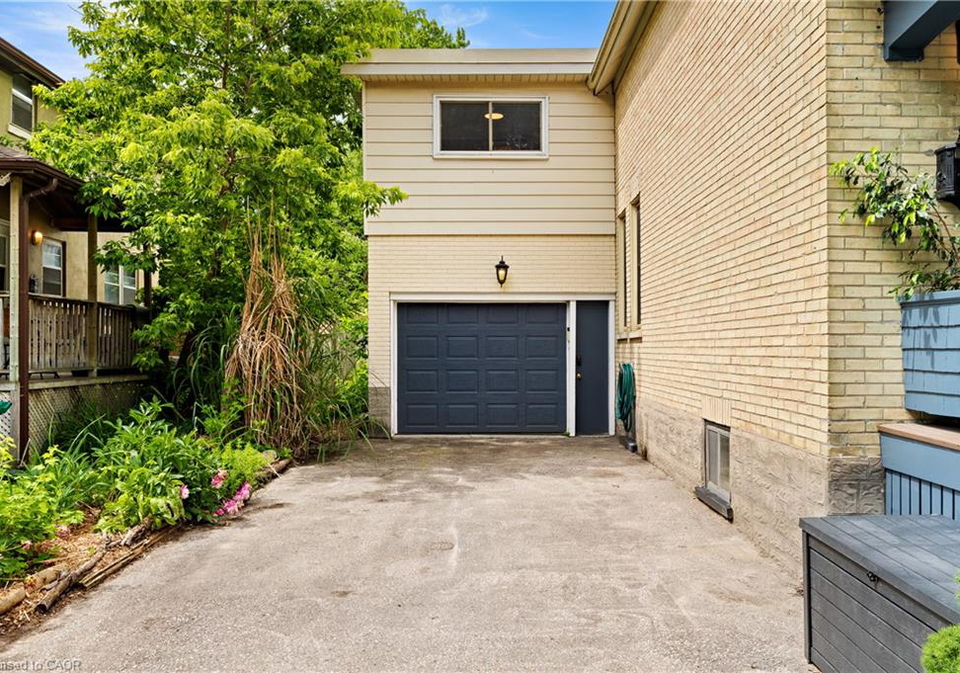
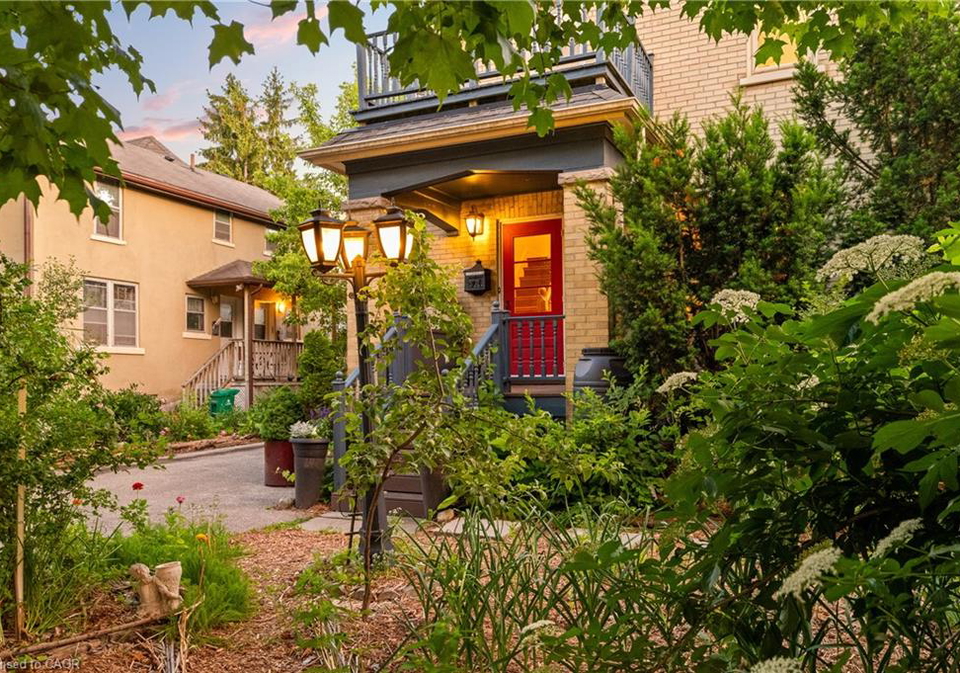
Calling all green thumbs looking for gardens and a plethora of fruit bearing trees and bushes! Welcome to 29 St Leger Street, a charming yellow brick 2 storey on a large 164’ lot in the Civic District, one of Kitchener’s most historic and walkable neighbourhoods. Immediately, you’ll notice the large driveway with space for 5 cars and attached single car garage, giving you rare parking convenience for a home of this era. Feel welcomed by the front verandah, boasting two stately brick columns and an upper balcony for enjoying sunrises and summer
Real Estate Board require you toSign Into see the full details of this property

Loading..
Loading..
Loading..
30 Year , 3.99% interest


Loading..
This property features 3 bathroom(s) and 4 bedroom(s).
This Detached property does not have an additional bedroom or a den.
The total square footage of this Detached 4 bed property in Kitchener is 1884.
29 St Leger Street boasts 5 convenient parking spaces.
This property features a garage with space for 1 cars.
This property includes an Attached Garage, Garage Door Opener, Asphalt garage with space for 1 cars.
Yes, this property has a basement.
This property features Separate Entrance, Full, Partially Finished, Sump Pump basement.
Yes, this property has a Above Ground swimming pool.
A fireplace is available in this property.
This property includes 1 kitchen(s).
Information about the maintenance fee is not available.
Information about whether this property is furnished is not available.
The heating system in place is a Forced Air, Natural Gas.
Information about utilities is not available.
Sign Into see near by schools
Real Estate Board require you toSign Into see the full details of this property
Loading....