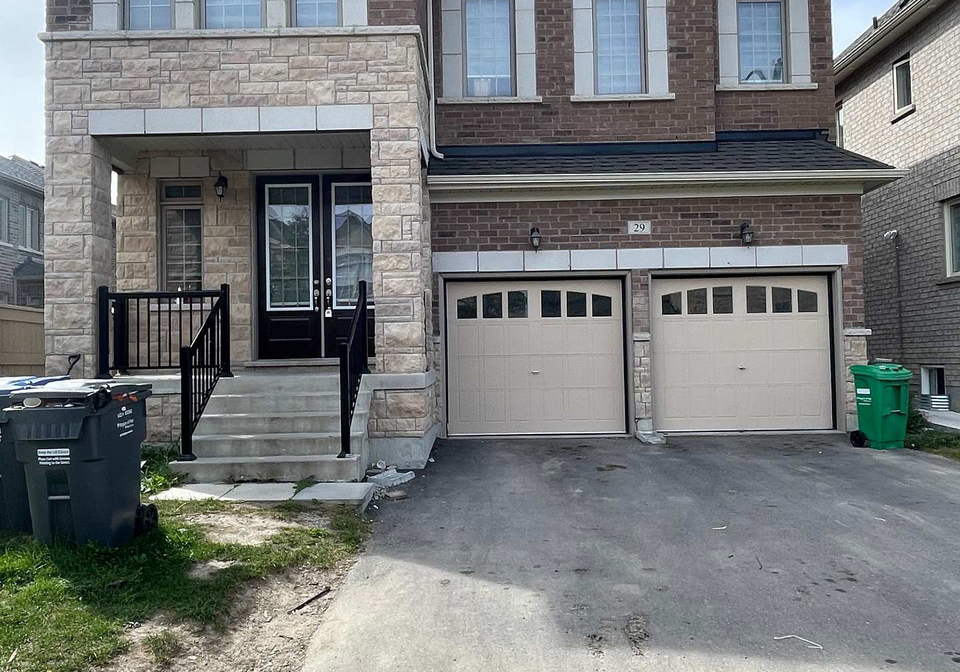
- For RentAdded 7 days ago
- Detached
Upstairs - 29 Puffin Crescent
- 4 Bedrooms
- 5 Bathrooms
- 2 Garage
| Floor | Bedrooms | Bathrooms |
|---|---|---|
| Ground | 4 | 1 |
| Second | * | 4 |


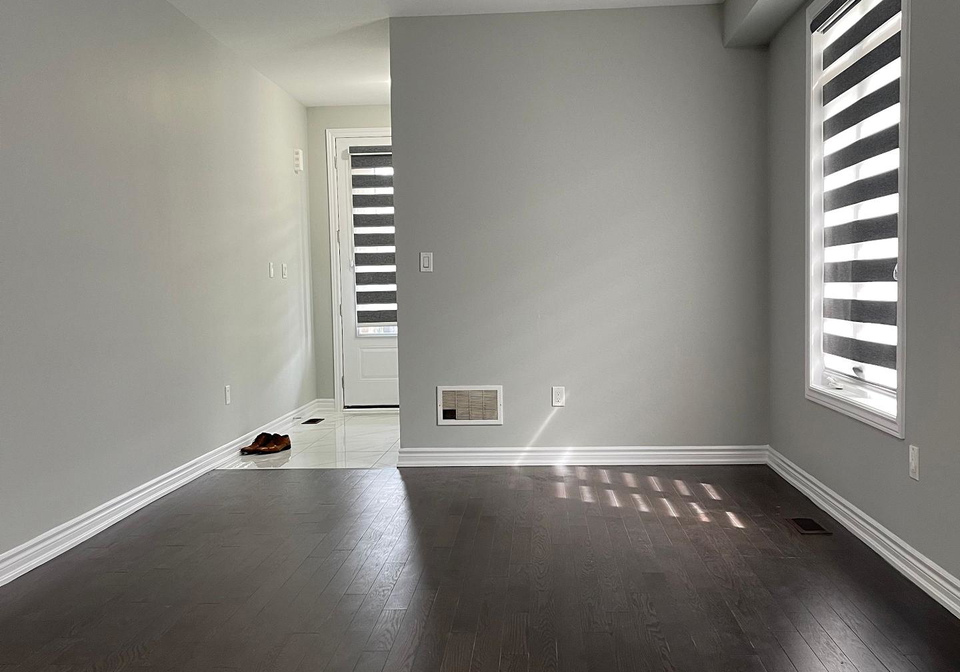
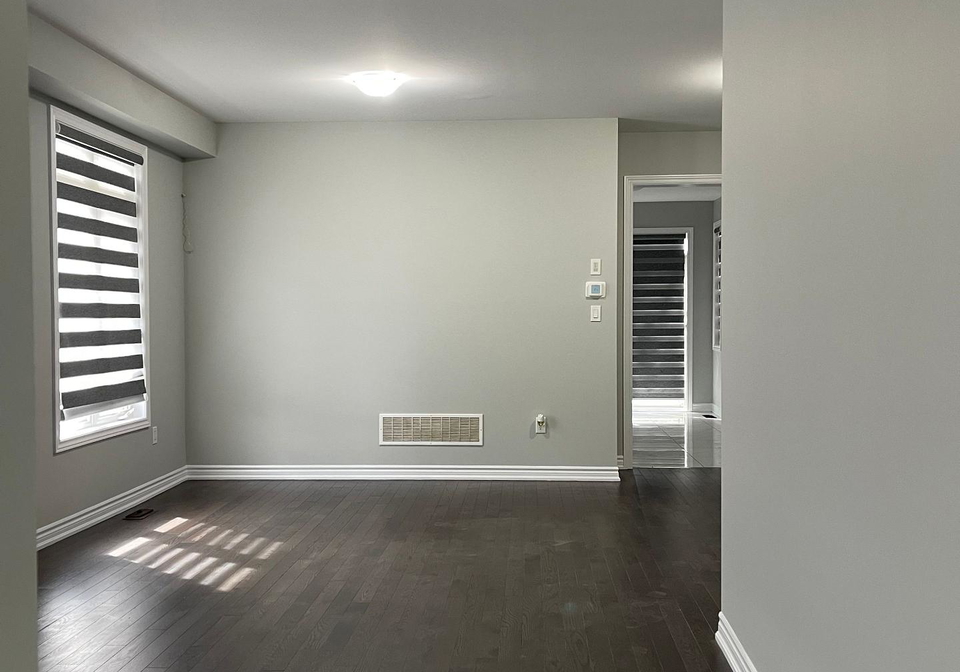
Welcome To This Beautiful 4-Bedroom, 5-Washroom Home Featuring A Double Car Garage And Approximately 2,700 Sq. Ft. Of Spacious Living. Situated In A Desirable Neighbourhood, This Home Offers Numerous Builder Upgrades, 9-Ft Ceilings On The Main Floor, And A Bright, Sun-Filled Interior. The Main Level Features Separate Living And Family Rooms, Both With Large Windows, Along With A Modern Kitchen Complete With Stainless Steel Appliances. Convenient Ground-Floor Laundry Adds To The Functionality. Ideally Located Close To Walmart, Trinity Common, Sc
Loading..
Loading..
Loading..
No open houses are currently scheduled for this property.


Loading..
This property features 5 bathroom(s) and 4 bedroom(s).
This Detached property does not have an additional bedroom or a den.
The total square footage of this Detached 4 bed property in Brampton is 2500 - 3000.
29 Puffin Crescent boasts 1 convenient parking spaces.
This property features a garage with space for 2 cars.
This property includes an Built-In garage with space for 2 cars.
Yes, this property has a basement.
This property features Apartment, Finished basement.
It is not specified whether this property has a swimming pool.
A fireplace is available in this property.
This property includes 1 kitchen(s).
Information about the maintenance fee is not available.
No, this property is not furnished.
The heating system in place is a Forced Air.
Information about utilities is not available.
Sign Into see near by schools
Real Estate Board require you toSign Into see the full details of this property

Loading....


