Real estate boards require you to be signed in to see the full details of this property
Real Estate Board require you toSign Into see the full details of this property
No open houses are currently scheduled for this property.
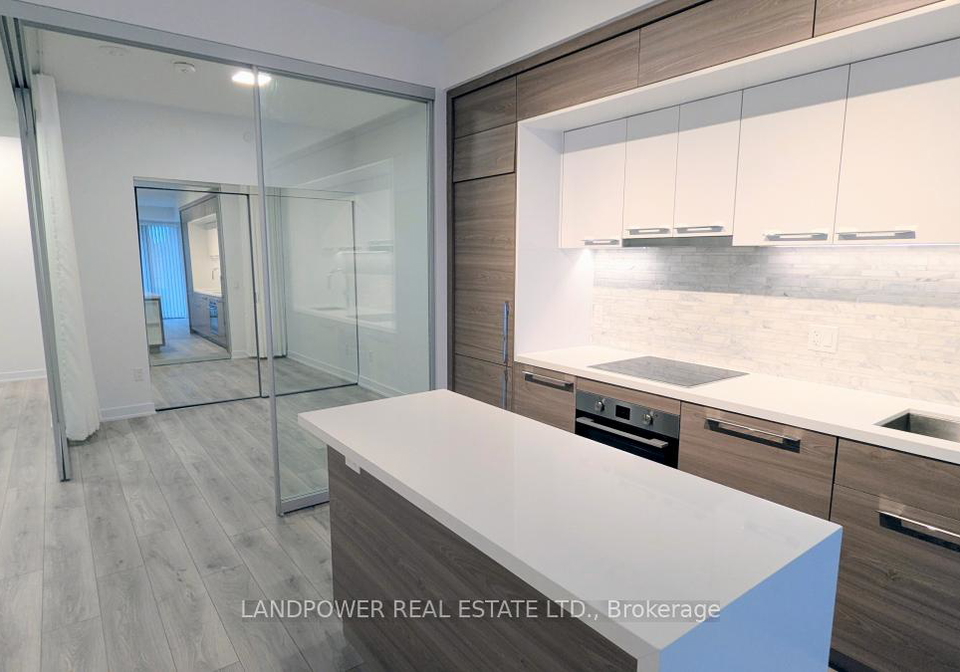
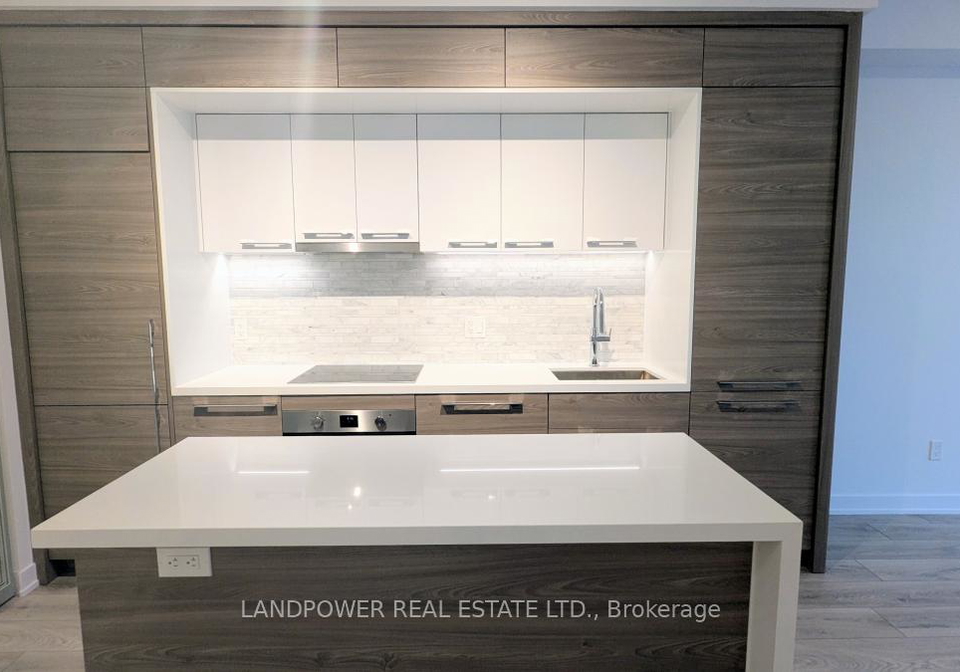
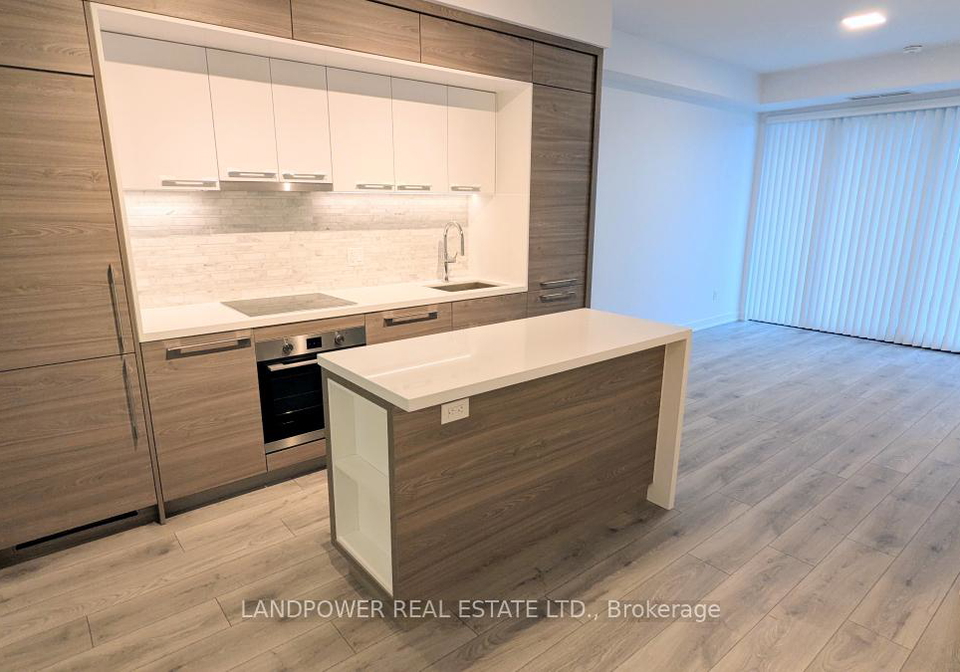
*Central Park* Bright And Spacious Executive 2+Den Unit In Prime Bayview Village. Deluxe Layout (Poplar Model) Available On Lower Level, Larger Than Other "09" Units, Boasting 862 Sf Interior And 126 Sf Balcony. Dine-In Kitchen Offering Upgraded Kitchen Cabinet Extension, Stainless-Steel Appliances, And Centre Island. Primary Bedroom With 4 Piece Ensuite Including Standing Shower And Soaker Tub. Bedroom 2 Featuring Glass Sliding Doors And Privacy Curtains, And Mirrored Closet. Spacious Den With Glass Sliding Door. Easy Access To Hwys 401 and 40
Real Estate Board require you toSign Into see the full details of this property

Loading..
Loading..
Loading..
Real Estate Board require you toSign Into see the full details of this property


Loading..
This property features 2 bathroom(s) and 2 bedroom(s).
This Condo Apt property includes 1 additional bedrooms.
The total square footage of this Condo Apt 2 bed property in North York is 800 - 899.
There are no parking spaces available with this property.
This property features a garage with space for 1 cars.
This property includes an Underground garage with space for 1 cars.
There is no basement in this property.
Information about basement type is not available.
It is not specified whether this property has a swimming pool.
There is no fireplace in this property.
This property includes 1 kitchen(s).
Information about the maintenance fee is not available.
No, this property is not furnished.
The heating system in place is a Forced Air.
Information about utilities is not available.
Sign Into see near by schools
Real Estate Board require you toSign Into see the full details of this property
Loading....