Real estate boards require you to be signed in to see the full details of this property
Real Estate Board require you toSign Into see the full details of this property
| Floor | Bedrooms | Bathrooms |
|---|---|---|
| Basement | 3 | 1 |
| Ground | 3 | 1 |
Real Estate Board require you toSign Into see the full details of this property

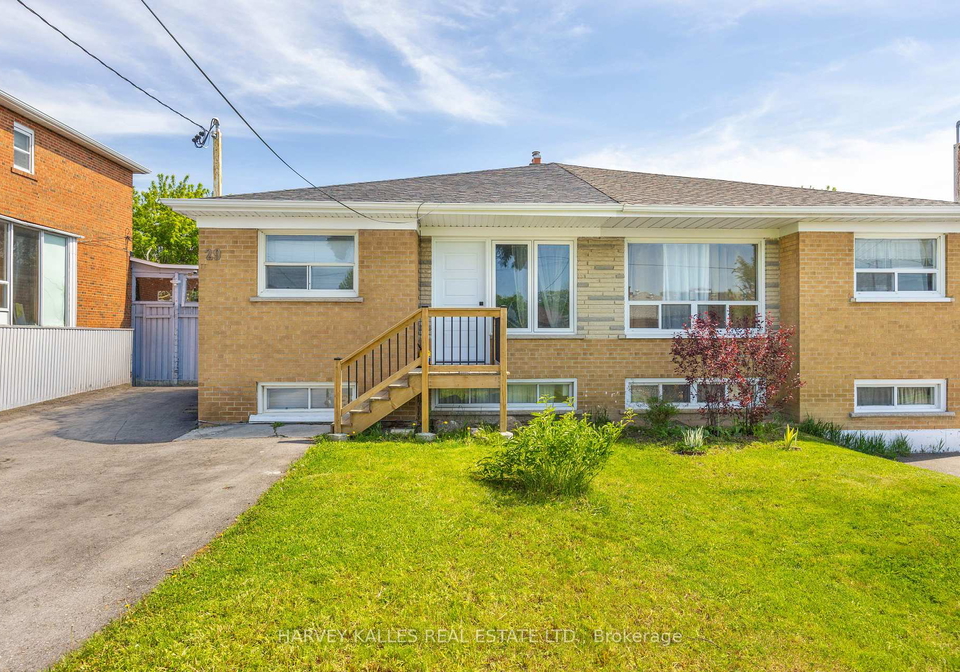
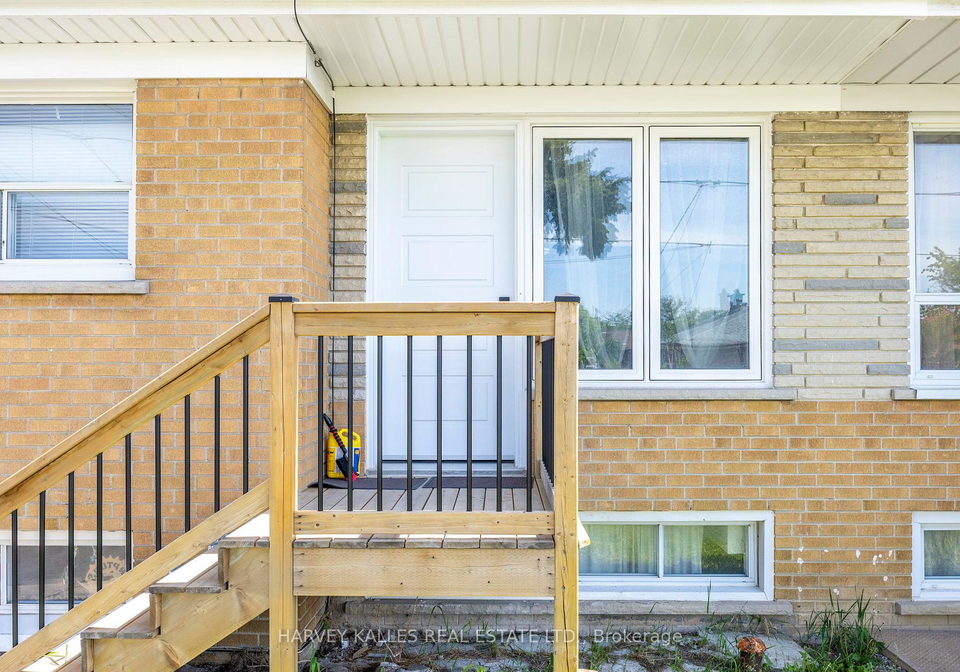
Loading...Exceptional opportunity for investors or end-users seeking strong income potential with flexibility. This fully self-contained duplex features two separate apartments, each with its own private entrance, with an additional front entrance added to enhance functionality and privacy for the upper unit. The basement apartment also features a proper egress window and its own separate hydro meter.Both units were renovated prior to the current tenants taking occupancy, and the same tenants have remained since the renovations were completed - a true te
Real Estate Board require you toSign Into see the full details of this property

Loading..
Loading..
Loading..
Real Estate Board require you toSign Into see the full details of this property
30 Year , 3.99% interest
No open houses are currently scheduled for this property.


Loading..
This property features 2 bathroom(s) and 3 bedroom(s).
This Semi Detached property includes 3 additional bedrooms.
The total square footage of this Semi Detached 3 bed property in York is 700 - 1100.
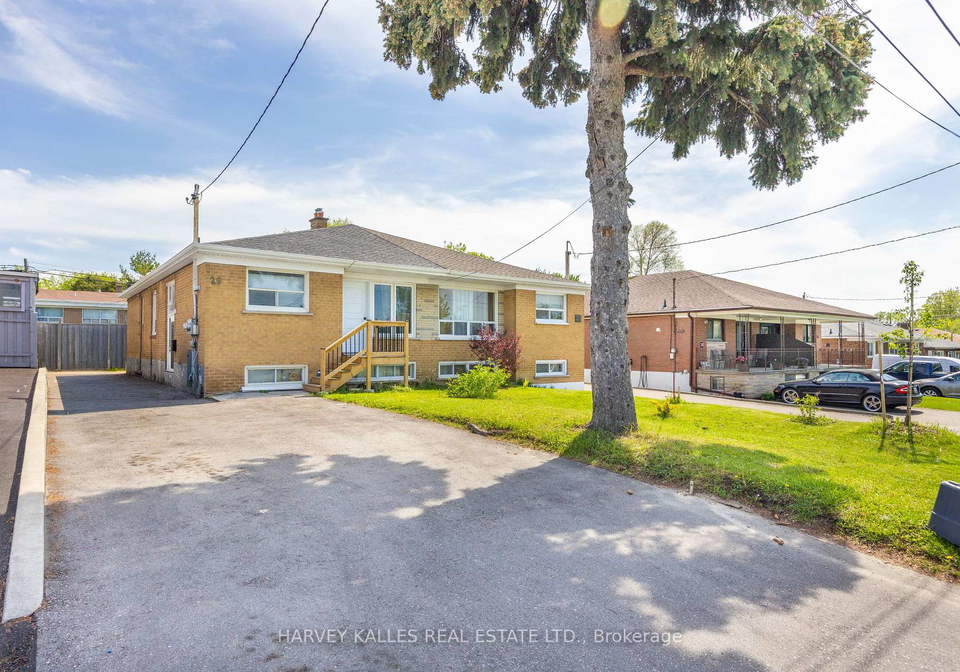
29 Giltspur Drive Toronto boasts 3 convenient parking spaces.
This property does not feature a garage.
Information about the garage type is not provided.
Yes, this property has a basement.
This property features Apartment, Finished basement.
It is not specified whether this property has a swimming pool.
There is no fireplace in this property.
This property includes 1 kitchen(s).
Information about the maintenance fee is not available.
Information about whether this property is furnished is not available.
The heating system in place is a Forced Air.
Information about utilities is not available.
Sign Into see near by schools
Real Estate Board require you toSign Into see the full details of this property
Loading....