Real estate boards require you to be signed in to see the full details of this property
Real Estate Board require you toSign Into see the full details of this property
| Floor | Bedrooms | Bathrooms |
|---|---|---|
| Third | 2 | 1 |
Real Estate Board require you toSign Into see the full details of this property

No open houses are currently scheduled for this property.
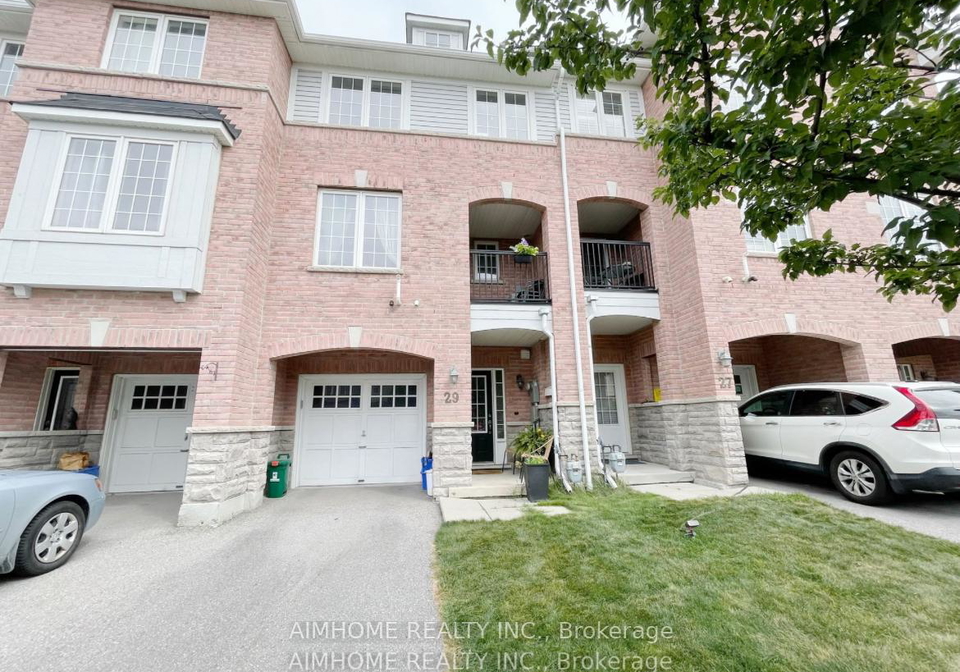
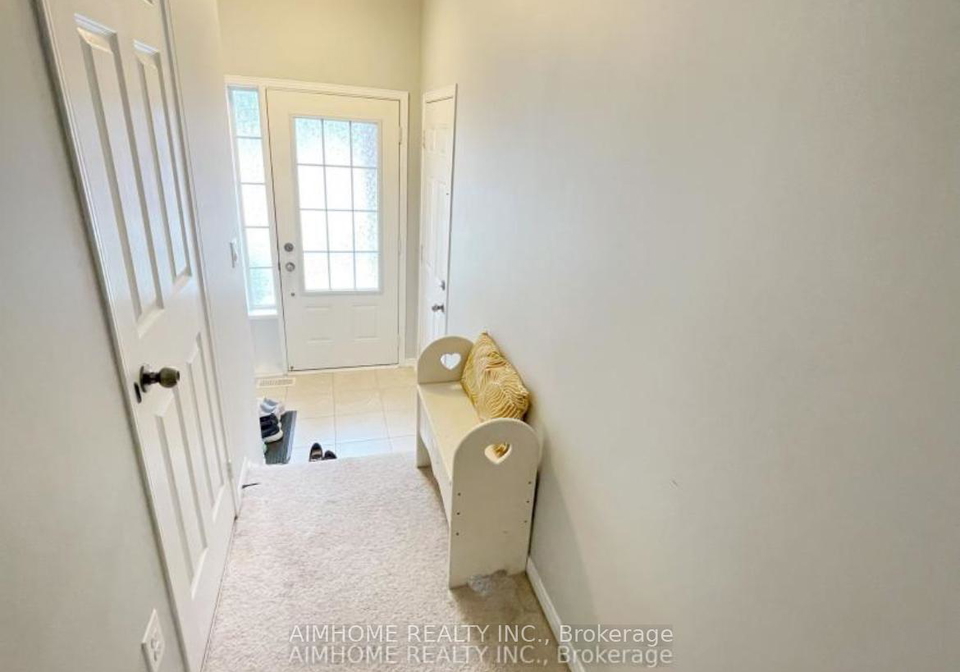
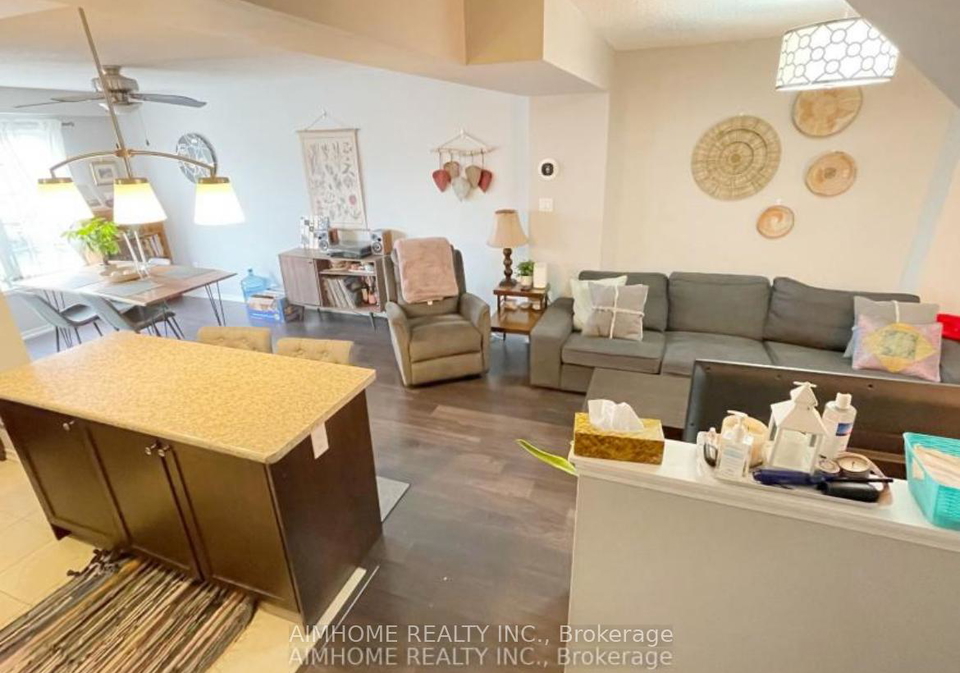
Brighter Townhome Located In A Desirable Community In North Ajax Within Walking Distance To Public School & Tons Of Area Local Amenities. An All Brick/Stone Home, Upgraded Lighting Throughout, Inside Entry To Extended Single Garage, Garage Door Opener, Open Concept Living/Dining With Laminate Floors, Ceramic In Kitchen With Stainless Steel Appliances. Plenty Of Storage With Lower Level Laundry/ Utility Room.Enjoy The Beautiful Bright Chef's KItchen With Island & Breakfast Bar Offering , Ample Space For Meal Prep& Casual Dining. This House Perfe
Real Estate Board require you toSign Into see the full details of this property
Loading..
Loading..
Loading..
Real Estate Board require you toSign Into see the full details of this property


Loading..
This property features 2 bathroom(s) and 2 bedroom(s).
This Att/Row/Twnhouse property does not have an additional bedroom or a den.
The total square footage of this Att/Row/Twnhouse 2 bed property in Ajax is 1100 - 1500.
29 Chaston Road boasts 1 convenient parking spaces.
This property features a garage with space for 1 cars.
This property includes an Built-In garage with space for 1 cars.
Yes, this property has a basement.
This property features Full basement.
It is not specified whether this property has a swimming pool.
There is no fireplace in this property.
This property includes 1 kitchen(s).
Information about the maintenance fee is not available.
No, this property is not furnished.
The heating system in place is a Forced Air.
Information about utilities is not available.
Sign Into see near by schools
Real Estate Board require you toSign Into see the full details of this property
Loading....