Real estate boards require you to be signed in to see the full details of this property
Real Estate Board require you toSign Into see the full details of this property
| Floor | Bedrooms | Bathrooms |
|---|---|---|
| Basement | 2 | * |
| Ground | * | 1 |
| Second | 1 | * |
Real Estate Board require you toSign Into see the full details of this property

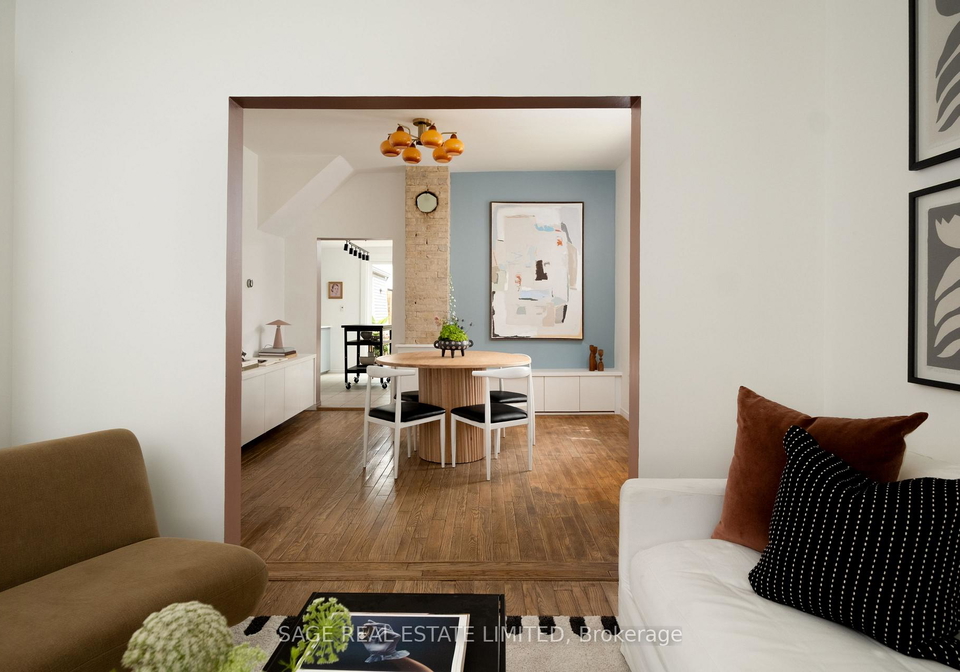
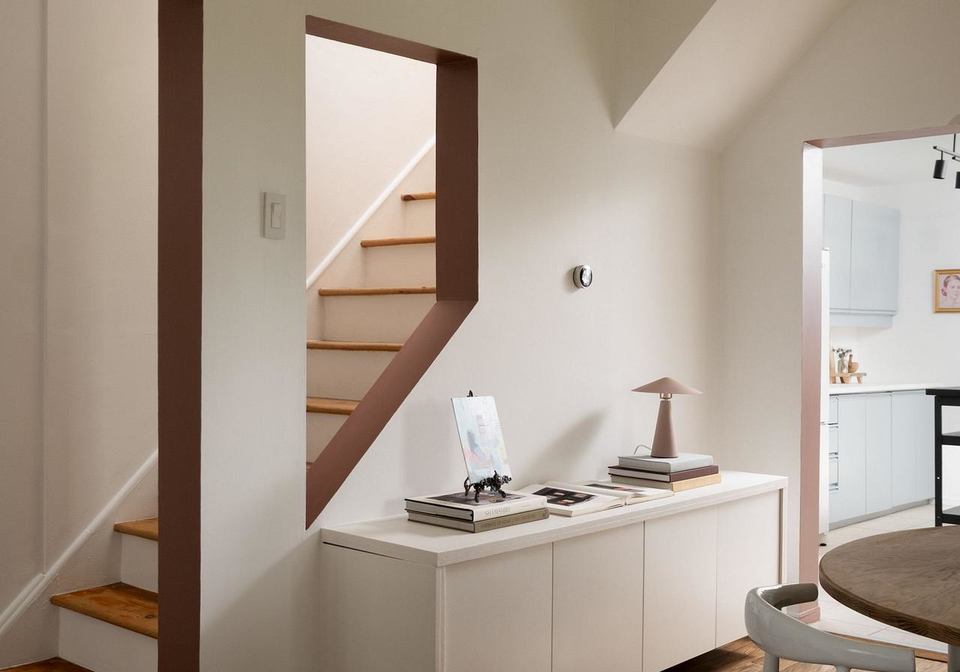
Loading...A BUSHELL AND A PECK!... and a hug around the neck! This perfect 1.5 storey detached is a heck of a get: Sweet cottage o n massive 20 x 137 ft lot situated on a quiet, tree-lined Bushell Ave in Leslieville. Bright, spacious and freshly painted, with hardwood floors, a huge private backyard and two-car parking off the laneway. Move right in and love it as-is, renovate, top it up, explore the potential for a garden suite/laneway house, or dream up something entirely new. There's a whole lot of possibility packed into this delightful and detached
Real Estate Board require you toSign Into see the full details of this property

Loading..
Loading..
Loading..
Real Estate Board require you toSign Into see the full details of this property
30 Year , 3.99% interest
No open houses are currently scheduled for this property.


Loading..
This property features 1 bathroom(s) and 1 bedroom(s).
This Detached property includes 2 additional bedrooms.
The total square footage of this Detached 1 bed property in Toronto is 700 - 1100.
29 Bushell Avenue Toronto boasts 2 convenient parking spaces.
This property does not feature a garage.
Information about the garage type is not provided.
Yes, this property has a basement.
This property features Partially Finished basement.
It is not specified whether this property has a swimming pool.
There is no fireplace in this property.
This property includes 1 kitchen(s).
Information about the maintenance fee is not available.
Information about whether this property is furnished is not available.
The heating system in place is a Forced Air.
Information about utilities is not available.
Sign Into see near by schools
Real Estate Board require you toSign Into see the full details of this property
Loading....