Real estate boards require you to be signed in to see the full details of this property
Real Estate Board require you toSign Into see the full details of this property
| Floor | Bedrooms | Bathrooms |
|---|---|---|
| Ground | * | 1 |
| Second | 3 | 2 |
Real Estate Board require you toSign Into see the full details of this property

No open houses are currently scheduled for this property.
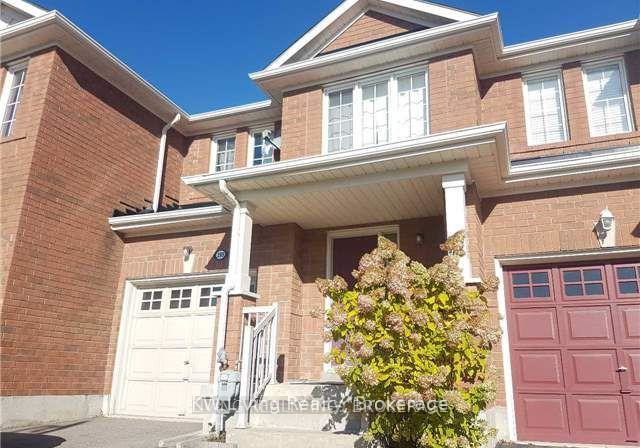
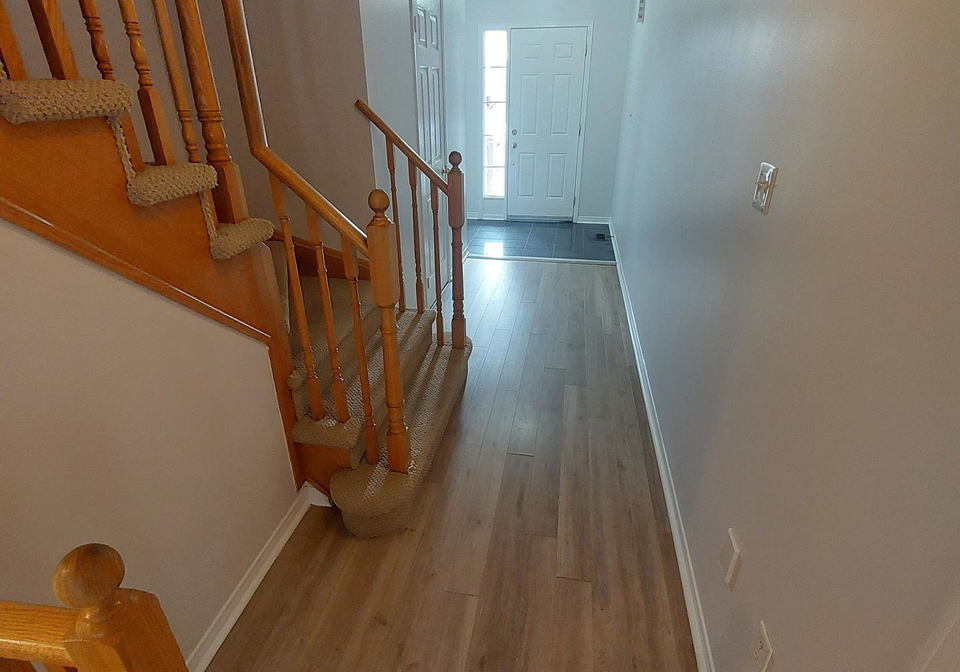
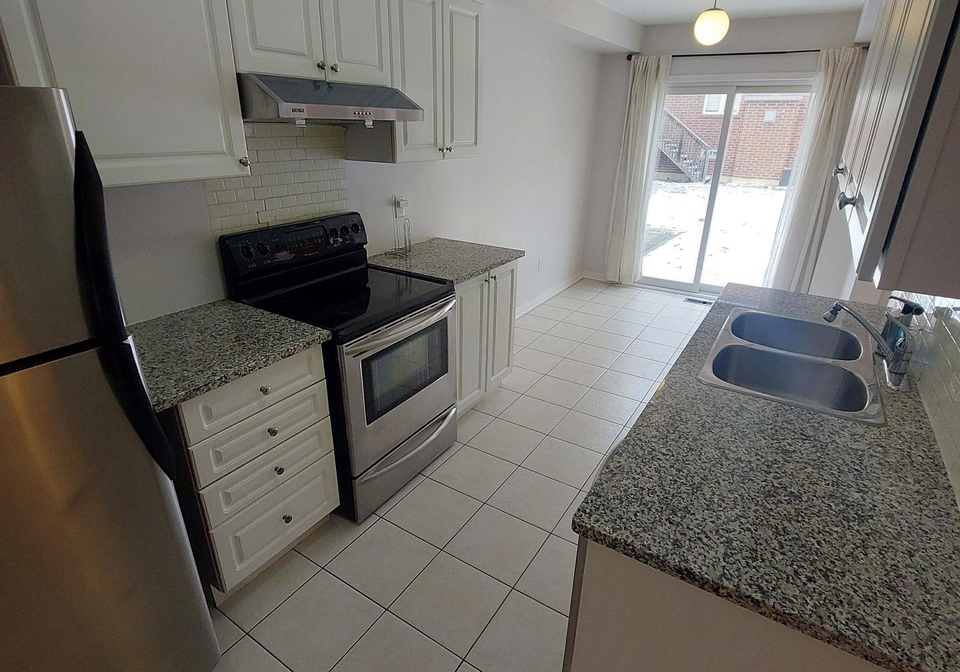
Location! Location! Cozy And Bright 3 Bdrm Freehold Townhouse In Child Safe Neighborhood! Up And Coming Area In Desirable 10th Line/Main! Over 1500 Sq Ft With 3 Spacious Bdrms. High-End Laminate Flr T/O, the whole house was freshly painted, all washrooms are refreshed with new toilets, new bathroom faucets, new shower heads and new tub fillers! Practical Kitchen W/ Granite Countertop, S/S Appliances, Eat In Breakfast Area & W/O To Yard. Open Concept Living/Dining Area Perfect For Entertainment, Indoor Access From Garage! Spacious Mstr bdrm With
Real Estate Board require you toSign Into see the full details of this property
Loading..
Loading..
Loading..
Real Estate Board require you toSign Into see the full details of this property


Loading..
This property features 3 bathroom(s) and 3 bedroom(s).
This Att/Row/Twnhouse property does not have an additional bedroom or a den.
The total square footage of this Att/Row/Twnhouse 3 bed property in Whitchurch-Stouffville is 1500 - 2000.
289 Penndutch Circle boasts 1 convenient parking spaces.
This property features a garage with space for 1 cars.
This property includes an Attached garage with space for 1 cars.
Yes, this property has a basement.
This property features Unfinished basement.
It is not specified whether this property has a swimming pool.
There is no fireplace in this property.
This property includes 1 kitchen(s).
Information about the maintenance fee is not available.
No, this property is not furnished.
The heating system in place is a Forced Air.
Information about utilities is not available.
Sign Into see near by schools
Real Estate Board require you toSign Into see the full details of this property
Loading....