Real estate boards require you to be signed in to see the full details of this property
Real Estate Board require you toSign Into see the full details of this property
| Floor | Bedrooms | Bathrooms |
|---|---|---|
| Basement | 2 | 1 |
Real Estate Board require you toSign Into see the full details of this property

No open houses are currently scheduled for this property.
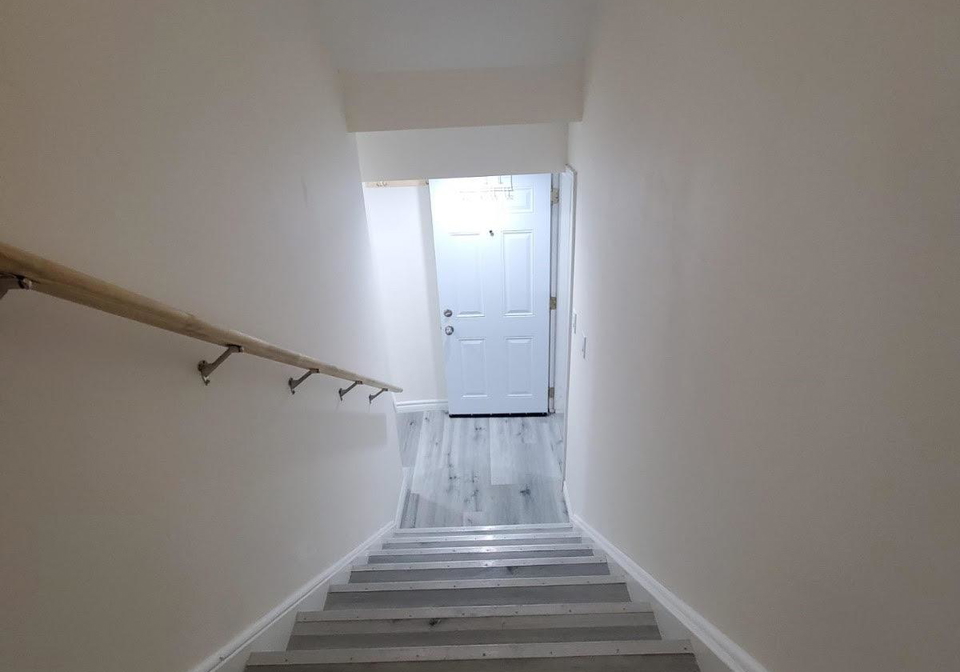
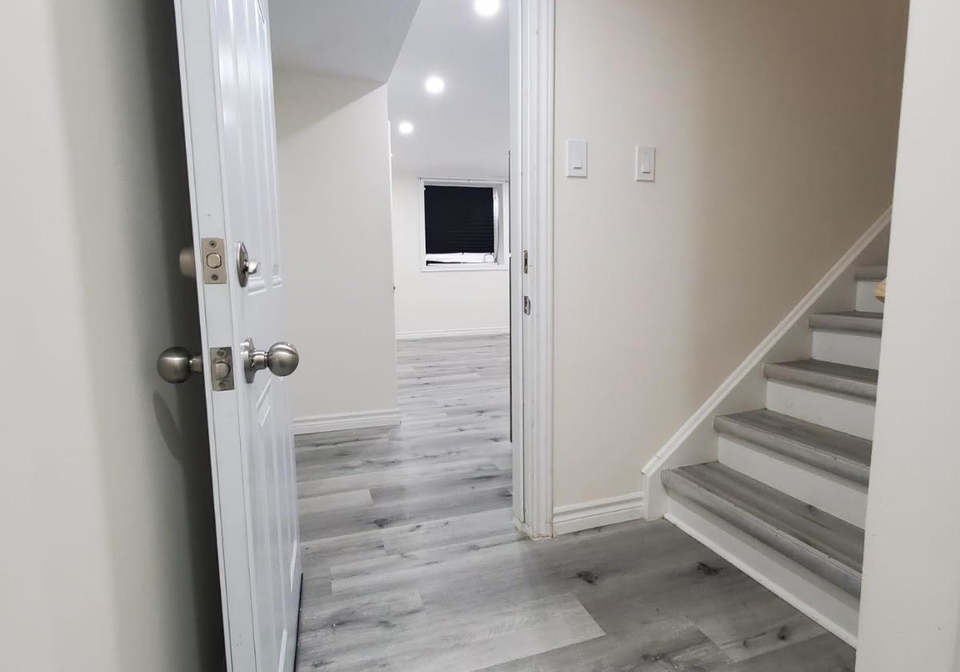
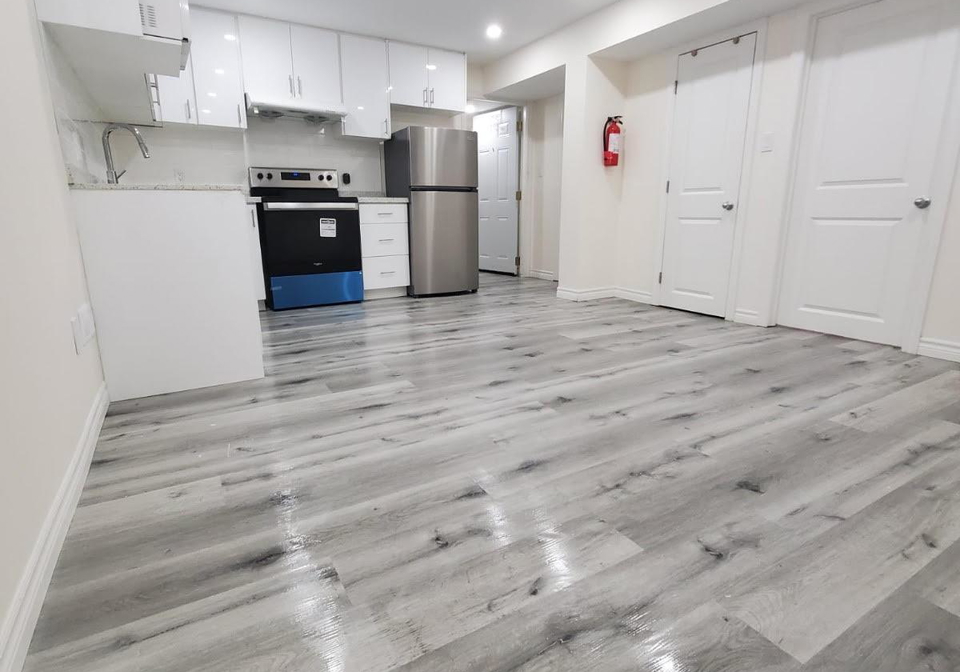
Welcome to Basement Unit #2-289 Middleton Avenue London ON, a bright and legal basement unit with separate side entrance, mail box and Hydro meter. Offering 2 bedrooms, 3 piece full bathroom and separate laundry. This unit has open concept offers large living room combine with kitchen with quartz countertop, back splash and stainless steel Appliances. Vinyl Flooring throughout. 1 Car parking on the driveway. A side yard for casual sitting during summer times. Close to Shopping malls, Parks, Schools and all Amenities. Just Minutes to Highway 401
Real Estate Board require you toSign Into see the full details of this property
Loading..
Loading..
Loading..
Real Estate Board require you toSign Into see the full details of this property


Loading..
This property features 1 bathroom(s) and 2 bedroom(s).
This Detached property does not have an additional bedroom or a den.
The total square footage of this Detached 2 bed property in London South is 700.
289 Middleton Avenue boasts 1 convenient parking spaces.
This property does not feature a garage.
This property includes an Attached garage with space for 0 cars.
Yes, this property has a basement.
This property features Apartment, Separate Entrance, Finished basement.
It is not specified whether this property has a swimming pool.
A fireplace is available in this property.
This property includes 1 kitchen(s).
Information about the maintenance fee is not available.
No, this property is not furnished.
The heating system in place is a Forced Air.
Information about utilities is not available.
Sign Into see near by schools
Real Estate Board require you toSign Into see the full details of this property
Loading....