• Map Search
    • Houses For Sale
    • Apartments For Sale
    • Precon & Assignment For Sale
    • Townhouse For Sale
    • Open Houses
    • Houses For Rent
    • Apartments For Rent
    • Townhouse For Rent
    • Estimate Your House Value
  • Blog
  • Market Trends
  • Ontario
Address
THE CANADIAN HOME REALTY INC2810 Matheson Blvd E unit 801, MississaugaOntario
Quick links
  • About Us
  • Career
  • Blog
  • Zero Down Payment Program*
  • Our Team
  • FAQ
  • Terms & Conditions
  • Privacy Policy
  • Contact Us
  • Disclaimer
  • Sitemap
get the app
play storeApp Store
download qr code

Copyright © 2026 The Canadian Home Realty Inc.
  • Ontario
  • Ottawa
  • 1606 - Osgoode Twp South of Reg Rd 6
  • 2889 Swale Road
2889-swale-road-ottawa-ontario-x12499420
Login/Sign UpTo see all photos

Sign in Required

Real estate boards require you to be signed in to see the full details of this property

to see all images.
  • Sold Sold in Dec 2025
  • Detached

2889 Swale Road

Ottawa, 1606 - Osgoode Twp South of Reg Rd 6
  • 3 + 1 Bedrooms
  • 3 Bathrooms
  • 3 Garage
  • Share
Sold Price: $ 910,000
6.67%
Listed Price: $ 975,000
Discuss with partner/expertView on Map

Real Estate Board require you toSign Into see the full details of this property

Contact an Experienced Real Estate Agent

Upon submitting this form, you acknowledge your agreement to receive marketing phone calls, text messages and emails from The Canadian Home. See more
join-the-canadian-home
JOIN OUR TEAM

Latest listing in Ottawa

  • 202 - 646 Cummings Avenue, Ottawa
  • 102 Putman Avenue, Ottawa
  • 1 Elderwood Trail, Ottawa
  • 461 John Aselford Drive, Ottawa
  • 60 - 3258 Bannon Way, Ottawa
  • 43 ST CLAIRE Avenue, Ottawa
  • 257 Starlight Place, Ottawa
  • 1320 Notting Hill Avenue, Ottawa
  • 111 Steele Park Private, Ottawa
  • 607 - 200 Lafontaine Avenue, Ottawa
  • 351 Amiens Street, Ottawa

Near By Cities

  • Metcalfe
  • Greely
  • Manotick
  • Russell
  • North Gower
  • Winchester
  • North Dundas
  • Gloucester
  • Embrun
  • Kemptville
  • North Grenville

Popular Searches in Ottawa

  • House for sale in Ottawa
  • Condo Apartment for sale in Ottawa
  • Townhouse for sale in Ottawa
  • Open House in Ottawa
  • Price dropped properties in Ottawa
  • Investment properties in Ottawa
  • Not sold for 30 days in Ottawa
  • House for rent in Ottawa
  • Condos for rent in Ottawa
  • Townhouse for rent in Ottawa
  • Detached properties in Ottawa

Room Details of 2889 Swale Road, Ottawa

FloorBedroomsBathrooms
Basement 1 1
Ground * 1
Second 3 1

Real Estate Board require you toSign Into see the full details of this property

sell-with-the-canadian-homesell-with-the-canadian-homeLoading...

Open House

View all upcoming open houses in Ottawa

No open houses are currently scheduled for this property.

Key Facts About 2889 Swale Road, Ottawa

  • Tax $4,623 / 2025
  • Property Type Residential
  • Building Type Detached
  • Building Style 2-Storey
  • Building Age 31-50
  • Size 1500 - 2000 feet²
  • Lot Size 234.93 x 510.02 feet
  • Parking 3 garage, 6 parking
  • Basement Full, Partially Finished
  • Listing # X12499420
  • Data Source PROPTX
  • Days on Market 44
  • Listed On 01/11/2025
  • Updated On 19/12/2025
  • Market Demand
    the canadian homethe canadian home

Description

Country living at it's best! Enjoy a relaxed lifestyle on this 4.94 acre retreat, complete with the 3 + 1 bedroom 2 1/2 bath home, above ground pool, second detached garage with loft, drive shed, and a cozy cabin at the pond, for summer & winter activities. The main floor features a country kitchen with island sitting area, open to the dining area. Huge living room with abundance of natural light from windows on two sides and patio door to the large rear patio, electric fireplace with raised hearth & wood mantle, add to the ambiance. Main floor

Real Estate Board require you toSign Into see the full details of this property

Property Details of 2889 Swale Road, Ottawa

Property

  • Property Type Detached
  • Style 2-Storey
  • Fronting On E
  • Community 1606 - Osgoode Twp South of Reg Rd 6
  • Municipality Ottawa

Inside

  • Bedrooms 3
  • Bathrooms 3
  • Bathroom Details 1, 4pc Second
  • Bathroom Details 1, 2pc Main
  • Bathroom Details 1, 3pc Basement
  • Basement Full, Partially Finished
  • Kitchen 1
  • Rooms 15
  • Family Rooms Y
  • Central Vac N
  • Fireplace Y

Utilities

  • Water Well
  • Cooling Central Air
  • Heating Type Forced Air
  • Heating Fuel Other
    • Electricity Y

Building

  • Size 1500 - 2000 feet²
  • Architecture Style 2-Storey
  • Exterior Feature Brick
  • Pool Above Ground
  • Building Age 31-50

Parking

  • Drive Way Private
  • Garage Type Attached
  • Garage 3
  • Parking Places 6
  • Total Parking Places 9

Land

  • Sewer Septic
  • Frontage 234.93
  • Depth 510.02
  • Lot Size 234.93 x 510.02 feet
  • Lot Size Code Acres
  • Acreage 2-4.99
  • Cross Street Regional Road #6

Features

  • Lake/Pond Y
  • Sloping Y

Real Estate Board require you toSign Into see the full details of this property

Our Estimate

Estimated Rent

$ 3,759

Rental Yield

4.36%

School Score

5.9/10

Rental Score

5/5

Listings In the Same Street at 2889 Swale Road, Ottawa

Houses For Sale

View

Houses For Rent

View

Recently Sold

View

Homes listed below the last sold prices in Ottawa

Loading..

Similar Sold
Similar Properties

Loading..

Loading..

Rooms

Family Room (6.98X3.32 metre)
Level: Basement
Bedroom 4 (3.58X3.32 metre)
Level: Basement
Exercise Room (3.54X2.98 metre)
Level: Basement
Bathroom (2.5X1.58 metre)
Level: Basement
Furnace Room (3.8X2.18 metre)
Level: Basement
Other (8.14X2.6 metre)
Level: Basement
Dining Room (4.12X3.68 metre)
Level: Main
Kitchen (5.25X3.33 metre)
Level: Main
Bathroom (1.72X1.4 metre)
Level: Main
Laundry (2.7X2.63 metre)
Level: Main
Primary Bedroom (6.39X5.14 metre)
Level: Second
Bedroom 2 (5.34X4.44 metre)
Level: Second
Bedroom 3 (4.12X2.5 metre)
Level: Second
Bathroom (4.31X1.56 metre)
Level: Second
Living Room (7.7X3.33 metre)
Level: Main

Real Estate Board require you toSign Into see the full details of this property

Expense Breakdown

Monthly Mortgage Payment

$0/monthly

30 Year , 3.99% interest

Cash Expenditure for Home Purchase

$1,000

  • Downpayment
    $0
  • PST on Mortgage Insurance
    $0
  • Land Transfer Tax
    $0
  • Lawyer Fees
    $1,000
  • Title Insurance
    $0

Monthly Expenses After Home Purchase

$569

  • Mortgage Payment
    $0
  • Property Insurance
    $50
  • Property Tax
    $250
  • Phone
    $40
  • Monthly debt payments
    $0
  • Cable
    $60
  • Utilities
    $124
  • Internet
    $45
join-our-teamjoin-our-team

Loading..

MLS® Trusted listing from Toronto Real Estate Board The trademarks MLS®, Multiple Listing Service® and the associated logos identify professional services rendered by REALTOR® members of CREA to effect the purchase, sale and lease of real estate as part of a cooperative selling system.

Copyright:© The Canadian Home Realty Inc. All rights reserved. The Canadian Home Realty Inc is a registered real estate brokerage.

About 2889 Swale Road, Ottawa

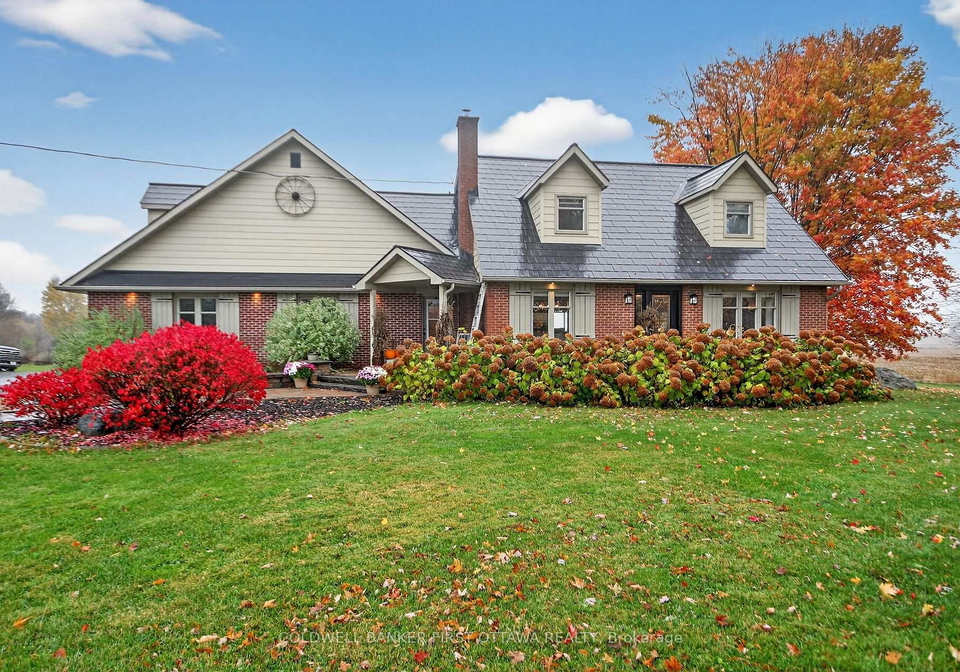
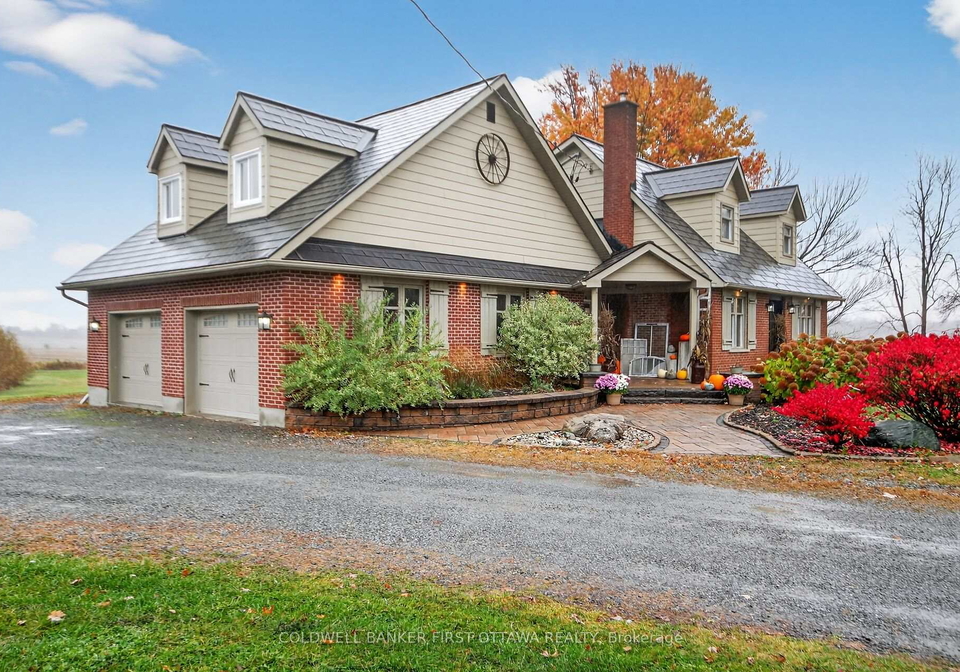
Welcome to your dream home! This charming house for sale in Ottawa is nestled at 2889 Swale Road, Ottawa, offering a perfect blend of country living and modern convenience. Set on an impressive 4.94-acre retreat, this detached two-storey brick residence boasts a wealth of features that make it a truly special place to call home.

As you approach the property, you'll be greeted by the expansive lot measuring 235 X 510 acres, which provides ample space for outdoor activities and a serene environment to unwind. The house for sale in Ottawa is surrounded by picturesque farm fields, ensuring a tranquil atmosphere where you can enjoy the beauty of nature. With three bedrooms and a den, this home is ideal for families or those seeking extra space for guests or a home office.

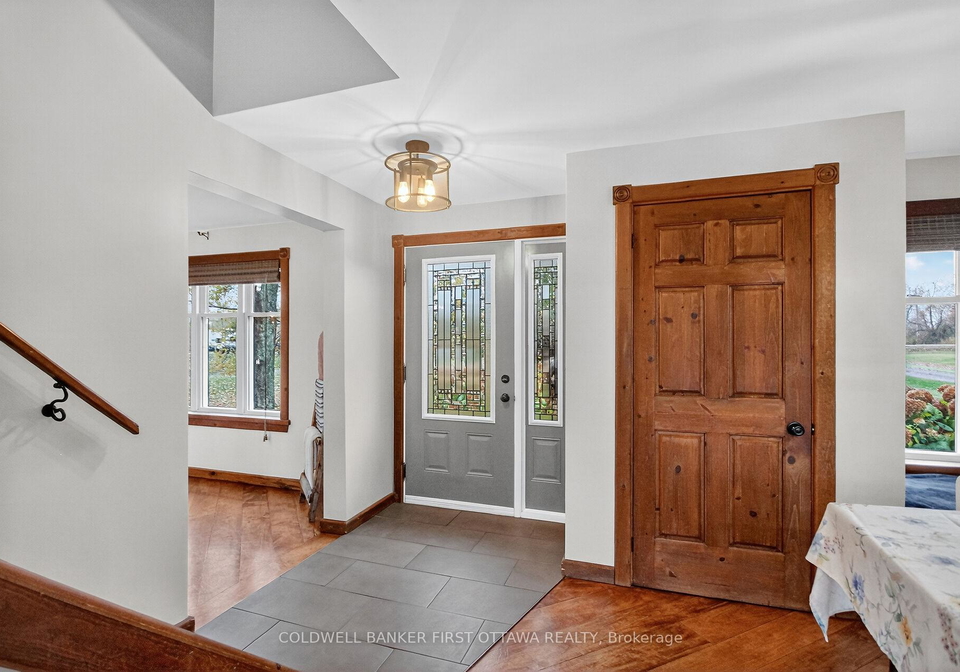
Stepping inside, the main floor showcases a delightful country kitchen complete with an island sitting area, perfect for casual dining or entertaining. This area flows seamlessly into the dining room, creating a warm and inviting space for family gatherings. The enormous living room is bathed in natural light, thanks to windows on two sides and a patio door leading to the large rear patio. The propane fireplace, with its raised hearth and wood mantle, adds a touch of warmth and charm, making it the perfect spot to relax on chilly evenings.

Convenience is key in this house for sale in Ottawa, with a main floor powder room and a laundry/mud room that provides inside access to the expansive garage. The garage, measuring an impressive 26' x 25', is insulated and newly updated, making it a fantastic space for parking or storage. Additionally, there is a second detached garage with a loft and a drive shed, providing even more room for your hobbies or projects.

Moving to the second level, you'll find the spacious primary bedroom, which features a generous walk-in closet. The well-sized second and third bedrooms offer plenty of space for family members or guests, and the recently updated family bathroom adds a modern touch to this charming home.

The lower level of the house is designed for relaxation and recreation. The family room opens to a gym area, making it easy to maintain an active lifestyle without leaving the comfort of your home. There is also a fourth bedroom and a second full bathroom, providing additional accommodation for visitors. A sliding door leads to a large storage area, ensuring you have plenty of space to keep your belongings organised.

Outside, the above-ground pool is perfect for summer fun, while the cozy cabin by the pond invites you to enjoy both summer and winter activities. Whether you’re hosting a barbecue on the patio or simply enjoying a quiet evening under the stars, this house for sale in Ottawa offers endless opportunities for outdoor enjoyment.

With central air conditioning to keep you cool during the warmer months and a forced air heating system for those chilly winters, this home is equipped for year-round comfort. The property also benefits from a well for water supply and a septic system for waste management, ensuring that you have all the modern conveniences you need.

In summary, this house for sale in Ottawa at 2889 Swale Road, Ottawa, is a rare find that combines the best of country living with the comforts of a modern home. With its generous living spaces, beautiful surroundings, and ample outdoor areas, it truly is a sanctuary waiting for you to make it your own. Don't miss the opportunity to experience this unique property—schedule a viewing today!

The area of 1606 - Osgoode Township, located south of Regional Road 6 in the city of Ottawa, offers a picturesque blend of rural charm and suburban convenience. Nestled amidst lush landscapes and rolling fields, this geographic entity is characterised by its serene environment, dotted with charming homes and expansive properties. Residents enjoy a tranquil lifestyle, with easy access to nature trails, parks, and local amenities, all while being just a short drive from the bustling urban centre of Ottawa. The community fosters a strong sense of connection to the outdoors, making it an ideal haven for those seeking a peaceful retreat without sacrificing accessibility to city life.

Schools in the Neighbourhood

The property is conveniently located near Castor Valley Elementary School, a well-regarded public institution under the Ottawa-Carleton District School Board. Situated just 2.3 kilometers away, this elementary school offers a French language curriculum for students from Junior Kindergarten to Grade 8, making it an excellent choice for families seeking bilingual education. With a school rating of 7.4, Castor Valley Elementary is recognized for its commitment to academic excellence and nurturing environment. The school's proximity to the property ensures that your children can enjoy a short commute, allowing for more time spent on studies and extracurricular activities. This neighborhood not only provides access to quality education but also fosters a sense of community, making it an ideal location for families. Whether you prioritize educational opportunities or community engagement, living near Castor Valley Elementary School enhances the overall appeal of this property, ensuring that your family has access to essential resources for their growth and development.
FAQs About 2889 Swale Road, Ottawa

How many bathrooms does this property have?

This property features 3 bathroom(s) and 3 bedroom(s).

Does this 3 bedroom property have additional bedrooms or a den?

This Detached property includes 1 additional bedrooms.

What is the square footage (sqft) of this Detached property?

The total square footage of this Detached 3 bed property in Ottawa is 1500 - 2000.

How many parking spaces are available with this property?

2889 Swale Road boasts 6 convenient parking spaces.

How many cars can be parked in the garage of 2889 Swale Road?

This property features a garage with space for 3 cars.

What type of garage does this property have?

This property includes an Attached garage with space for 3 cars.

Does this property have a basement?

Yes, this property has a basement.

What type of basement is it?

This property features Full, Partially Finished basement.

Does this property have a swimming pool?

Yes, this property has a Above Ground swimming pool.

Does this property have a fireplace?

A fireplace is available in this property.

How many kitchens does this property have?

This property includes 1 kitchen(s).

Is there a maintenance fee associated with this property?

Information about the maintenance fee is not available.

Is this property furnished?

Information about whether this property is furnished is not available.

What type of heating system is in place?

The heating system in place is a Forced Air.

What utilities are available for this property?

This property include following utilities : Electricity.

School Rating for 2889 Swale Road, Ottawa

XXX

Properties near top rated schools in Ottawa

Sign Into see near by schools

Listing History

See more recently sold homes in Ottawa

Real Estate Board require you toSign Into see the full details of this property

Banner Image

Loading....

Similar Properties

See More
2501-kearns-way-ottawa-ontario-x13161112
2501 Kearns Way
1
Date: 22 May 2026
For Sale
4 + 2 Bedrooms (+1)
4 Bathrooms (+1)
6 Garage (+3)
2501 Kearns Way
  • $2,000,000
  • Detached
2501 Kearns Way, Ottawa, 1605 - Osgoode Twp North of Reg Rd 6
  • 2.58 KM
  • 2464-scrivens-drive-ottawa-ontario-x13481800
    2464 Scrivens Drive
    2
    Date: 23 Jun 2026
    For Sale
    4 Bedrooms (+1)
    4 Bathrooms (+1)
    2 Garage (-1)
    2464 Scrivens Drive
    • $1,500,000
    • Detached
    2464 Scrivens Drive, Ottawa, 1605 - Osgoode Twp North of Reg Rd 6
  • 3.93 KM
  • 2602-manotick-station-road-ottawa-ontario-x13519078
    2602 Manotick Station Road
    3
    Date: 03 Jul 2026
    For Sale
    3 + 2 Bedrooms
    3 Bathrooms
    2 Garage (-1)
    2602 Manotick Station Road
    • $1,169,000
    • Detached
    2602 Manotick Station Road, Ottawa, 1605 - Osgoode Twp North of Reg Rd 6
  • 4.29 KM
  • 2760-johannes-street-ottawa-ontario-x13463006
    2760 Johannes Street
    4
    Date: 18 Jun 2026
    Sold Conditional
    3 Bedrooms
    2 Bathrooms (-1)
    2 Garage (-1)
    2760 Johannes Street
    • $874,900
    • Detached
    2760 Johannes Street, Ottawa, 1602 - Metcalfe
  • 5.13 KM
  • 6550-waterdown-street-ottawa-ontario-x13053476
    6550 Waterdown Street
    5
    Date: 28 Apr 2026
    For Sale
    3 Bedrooms
    2 Bathrooms (-1)
    2 Garage (-1)
    6550 Waterdown Street
    • $1,040,000
    • Detached
    6550 Waterdown Street, Ottawa, 1601 - Greely
  • 5.86 KM
  • 2750-eldo-street-ottawa-ontario-x13218218
    2750 Eldo Street
    6
    Date: 30 May 2026
    For Sale
    4 + 2 Bedrooms (+1)
    3 Bathrooms
    2 Garage (-1)
    2750 Eldo Street
    • $810,000
    • Detached
    2750 Eldo Street, Ottawa, 1602 - Metcalfe
  • 5.90 KM
  • 6264-nick-adams-road-ottawa-ontario-x13420598
    6264 Nick Adams Road
    7
    Date: 09 Jun 2026
    For Sale
    3 + 2 Bedrooms
    4 Bathrooms (+1)
    4 Garage (+1)
    6264 Nick Adams Road
    • $1,468,000
    • Detached
    6264 Nick Adams Road, Ottawa, 1601 - Greely
  • 5.92 KM
  • 4044-calbrent-way-ottawa-ontario-x13498562
    4044 Calbrent Way
    8
    Date: 29 Jun 2026
    Sold Conditional
    3 + 2 Bedrooms
    2 Bathrooms (-1)
    2 Garage (-1)
    4044 Calbrent Way
    • $709,900
    • Detached
    4044 Calbrent Way, Ottawa, 1604 - Vernon
  • 5.95 KM