Real estate boards require you to be signed in to see the full details of this property
Real Estate Board require you toSign Into see the full details of this property
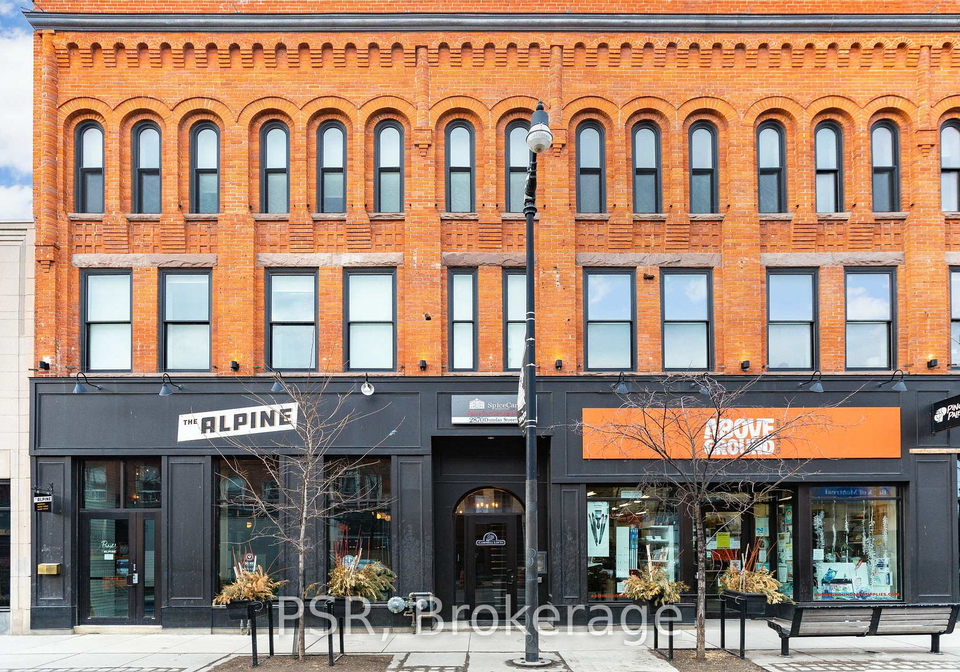
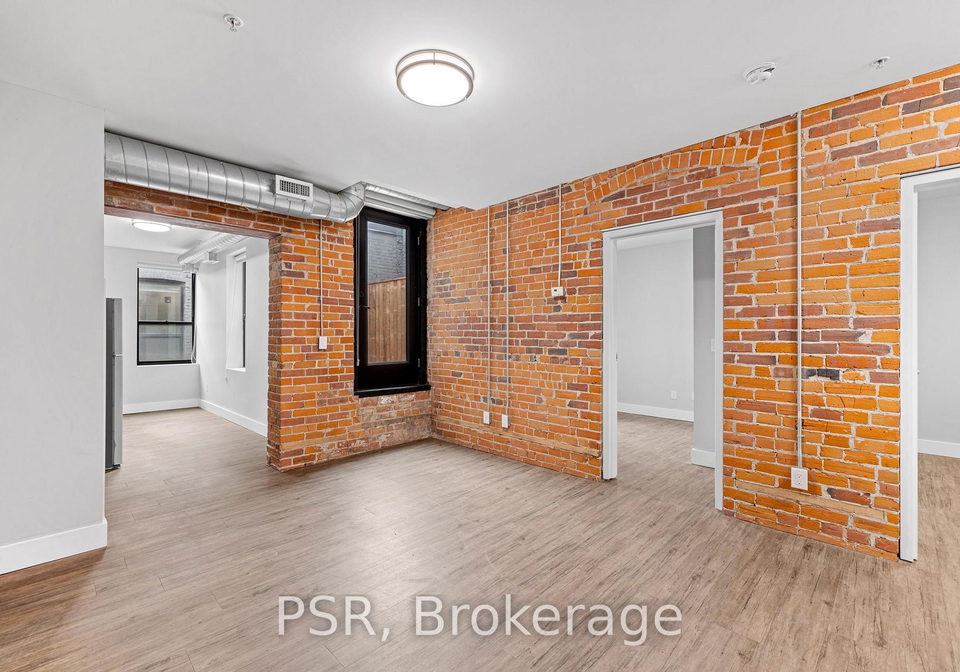
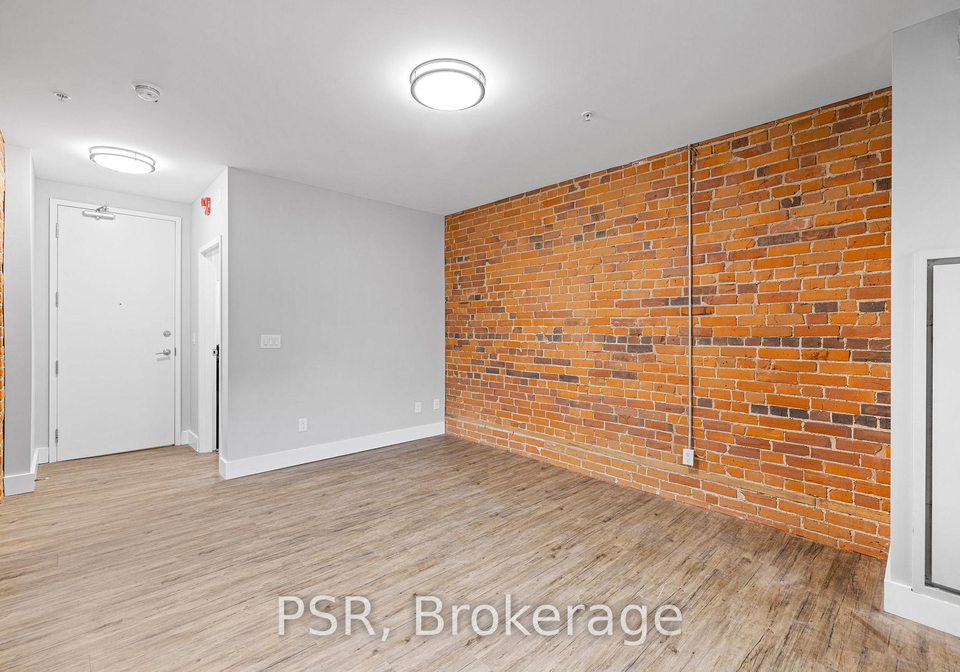
Loft Living In The Heart Of The Junction! Spacious 1 Bedroom + Separate Room Den, 1 Bathroom Suite Spanning Just Shy Of 700 SF. Functional, Open Concept Living Space. Relax & Unwind On Your MASSIVE Private Terrace! Enjoy Exposed Brick Feature Walls, High Ceilings, & Quality Finishes Throughout. Den Doubles As Second Bedroom OR Perfect Home Office Space. Building Is Centrally Located Steps From Cafes, Restaurants, Groceries, Parks, Schools, TTC & All The Junction Has to Offer.
Real Estate Board require you toSign Into see the full details of this property

Loading..
Loading..
Loading..
Real Estate Board require you toSign Into see the full details of this property
No open houses are currently scheduled for this property.


Loading..
This property features 1 bathroom(s) and 1 bedroom(s).
This Condo Apt property includes 1 additional bedrooms.
The total square footage of this Condo Apt 1 bed property in Toronto is 600 - 699.
2870 Dundas Street W Toronto boasts 1 convenient parking spaces.
This property features a garage with space for 1 cars.
Information about the garage type is not provided.
There is no basement in this property.
Information about basement type is not available.
It is not specified whether this property has a swimming pool.
There is no fireplace in this property.
This property includes 1 kitchen(s).
Information about the maintenance fee is not available.
No, this property is not furnished.
The heating system in place is a Forced Air.
Information about utilities is not available.
Sign Into see near by schools
Real Estate Board require you toSign Into see the full details of this property
Loading....