Real estate boards require you to be signed in to see the full details of this property
Real Estate Board require you toSign Into see the full details of this property
| Floor | Bedrooms | Bathrooms |
|---|---|---|
| Basement | 2 | 1 |
| Second | 3 | 1 |
Real Estate Board require you toSign Into see the full details of this property

Loading...No open houses are currently scheduled for this property.
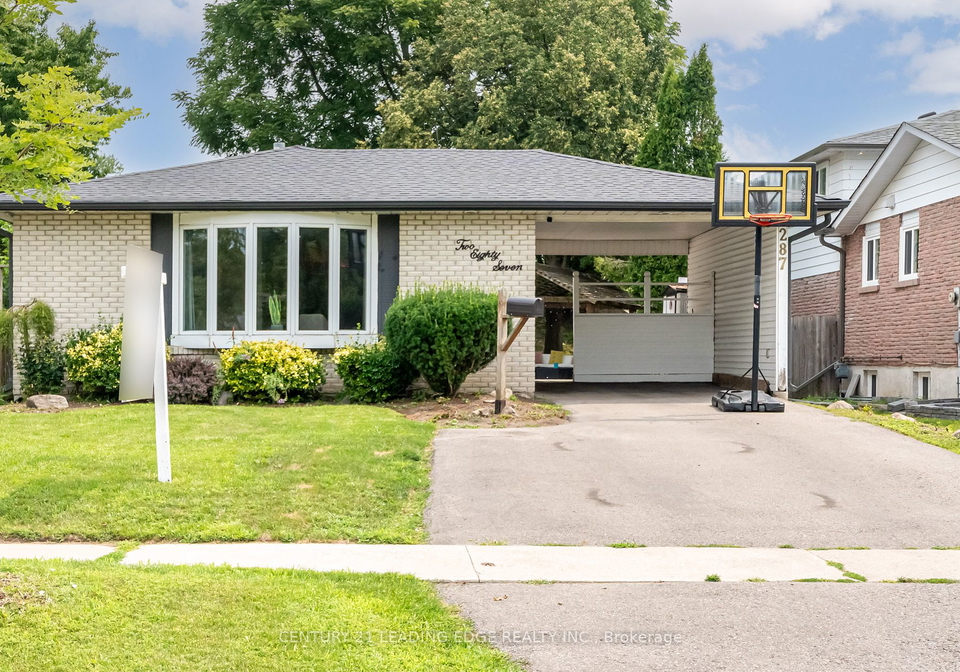
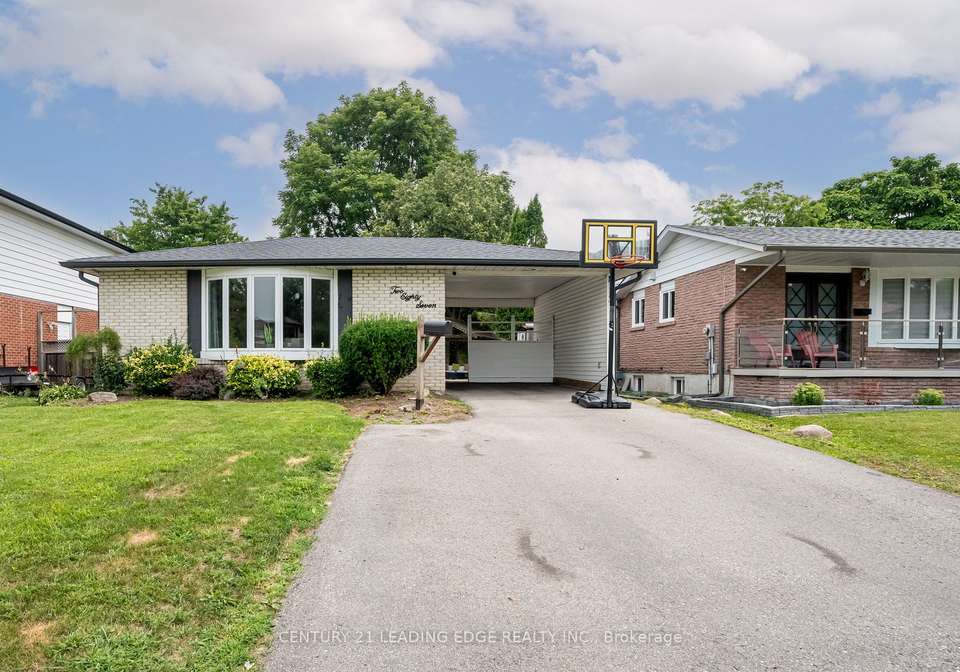
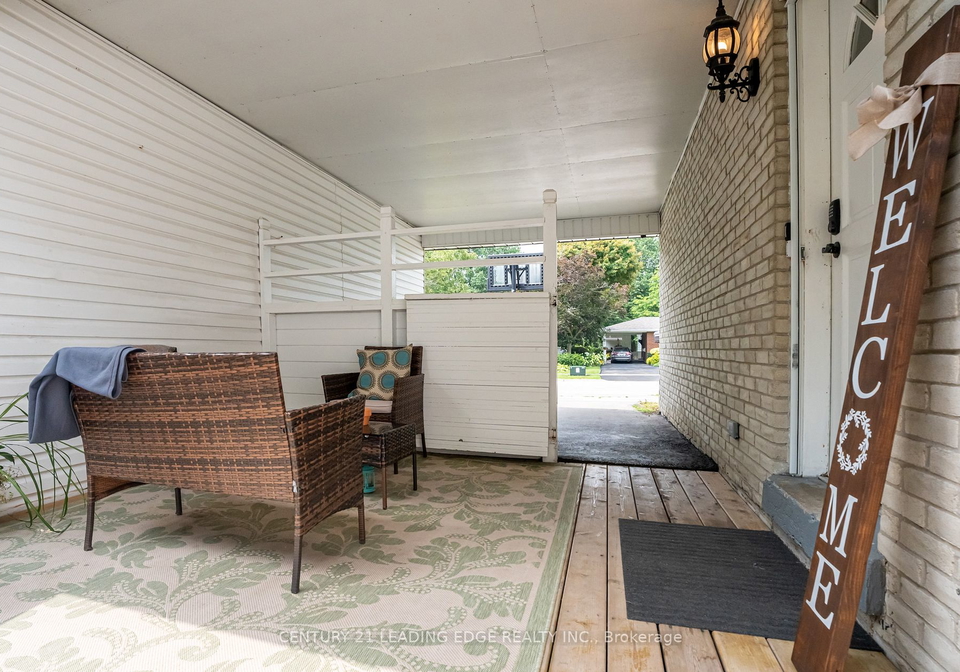
Welcome to this beautiful detached home in the heart of Oshawa. 3 bedrooms upstairs with a bonus room in the basement for a total of 4 bedrooms and a den offering plenty of room for any family. Located in a great family neighbourhood close to shopping, restaurants and the hospital. This four level bback split comes with a plethora of space offering 2 kitchens. Inside you will find both lower levels newly renovated this year with full ensuite kitchen and renovated bathroom. A seperate entrance to the basement offering the potential for an in law
Real Estate Board require you toSign Into see the full details of this property

Loading..
Loading..
Loading..
Real Estate Board require you toSign Into see the full details of this property

30 Year , 3.99% interest


Loading..
This property features 2 bathroom(s) and 4 bedroom(s).
This Detached property includes 1 additional bedrooms.
The total square footage of this Detached 4 bed property in Oshawa is 2000 - 2500.
287 Waverly Street N boasts 3 convenient parking spaces.
This property does not feature a garage.
This property includes an Carport garage with space for 0 cars.
Yes, this property has a basement.
This property features Finished, Walk-Up basement.
It is not specified whether this property has a swimming pool.
There is no fireplace in this property.
This property includes 2 kitchen(s).
Information about the maintenance fee is not available.
Information about whether this property is furnished is not available.
Information about heating system is not available.
Information about utilities is not available.
Sign Into see near by schools
Real Estate Board require you toSign Into see the full details of this property
Loading....